

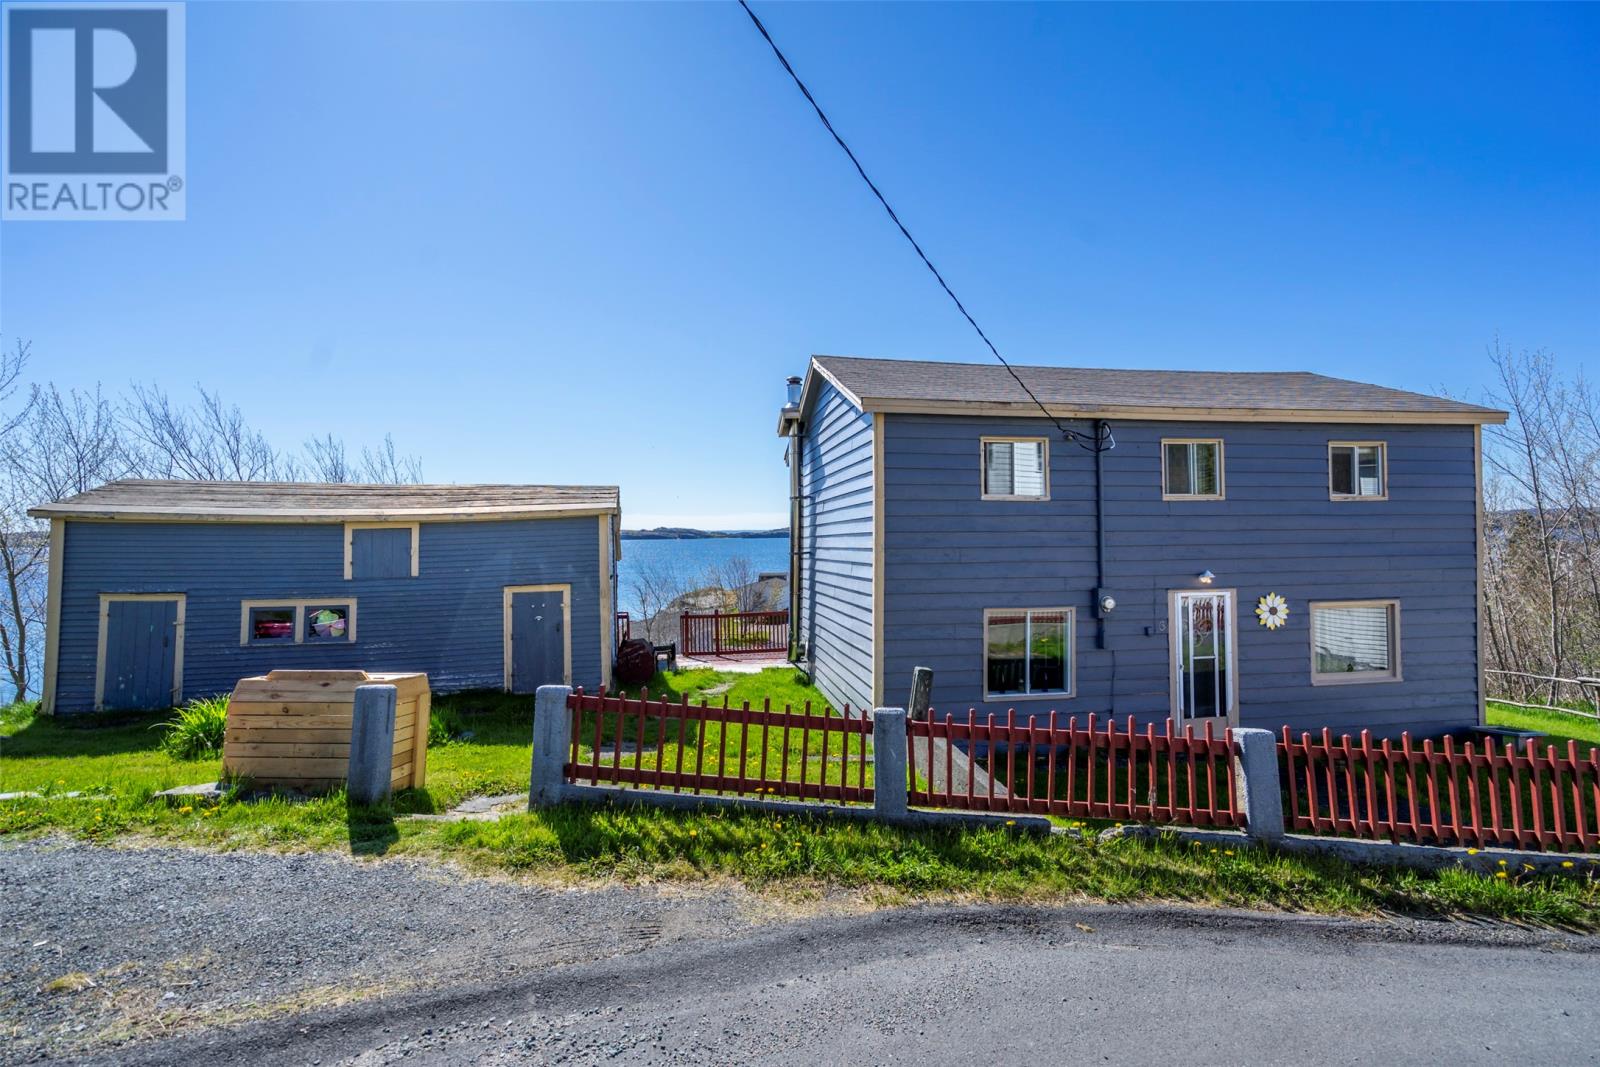
6 Mercers Cove Extension
Bay Roberts, Newfoundland & Labrador
Welcome to this charming two-storey oceanfront home, offering breathtaking coastal views and endless possibilities as a year-round residence, summer getaway, or income-generating vacation rental. Ideally located just minutes from the renowned Madrock Café and scenic walking trails, this property provides the perfect balance of tranquility and convenience. Imagine relaxing on your back deck while watching whales surface offshore, listening to the unforgettable sound of their blows, and taking in the ever-changing views of fishing boats, seabirds, and the stunning Bay Roberts Island. Situated on a generous lot with municipal services, the home features a practical mudroom with laundry area, leading into a bright eat-in kitchen. The cozy living room offers a welcoming space to unwind after a day spent enjoying the outdoors. Upstairs, you'll find three comfortable bedrooms and a full 3-piece bathroom, providing plenty of room for family and guests. Outside, a storage shed offers convenient space for gardening tools and seasonal equipment. Whether you're searching for a peaceful coastal retreat, a family home, or an investment opportunity in one of Bay Roberts' most picturesque locations, this oceanfront property is a must-see. (id:59809)
Royal LePage Atlantic Homestead
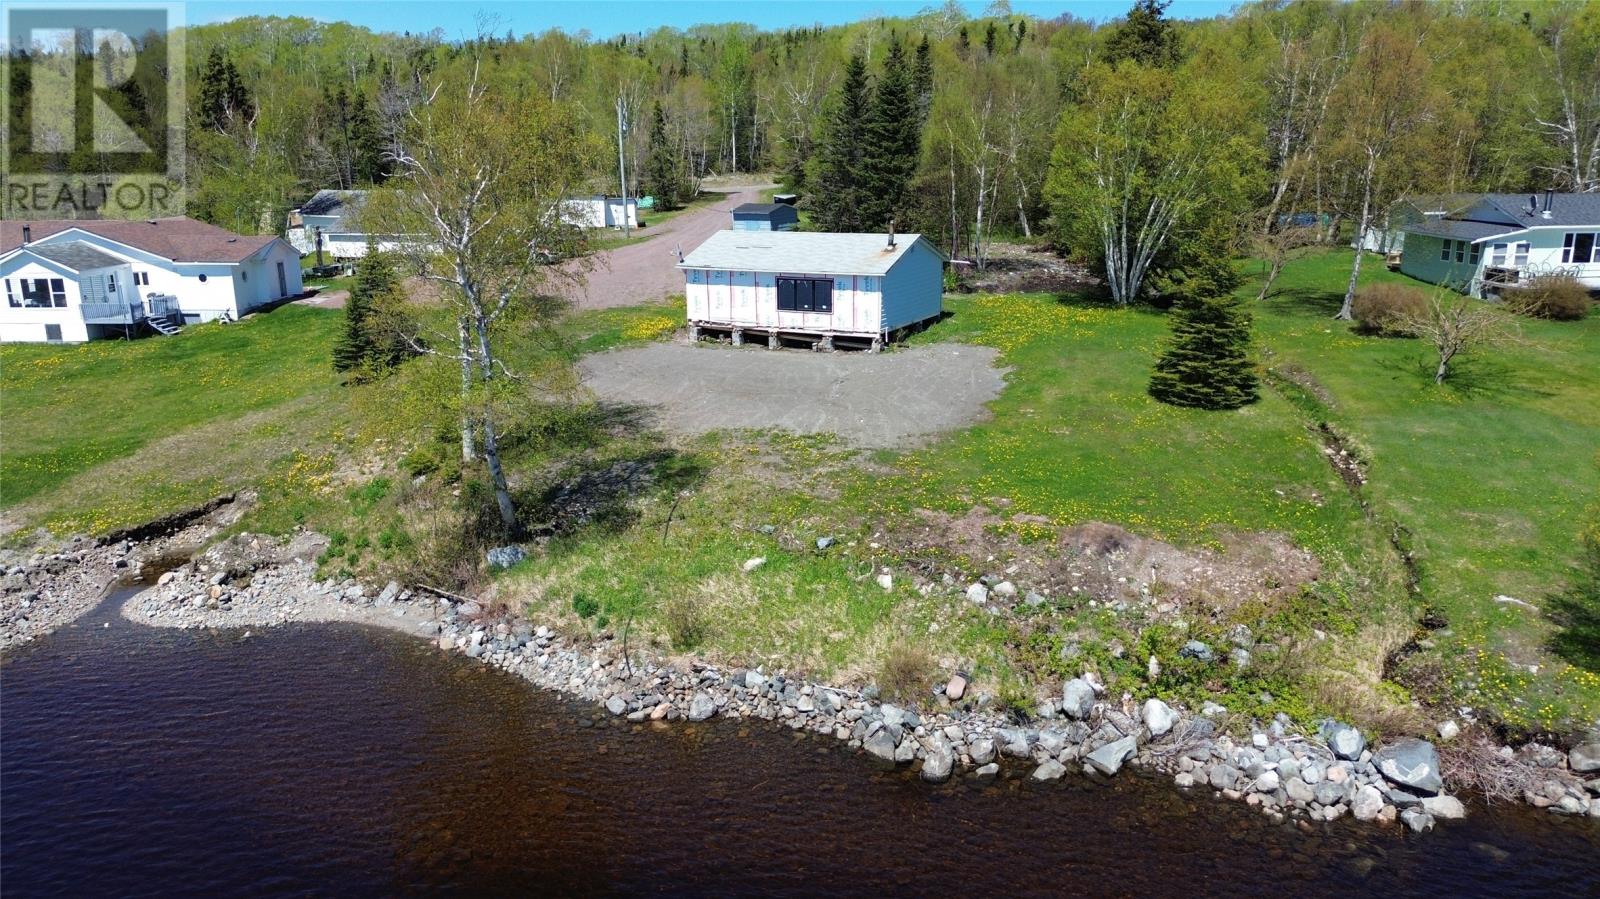
C50 Crooked Lake
Badger Lake, Newfoundland & Labrador
Welcome to C50 Crooked Lake, Badger Lake ! Huge potential for this all on one level home in the very popular Badger Lake area. This waterfront property is situated on a large parcel of land overlooking the lake with direct water access. Main level of home is studded out for a open concept living room, dining room and kitchen with 2 bedrooms , main bath and storage. New electrical panel installed, new front window installed and included in the sale is all new windows, patio door and siding . This is a great opportunity to own your own waterfront property at an affordable price. (id:59809)
Keller Williams Platinum Realty - Grand Falls
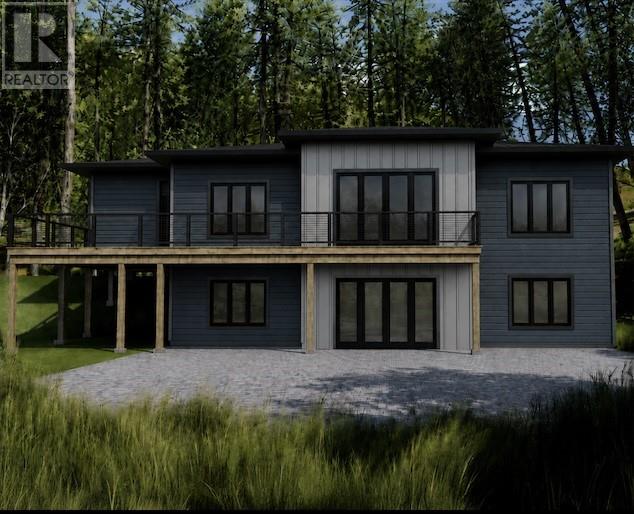
5 Horizon Edge
South Dildo, Newfoundland & Labrador
Perched atop a private ridge overlooking both Dildo Pond and the ocean, The Bonavista is designed for those who want more than just a home. It's a place where mornings begin with coffee on the deck as the sun rises over the water, afternoons are spent enjoying the outdoors, and evenings end watching the changing colours of the pond and coastline from the comfort of your living room. This home is to be built with a 2027 delivery and can be customized to your tastes! Thoughtfully designed with nearly 2,600 square feet of living space, the main level offers an open-concept kitchen, dining, and living area that was created for gathering. Large windows take full advantage of the surrounding views, while the spacious primary suite provides a quiet escape complete with a walk-in closet and ensuite. A screened porch extends your living space outdoors, giving you the perfect spot to enjoy fresh air without sacrificing comfort. The walk-out lower level is all about flexibility and lifestyle. With a large family and games room, two additional bedrooms, a full bathroom, and plenty of storage space, there's room for guests, growing families, hobbies, and entertaining. Whether it's hosting friends for a weekend getaway, setting up the ultimate recreation space, or simply having room for everyone to spread out, this level adapts to the way you live. Located just one hour from St. John's, The Bonavista offers privacy, breathtaking scenery, and peacefulness. Whether you're looking for a year-round residence or a place to slow down and enjoy everything Newfoundland has to offer, this is a home that makes every day feel a little more like a getaway. (id:59809)
Exp Realty - Whitbourne
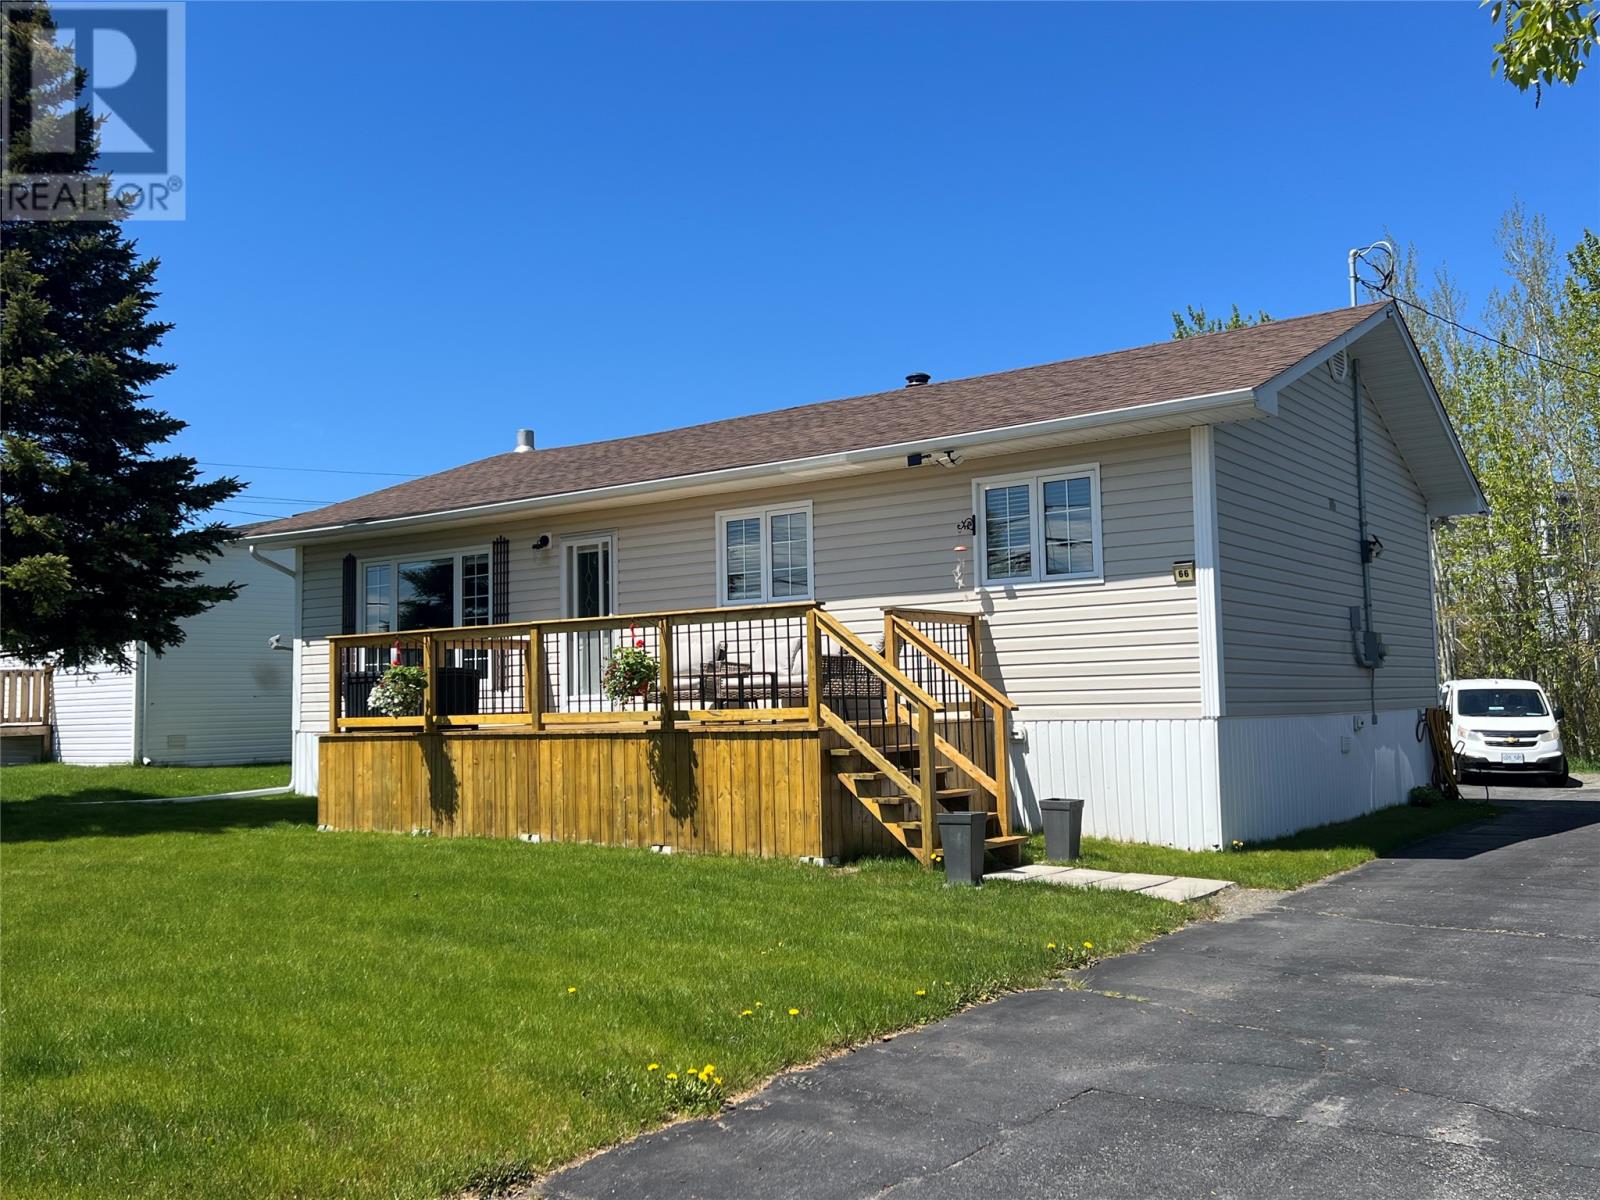
66 Maple Street
Badger, Newfoundland & Labrador
This exceptionally well-maintained home is move-in ready and conveniently located in the Town of Badger, along the route to the newly developed Valentine Gold Mine. Situated on a level lot with newly landscaped front and ample asphalt parking, this property offers comfort, efficiency, and numerous recent upgrades. A standout feature is the 12' x 16' storage shed/workshop, complete with vinyl siding, insulation, wired from the house, and a 12,000 BTU mini-split heat pump, making it an ideal year-round workshop, hobby space, or retreat. The home's exterior features low-maintenance vinyl siding and windows, a spacious 9'6"" x 20' front deck added in 2022, and an 8' x 12' rear deck for outdoor enjoyment. Inside, you'll find a functional and inviting layout that includes: rear foyer; newly added half bath (2024); updated kitchen and dining area featuring stainless steel appliances, new sink, countertops, faucets, and hardware; bright, spacious living room; front foyer; laundry room with built-in cabinetry (washer and dryer included); three bedrooms, all with closets; updated full bathroom with one-piece tub. Comfort and efficiency have been enhanced with an electric hot-water radiation furnace installed in 2023 and an 18,000 BTU mini-split heat pump added in 2024, providing both heating and air conditioning. Additional upgrades include a 200-amp electrical service; back-up generator hookup with generator included; new vinyl plank flooring throughout (2022); extra blown-in attic insulation. Numerous improvements completed over the past four years. This property clearly reflects pride of ownership and offers excellent value for anyone seeking a well-updated, low-maintenance home! (id:59809)
Royal LePage Generation Realty
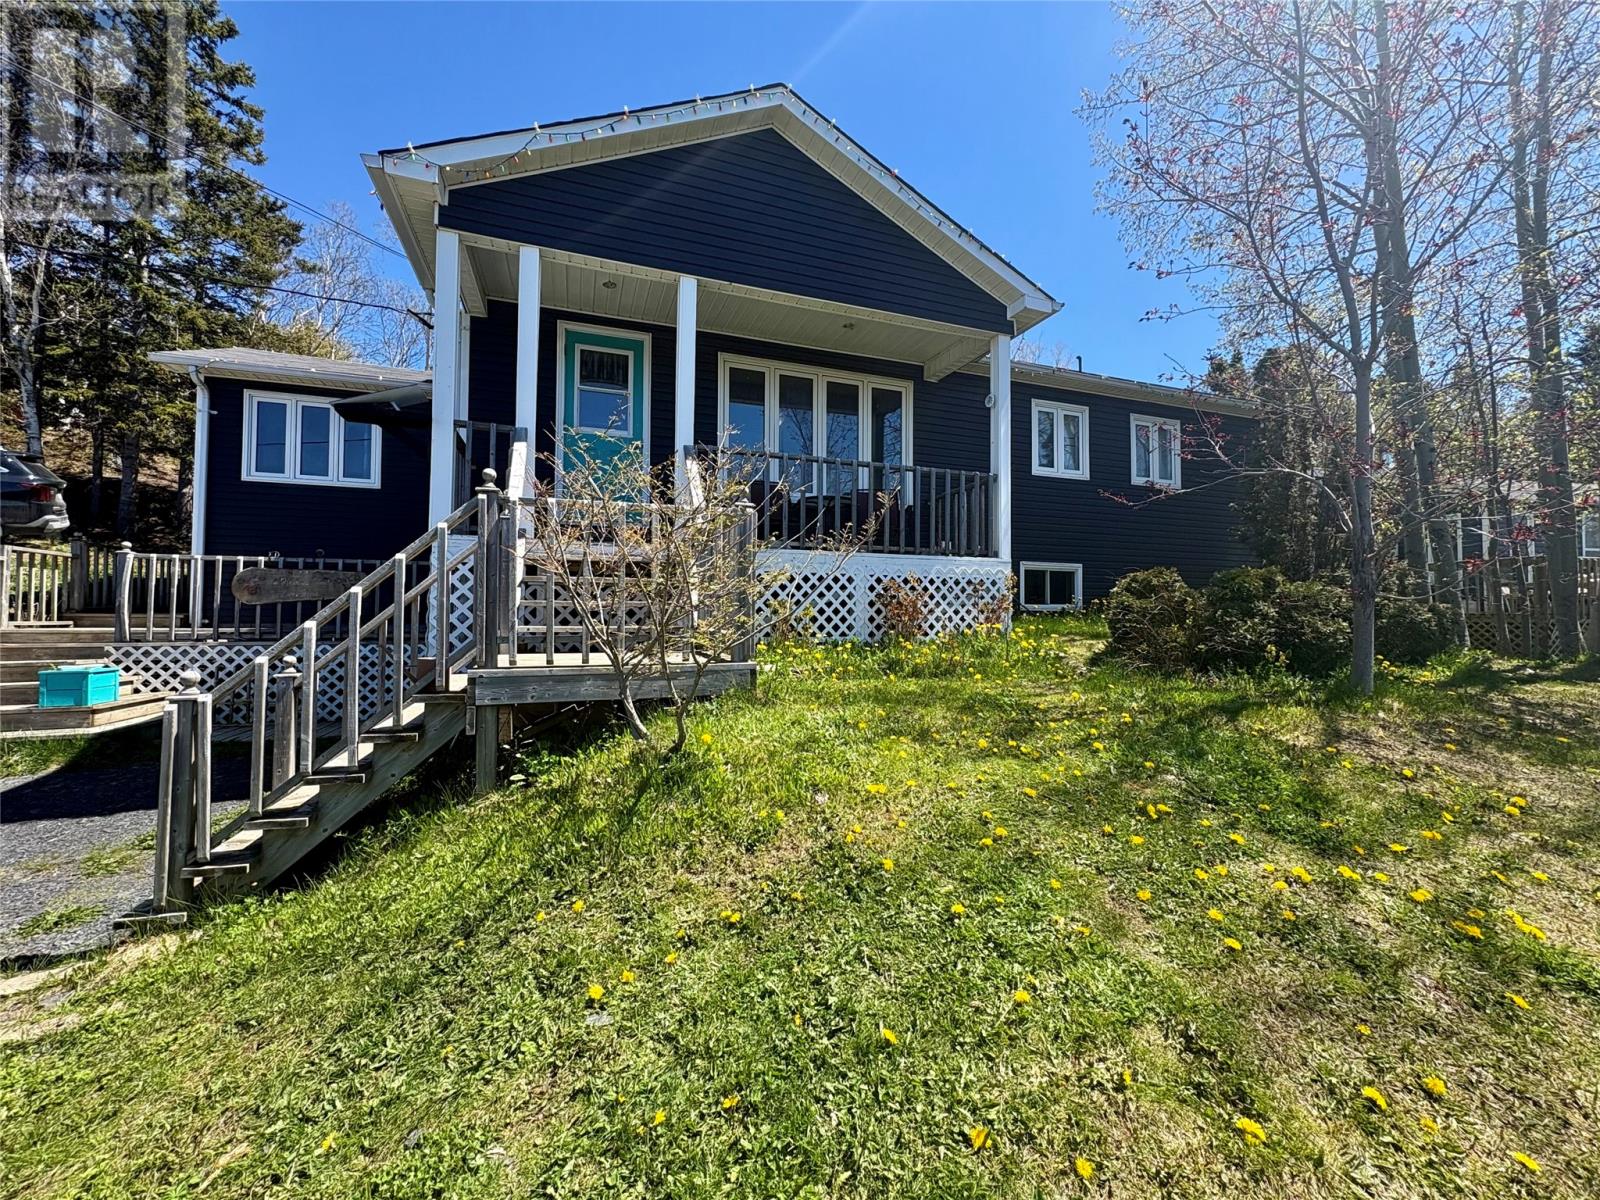
124 Road To The Isles Road
Summerford, Newfoundland & Labrador
LOCATED IN THE TOWN OF SUMMERFORD ON THE ROAD TO THE ISLES YOU WILL FIND this RAISED BUNGALOW OVERLOOKING A POND WITH SURROUNDING NATURE VIEWS . THIS HOME PROVIDES THE perfect blend of comfort and scenic beauty. Large windows bathe the interior in natural light while providing sweeping views of the landscape. The main floor offers a large mudroom (24x12) with doors to the rear patio for total privacy , THE LARGE MODERN KITCHEN IS EQUIPPED WITH STAINLESS APPLIANCES AND FLOWS INTO THE LIVING ROOM WITH FRONT PATIO ACCESS FOR MORNING COFFEE TO WATCH THE MOOSE OR DUCKS ON THE POND. Inside there are two large bedrooms plus a full bathroom to complete the main floor , downstairs is an in-law suite consisting of a bedroom, private bathroom , kitchen / living room combo with a wood burning fireplace which can heat the entire home . A laundry room and cold storage room complete the basement with walkout access. included with the sale is a new 16x 24 SHED AND a 16X 44 SHED / GARAGE . The land to the rear of the property has a private garden , a duck pond , apple trees , and direct access to the ATV TRAILS AND WALKING TRAILS . The current owners upgraded the home with new siding and doors , plus numerous other upgrades. This home is half an hours drive from the busling tourist town of TWILLINGATE AND ONE HOUR FROM GANDER INTERNATIONAL AIRPORT. , once you walk the land at the back and view the privacy , you will want to move right in ! Dont miss out ! Contact an agent to view ! (id:59809)
Rideout Realty
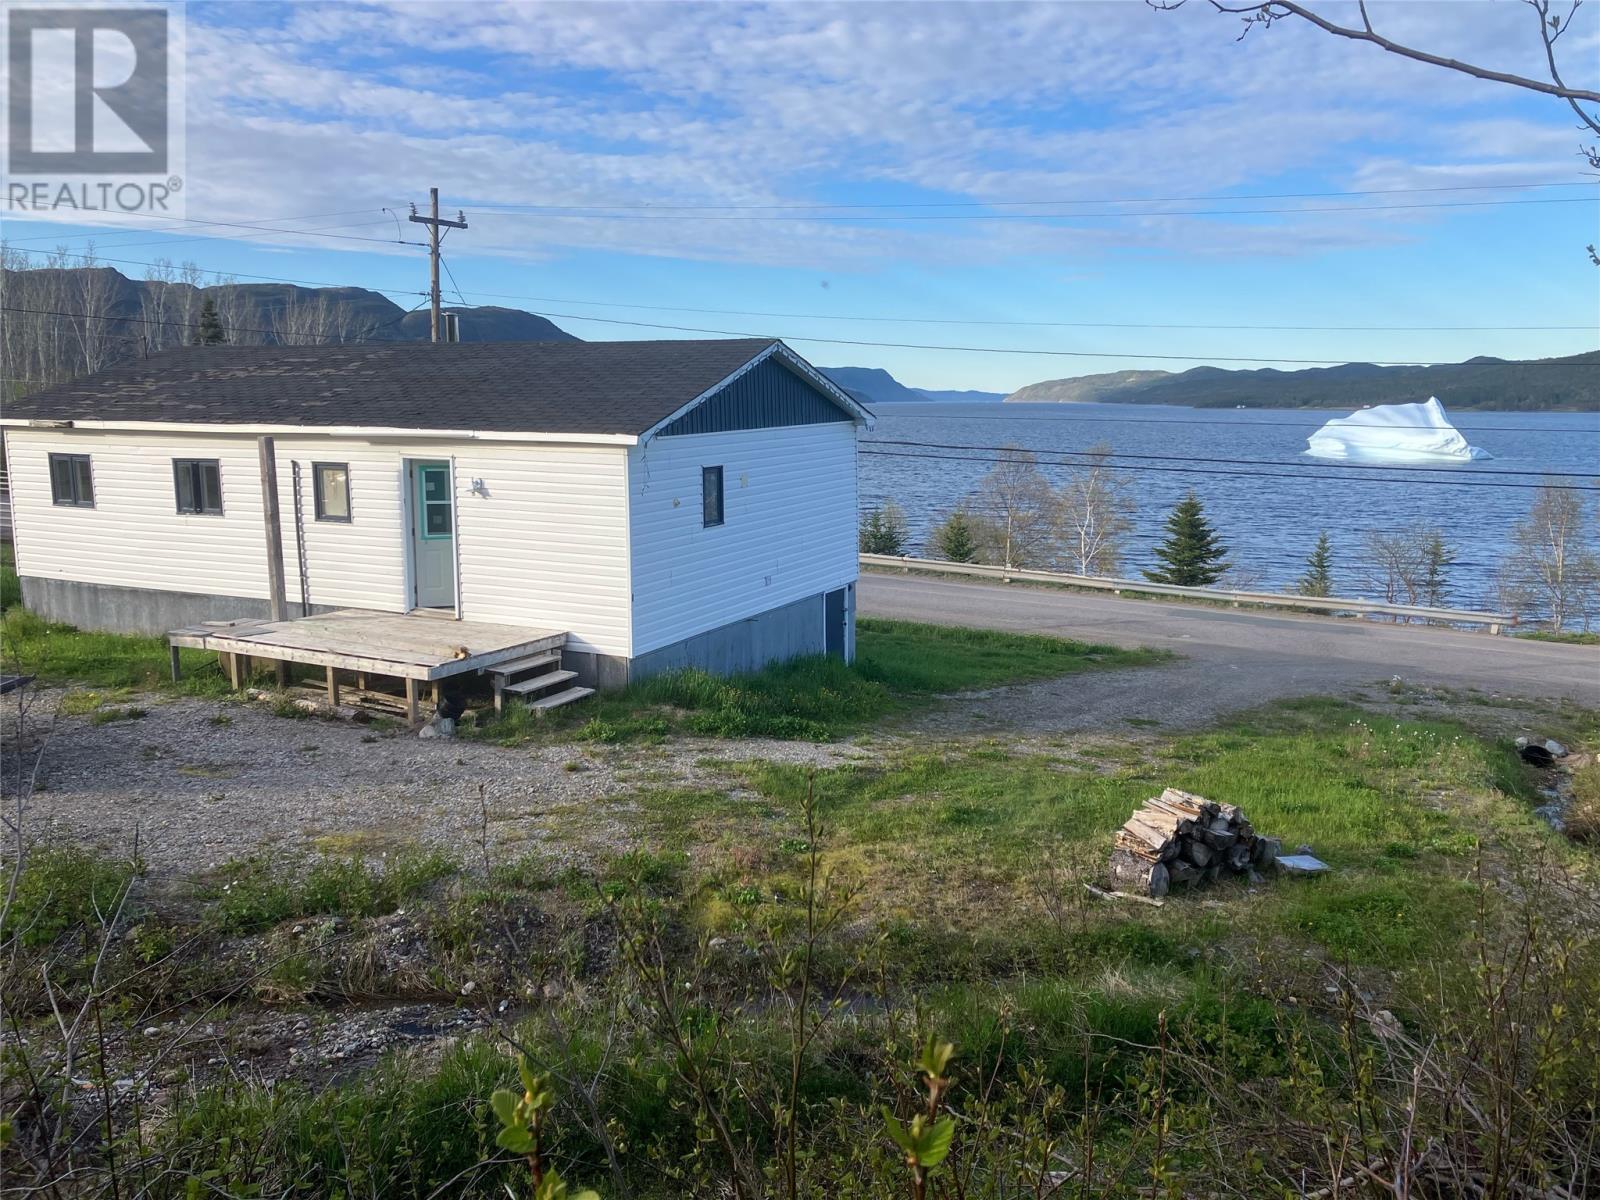
217 Main Street
King's Point, Newfoundland & Labrador
Great location with a ocean front view selling for approximate land value. Great cottage or year around living, property need a little TLC to make this your dream cottage. Perfect for that handy man looking for a project, lots of room for a garage and possibly build another house, watch the whales, icebergs and fishing boat’s go by from your living room window. Property has hydro, town water and town sewer. Call today to view this great location! Sold AS is where is! (id:59809)
RE/MAX Central Real Estate Ltd - Springdale
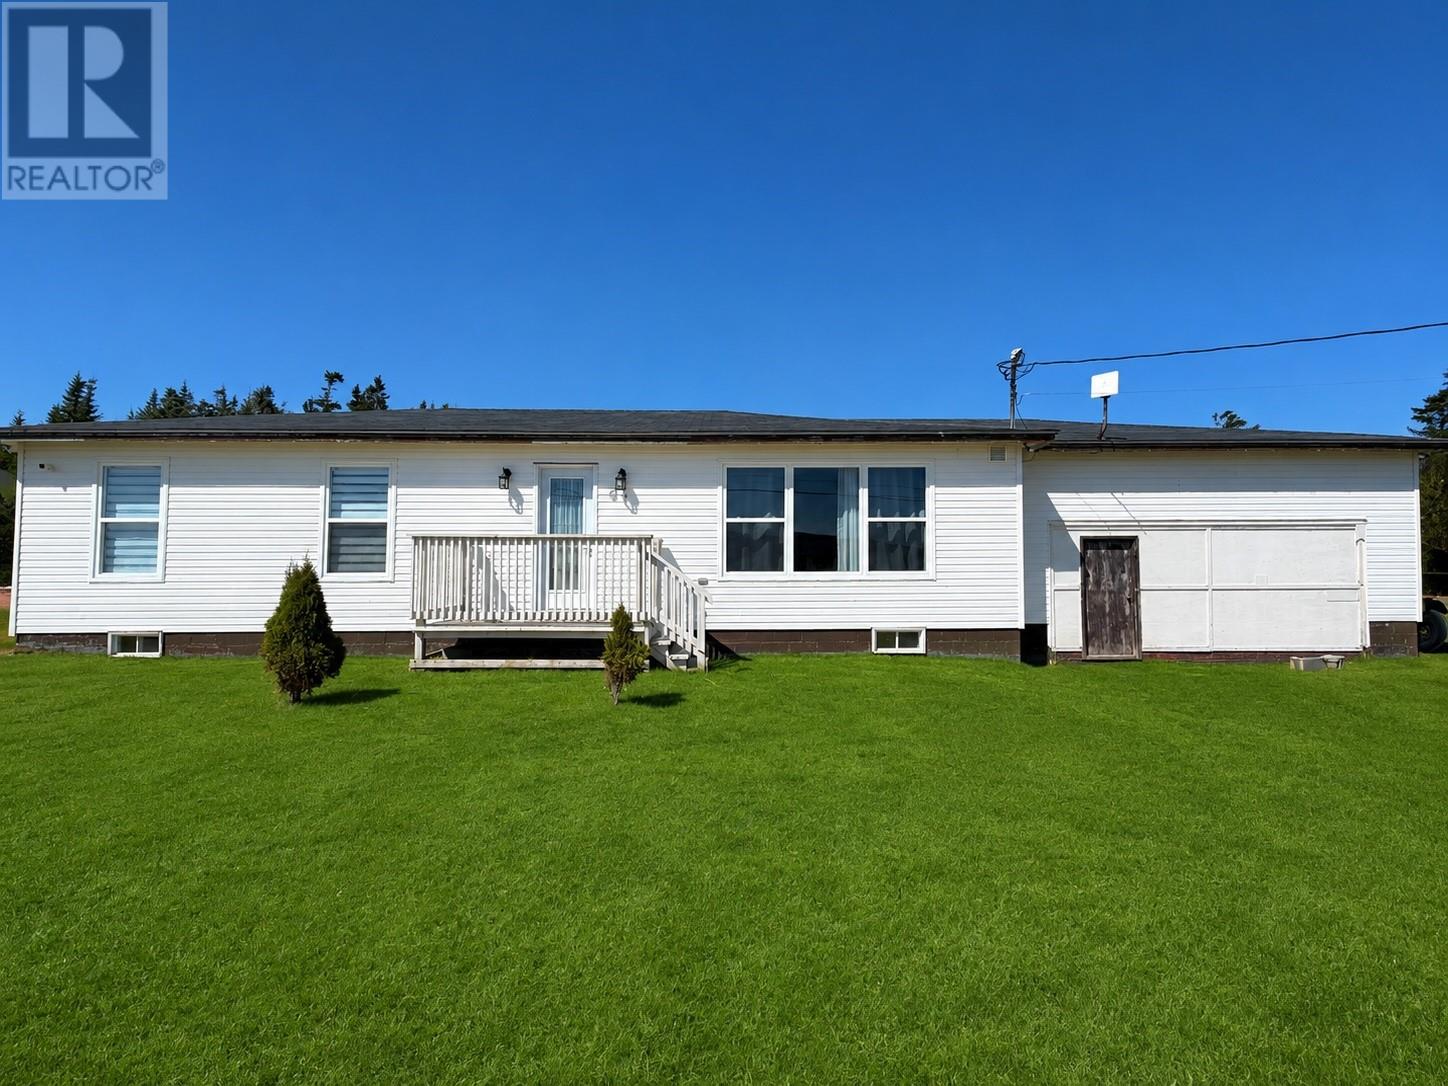
44 Main Road
St.vincent's, Newfoundland & Labrador
Welcome to 44 Main Road, St. Vincent's, where stunning water views, coastal charm, and modern updates come together in one exceptional property. Situated on approximately 0.67 acres, this well-maintained bungalow offers 1,248 square feet of comfortable living space plus an attached 480 square foot garage, all set in one of Newfoundland's most scenic communities. The bright and inviting interior features a spacious living room, an eat-in kitchen with ample cabinetry, a dining area perfect for entertaining, three bedrooms including a primary bedroom with ensuite, a full bathroom, and convenient main-floor laundry. Recent improvements include a new septic system (2025), PEX plumbing upgrades, and a roof replacement completed approximately in 2021, providing peace of mind for years to come. Outside, you'll find a generous lot with plenty of space to enjoy the outdoors while taking in beautiful views of the water and surrounding countryside. Located just five minutes from the world-famous St. Vincent's Beach, renowned for its incredible whale watching, sandy shoreline, and breathtaking coastal scenery, this property offers a lifestyle that is truly unique. Whether you're searching for a year-round residence, retirement retreat, vacation getaway, or investment opportunity, this move-in-ready home delivers the perfect combination of comfort, scenery, and Newfoundland coastal living. (id:59809)
3% Realty East Coast
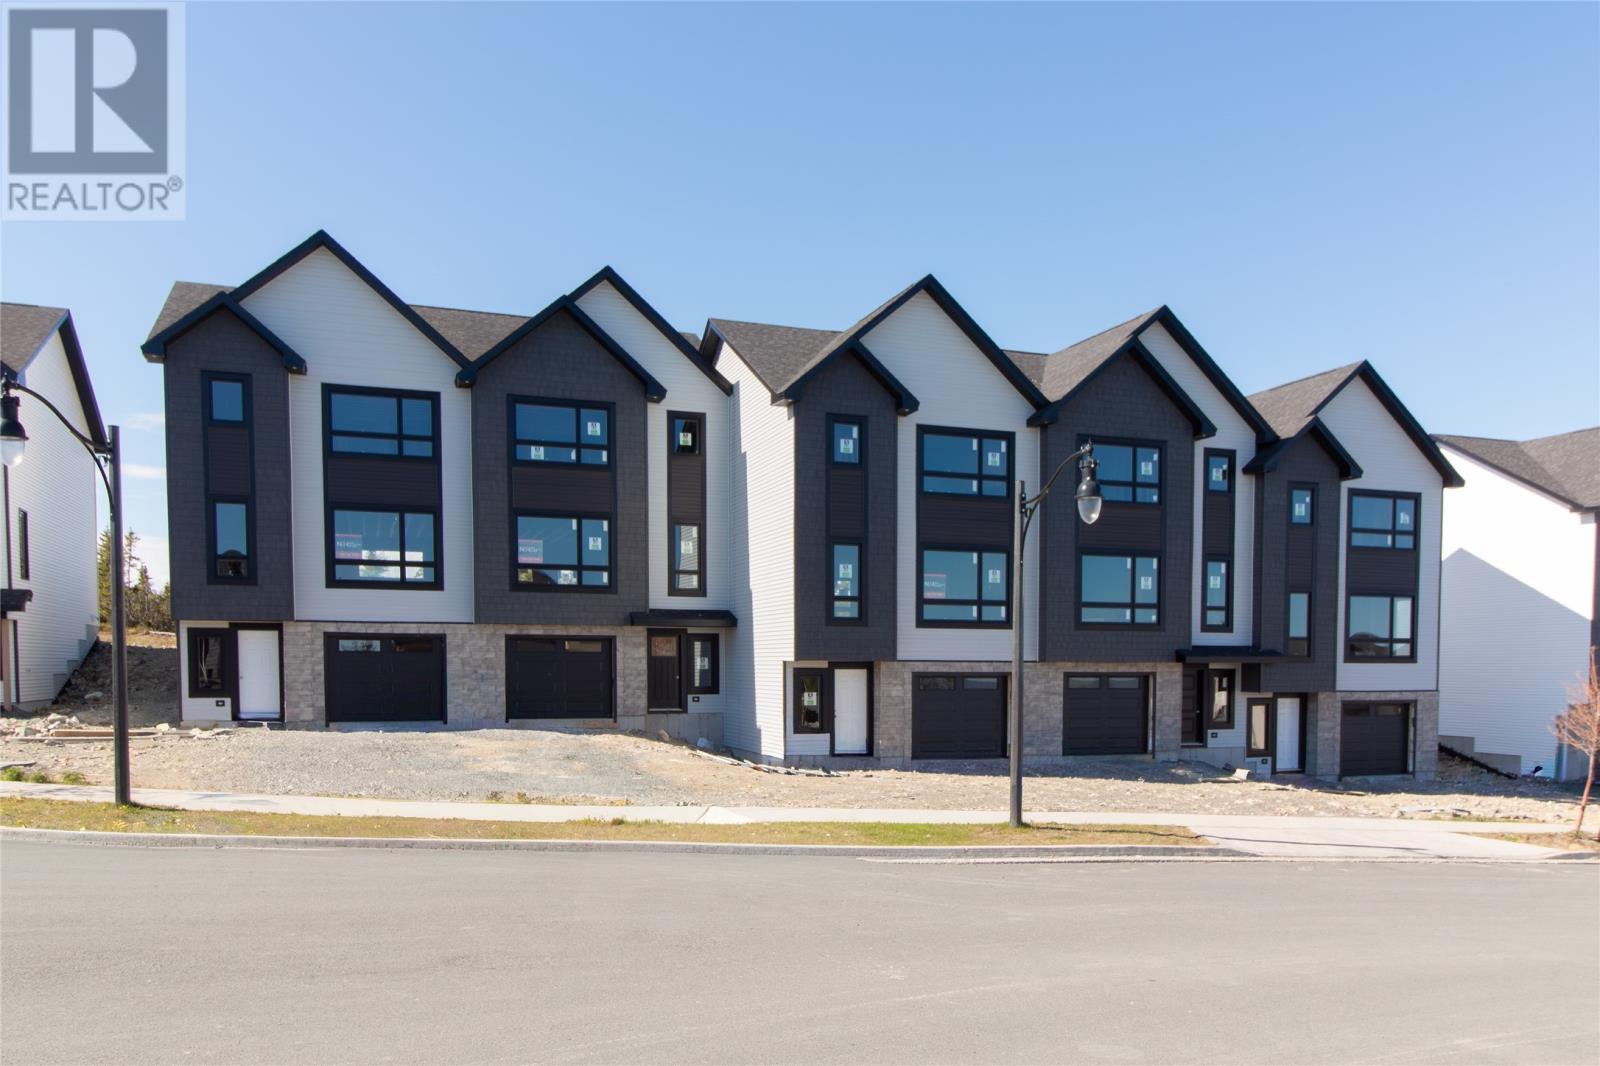
34 Donegal Run
St. John's, Newfoundland & Labrador
Welcome to 34 Donegal Run, offered at $479,900 and featuring The Griffiths by New Victorian Homes—a thoughtfully designed centre-unit townhome within an exclusive fiveplex in the heart of Galway Living, with anticipated occupancy in early Fall 2026. Nestled within one of St. John’s most desirable master-planned communities, Galway offers the perfect blend of natural surroundings and everyday convenience. Residents enjoy walkable streets, interconnected trails, parks and green spaces, proximity to the GlenDenning area, and quick access to major amenities including Costco, shopping, restaurants, schools, and highway connections that make commuting throughout the city effortless. Designed for modern living, this stylish townhome offers 1,618 square feet of thoughtfully planned living space, featuring three bedrooms, two-and-a-half bathrooms, and an attached garage. The contemporary interior showcases clean lines, refined finishes, expansive windows that fill the home with natural light, and an open-concept layout that balances functionality with comfort—ideal for both everyday living and entertaining. This turnkey package includes a fully serviced lot, premium exterior finishes, a paved driveway, patio deck, and full landscaping complete with nursery sod extending up to 100 feet behind the home. The unfinished insulated basement includes a future bathroom rough-in, providing excellent potential for additional living space. For added peace of mind, the home is protected by a 10-Year Transferable Atlantic Home Warranty and New Victorian Homes’ one-year wall-to-wall builder coverage. Opportunities for basement development and further customization are also available, allowing buyers to personalize the home to suit their lifestyle. Experience the perfect combination of quality craftsmanship, low-maintenance living, and exceptional location in the thriving Galway community. (id:59809)
Atlantic Team Realty Incorporated
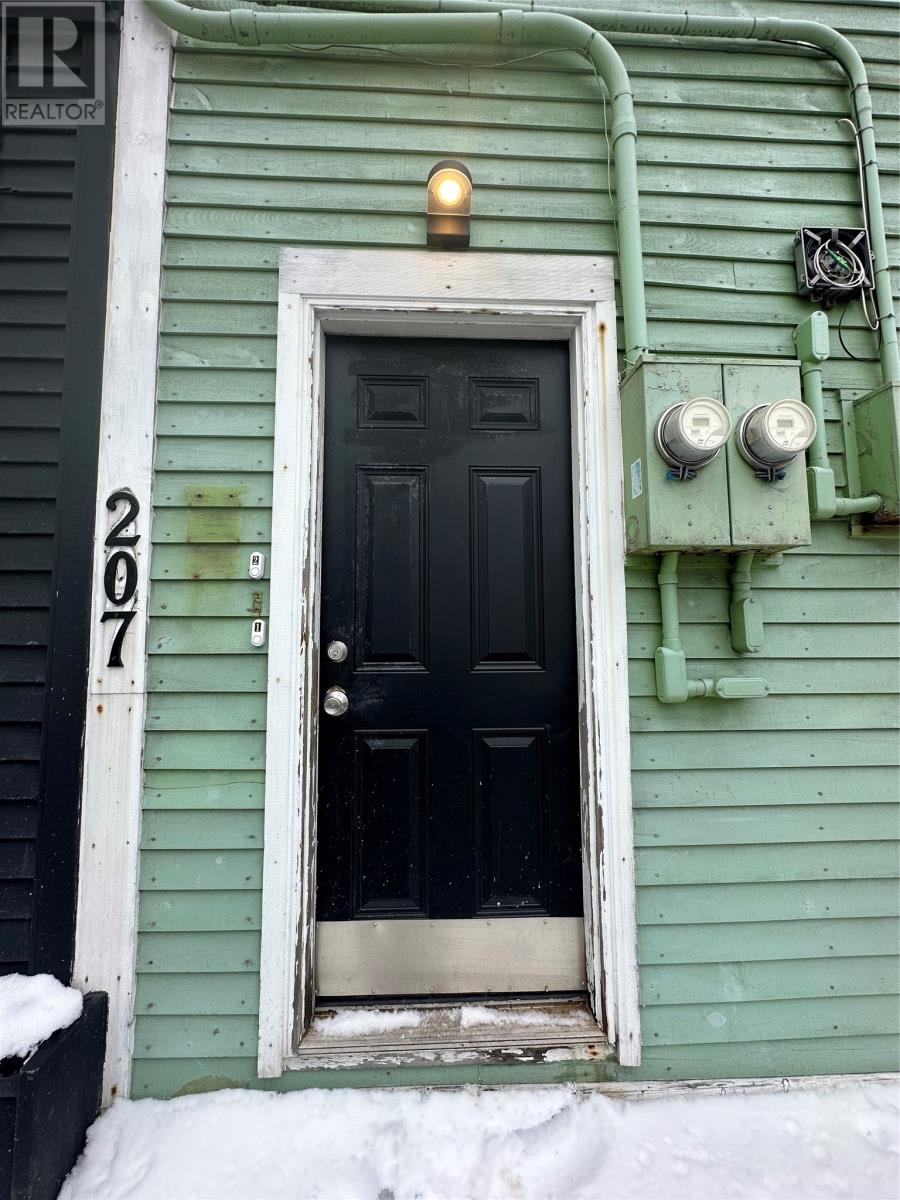
207 B New Gower Street
St. John's, Newfoundland & Labrador
Welcome to this bright and inviting , fully furnished , 3 bedroom apartment. Featuring an open concept layout with plenty natural light, this space offers a seamless blend of modern updates and classic charm. Each bedroom is generously sized with ample closet space, brand new furniture, and TV. Enjoy the convenience of in unit laundry as well. Located downtown, this apartment is within walking distance to all great restaurants, pubs, and local entertainment. (id:59809)
Royal LePage Atlantic Homestead
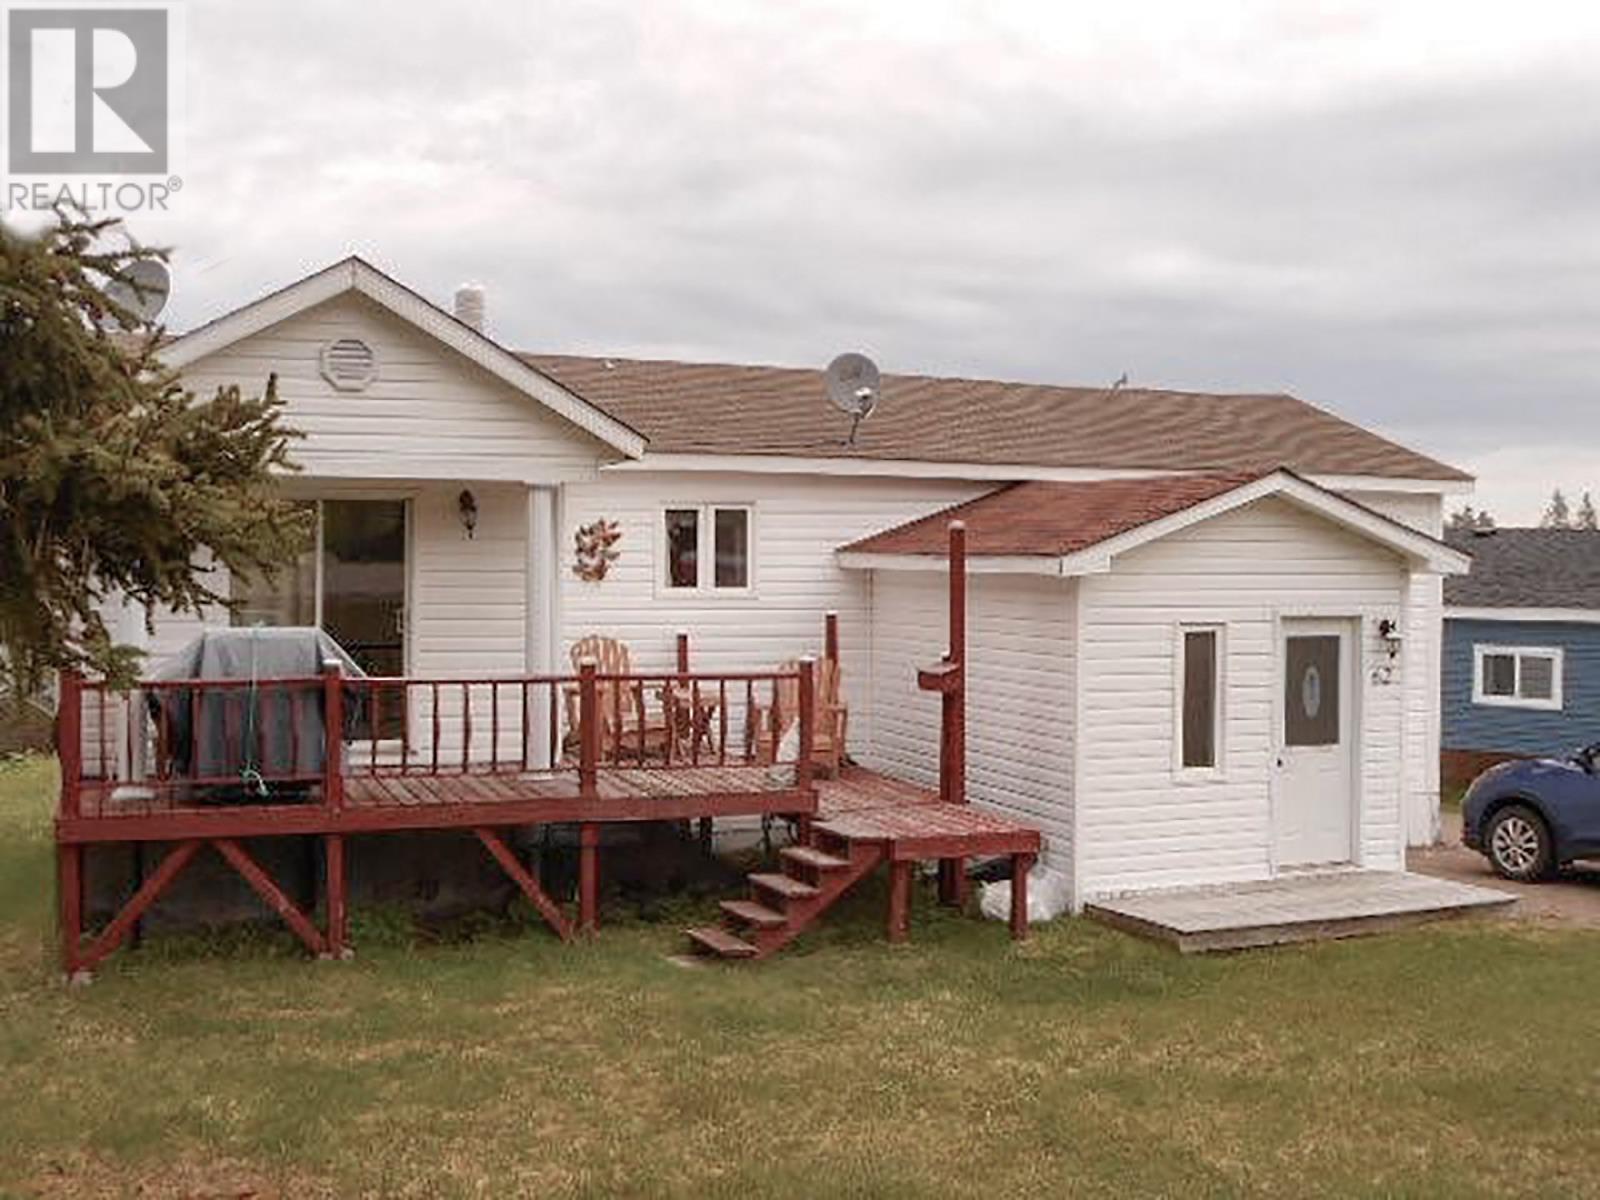
62 Main Street
Langdons Cove, Newfoundland & Labrador
Looking for a home or cottage in rural Newfoundland? Great location in the community of Langdons Cove, ocean view, vinyl siding, vinyl windows, electric heat plus two heat pumps. One mini split heat pump and a new central heat pump just one year old! Laminate flooring and beautiful upgraded kitchen, front deck, 20 x 24 garage. Sale to include fridge, stove, dishwasher, washer, dryer and all furniture. Call today to view this great property at a great price! (id:59809)
RE/MAX Central Real Estate Ltd - Springdale
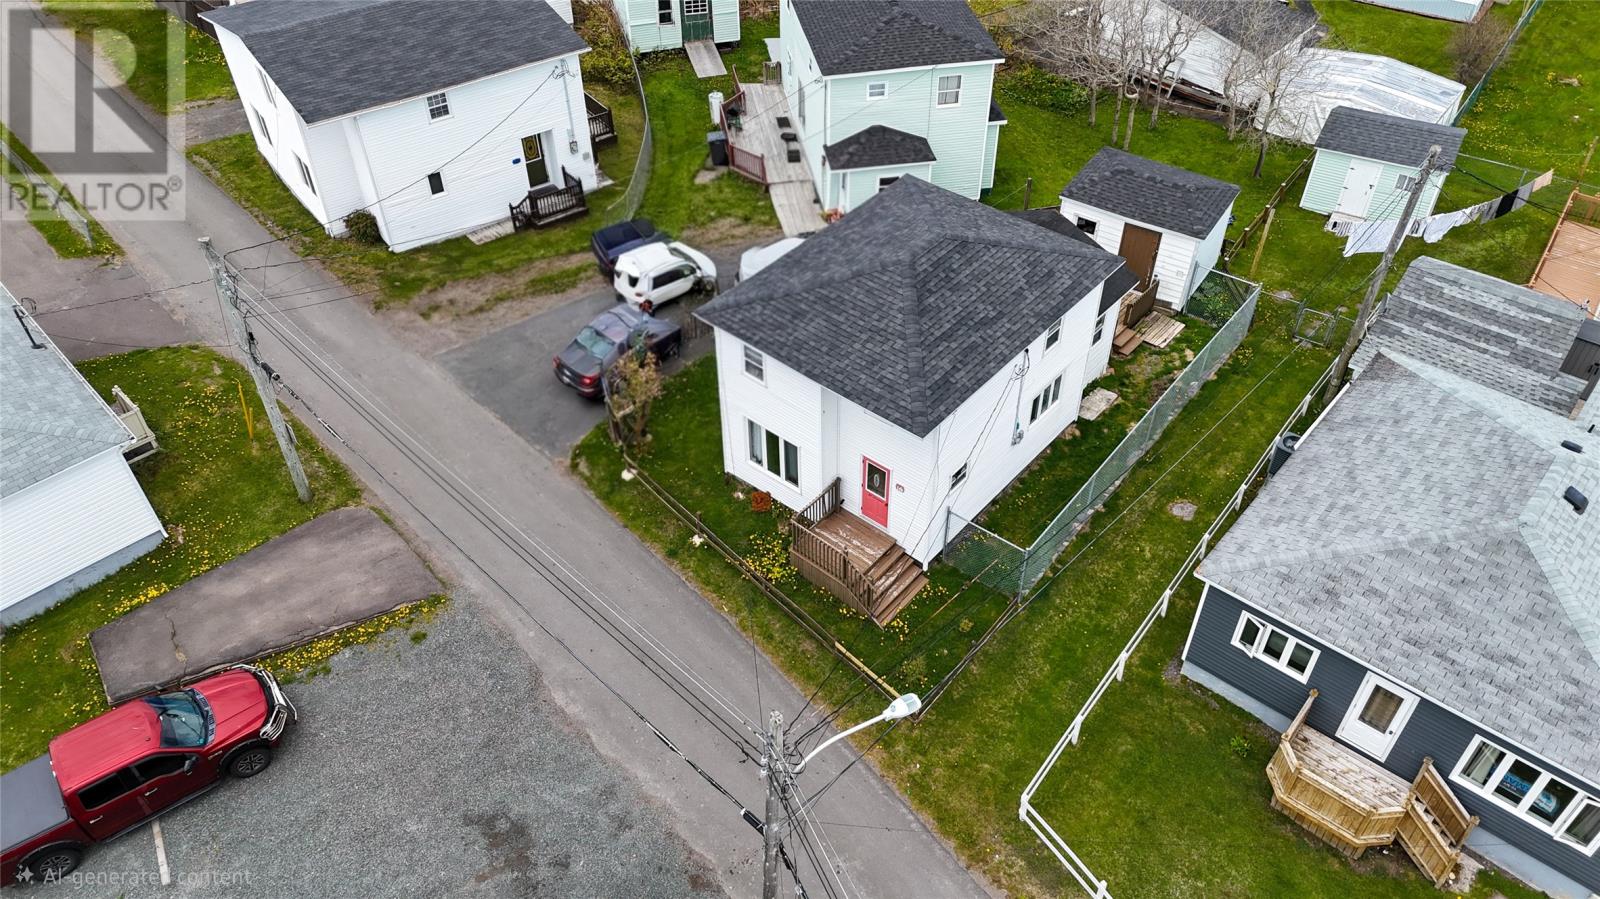
16 Tims Lane
Grand Bank, Newfoundland & Labrador
**Traditional Salt Box Charm in the Heart of Grand Bank!** Welcome home! This quintessential traditional salt box house is perfectly situated in the heart of Grand Bank, a stunning and historic coastal community. From the moment you arrive, the welcoming front porch invites you in to stay a while. The main floor is designed for both comfort and practicality, featuring a cozy living room and a spacious, country-style eat-in kitchen. As the heart of the home, the kitchen boasts an abundance of cabinetry and comes fully equipped with a brand-new fridge, stove, and deep freeze—offering plenty of space to host large family dinners. Just off the kitchen, you’ll find a generous laundry room with added storage space to keep everything organized. Upstairs, the home offers three comfortable bedrooms and the main family bathroom. Outside, you are just a short, scenic stroll away from stunning water views and the unique atmosphere of this beautiful fishing town. This property is priced to sell and is the perfect opportunity for anyone looking to embrace the East Coast lifestyle. Don’t miss your chance to make this charming house your home! (id:59809)
RE/MAX Eastern Edge Realty Ltd. - Marystown
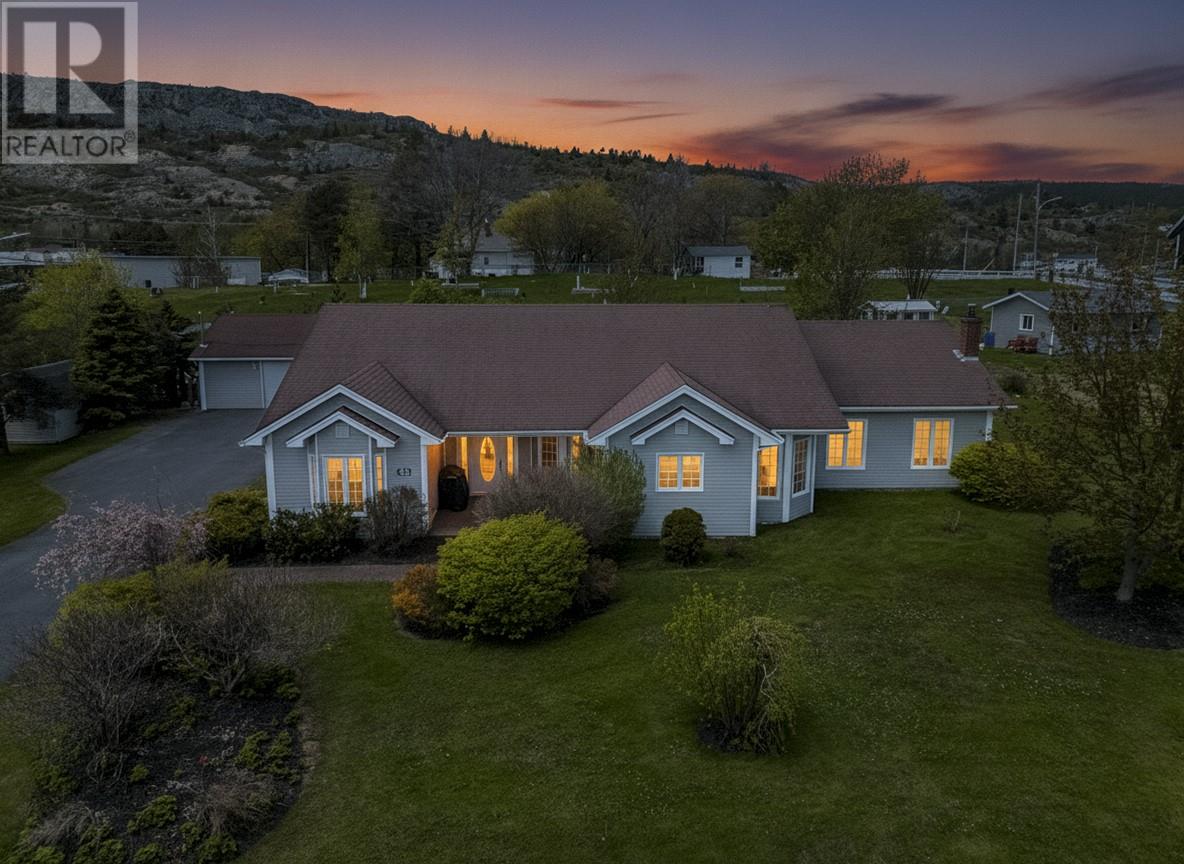
27-31 Back Cove North Road
Spaniards Bay, Newfoundland & Labrador
Welcome to 27-31 Back Cove Road North, Spaniard's Bay! This beautifully maintained 2,800 sq. ft. slab-on-grade home offers the perfect combination of comfort, accessibility, and location. Situated on a mature, fully landscaped lot of just over half an acre, this fully wheelchair-accessible property is only a short walk to the ocean, recreational facilities, and the local elementary school. Pride of ownership is evident throughout this exceptional home. Featuring 2 spacious bedrooms and 2 ½ bathrooms, the home offers carpet and hardwood flooring, pocket doors throughout, and a thoughtfully designed layout. The beautiful kitchen boasts ample cabinetry, a large island, and a newly installed built-in wall oven, making it ideal for everyday living and entertaining alike. The primary bedroom features a stunning new ensuite, while the formal living room with patio doors provides additional flexibility and could easily be converted into a third bedroom if desired. The massive rec room is the perfect gathering space, complete with a wet bar and cozy wood stove, making it ideal for entertaining family and friends. Step outside and enjoy the private brick patio and stone fire pit area, surrounded by mature shrubs, flowers, and beautiful landscaping. Additional features include a 24' x 30' detached wired and insulated garage, a 12' x 12' storage shed, a new Venmar air exchange system, and a new hot water boiler. There is ample paved parking for multiple vehicles and all the conveniences you need are nearby. Located just 7 minutes from major amenities, 10 minutes from Veterans Memorial Highway, 20 minutes from Carbonear General Hospital, and only 45 minutes from St. John's. This exceptional property offers space, accessibility, and outstanding value in one of Spaniard's Bay's most desirable locations. A must-see home! (id:59809)
Century 21 Seller's Choice Inc.
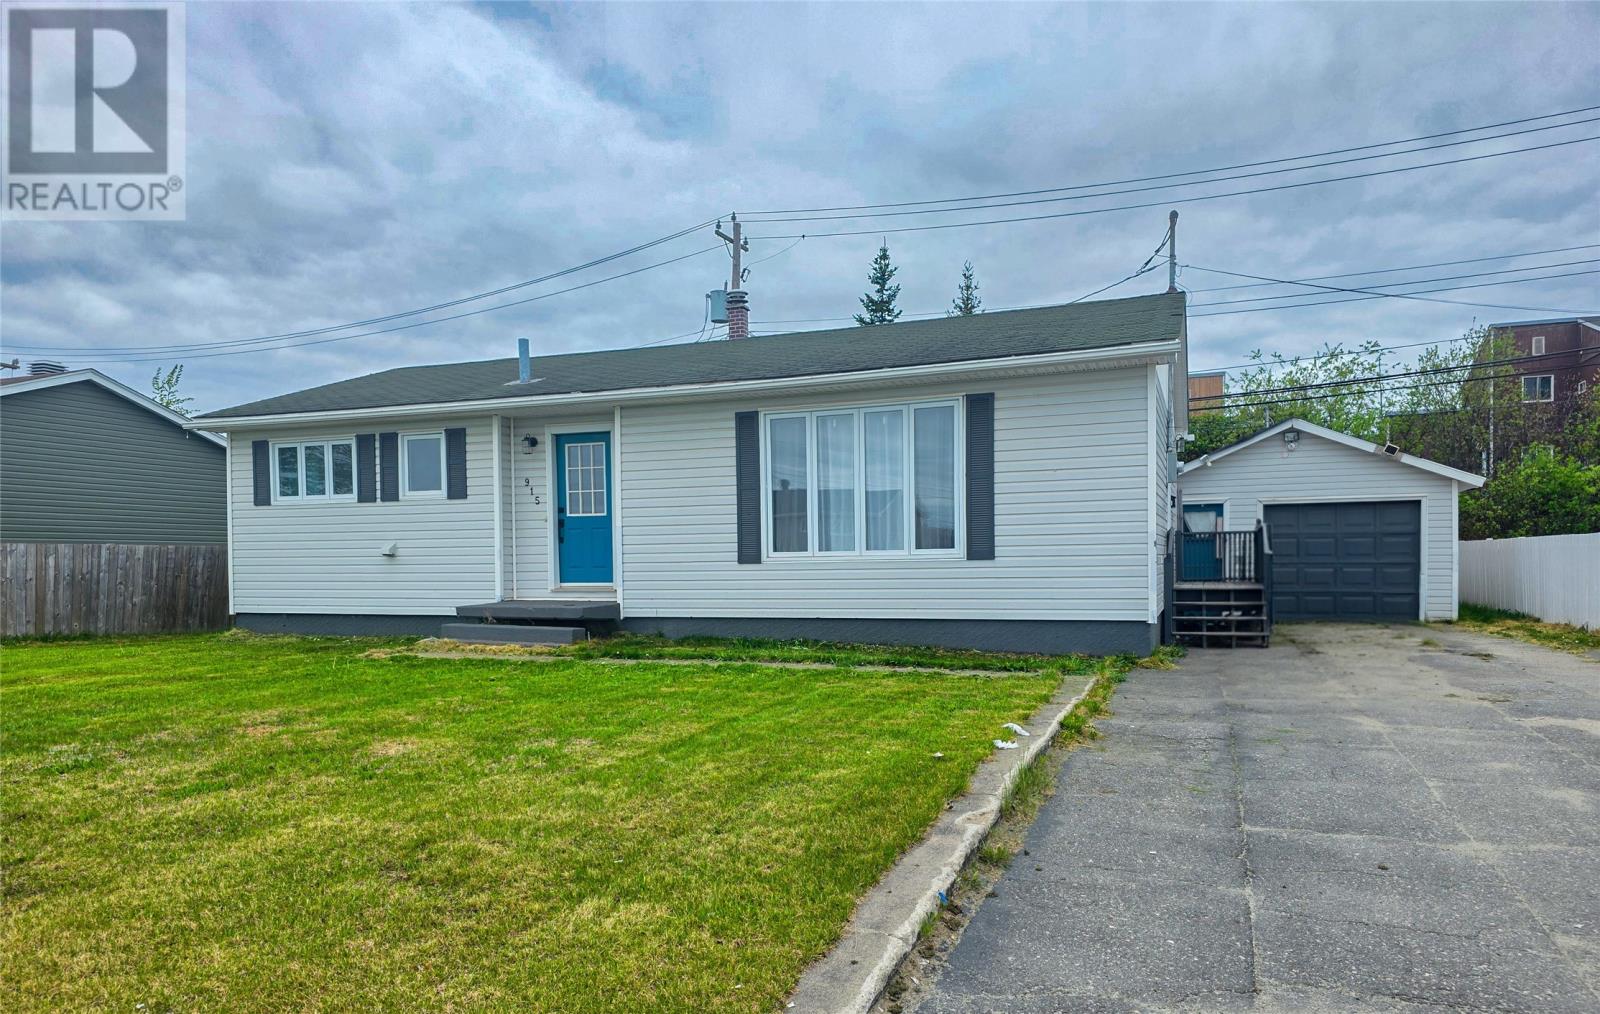
915 Bartlett Drive
Labrador City, Newfoundland & Labrador
Welcome to this spacious and well-maintained bungalow located on Bartlett Drive. This home offers 2 bedrooms & 2 bonus rooms in the basement & 2 bathrooms. The main level features a bright and functional kitchen complete with all major appliances, opening to a dining area and a spacious living room filled with natural light. New patio doors provide access to a large new deck overlooking the mostly fenced backyard, creating the perfect space for entertaining or relaxing outdoors. Also on the main level are two generously sized bedrooms, a large bathroom with a stand-up shower, and the convenience of a new washer and dryer. The fully developed basement provides additional living space with a large rec room, two bonus rooms ideal for a home office, gym, or hobby space, a second full bathroom, and plenty of storage. Outside, you'll find a detached garage and ample parking. Conveniently located close to amenities, this home offers space, comfort, and flexibility for a variety of lifestyles. Call today to arrange your private viewing and see all this wonderful property has to offer. (id:59809)
Century 21 Big Land Realty Limited - Labrador City
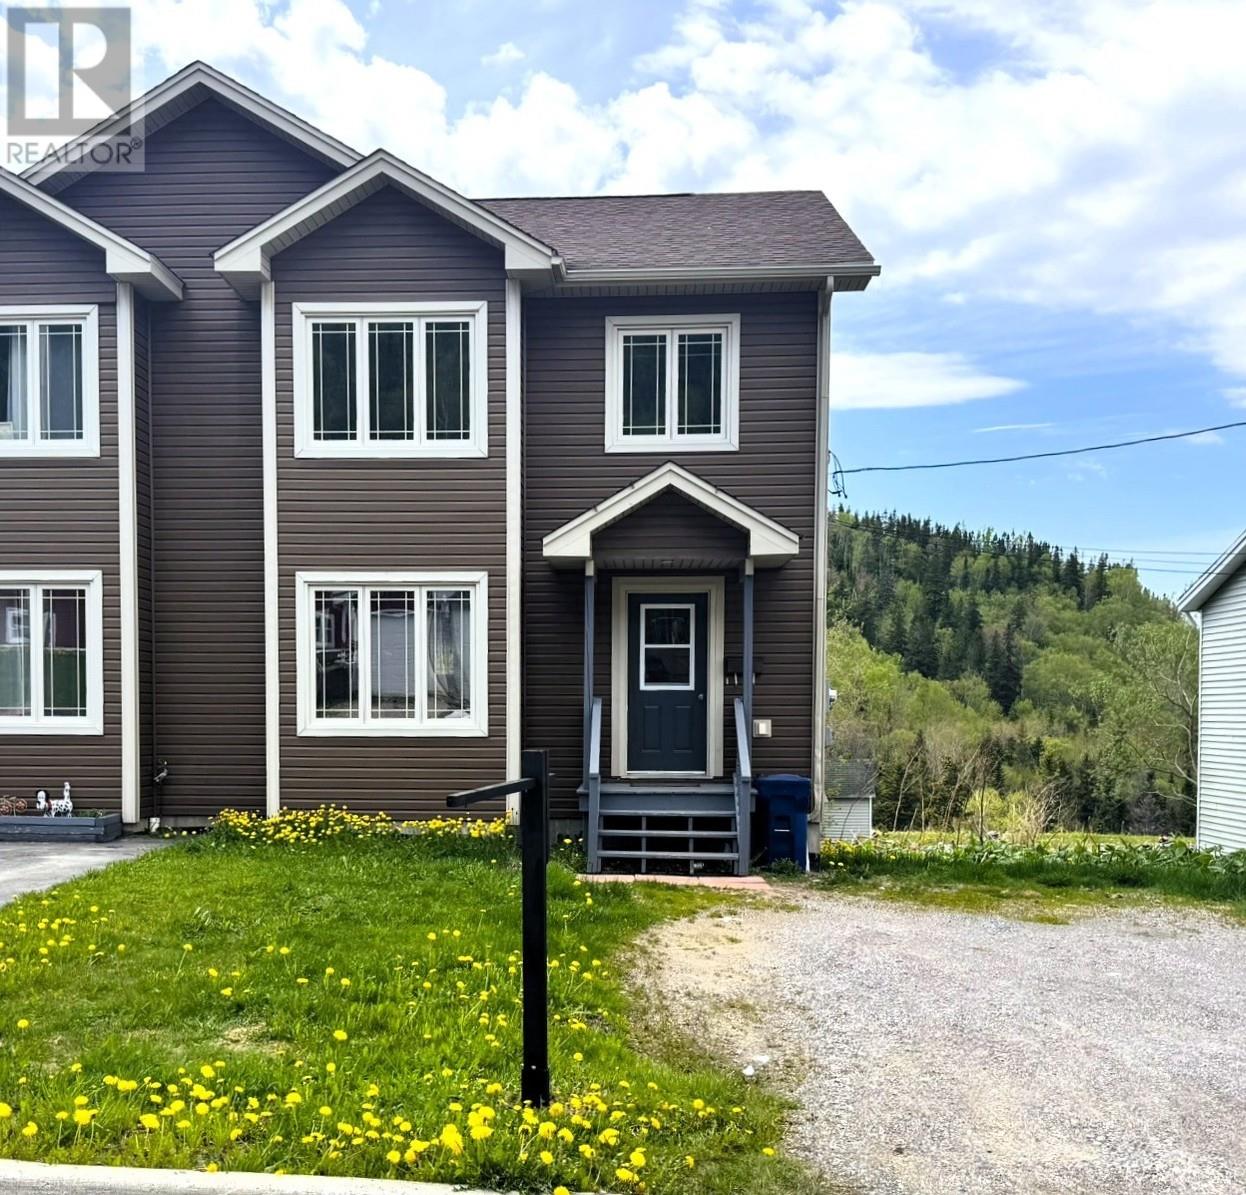
122 Bayview Heights
Corner Brook, Newfoundland & Labrador
Welcome to this beautiful 4-bedroom semi-detached home — a perfect blend of comfort, style, and access to the great outdoors. Great location and perfect for a growing family, first-time buyer, or anyone looking for a smart investment. The main floor features a bright open-concept living, dining, and kitchen area that’s ideal for entertaining. A patio door off the dining space leads to the back deck — the perfect spot for morning coffee or an evening relaxing. This level also includes convenient main-floor laundry and a half bath. Upstairs, the primary bedroom offers a spacious layout with a shower ensuite and his-and-her closets. Two additional spacious bedrooms and a full 4-piece bath complete the second floor. The lower level adds even more living space, including a large bedroom, a extra room for office or workout room, storage, and a mudroom with walkout access. This is an ideal spot for families and outdoor lovers alike. A fantastic opportunity in a great location. Message today to book your viewing! (id:59809)
River Mountain Realty
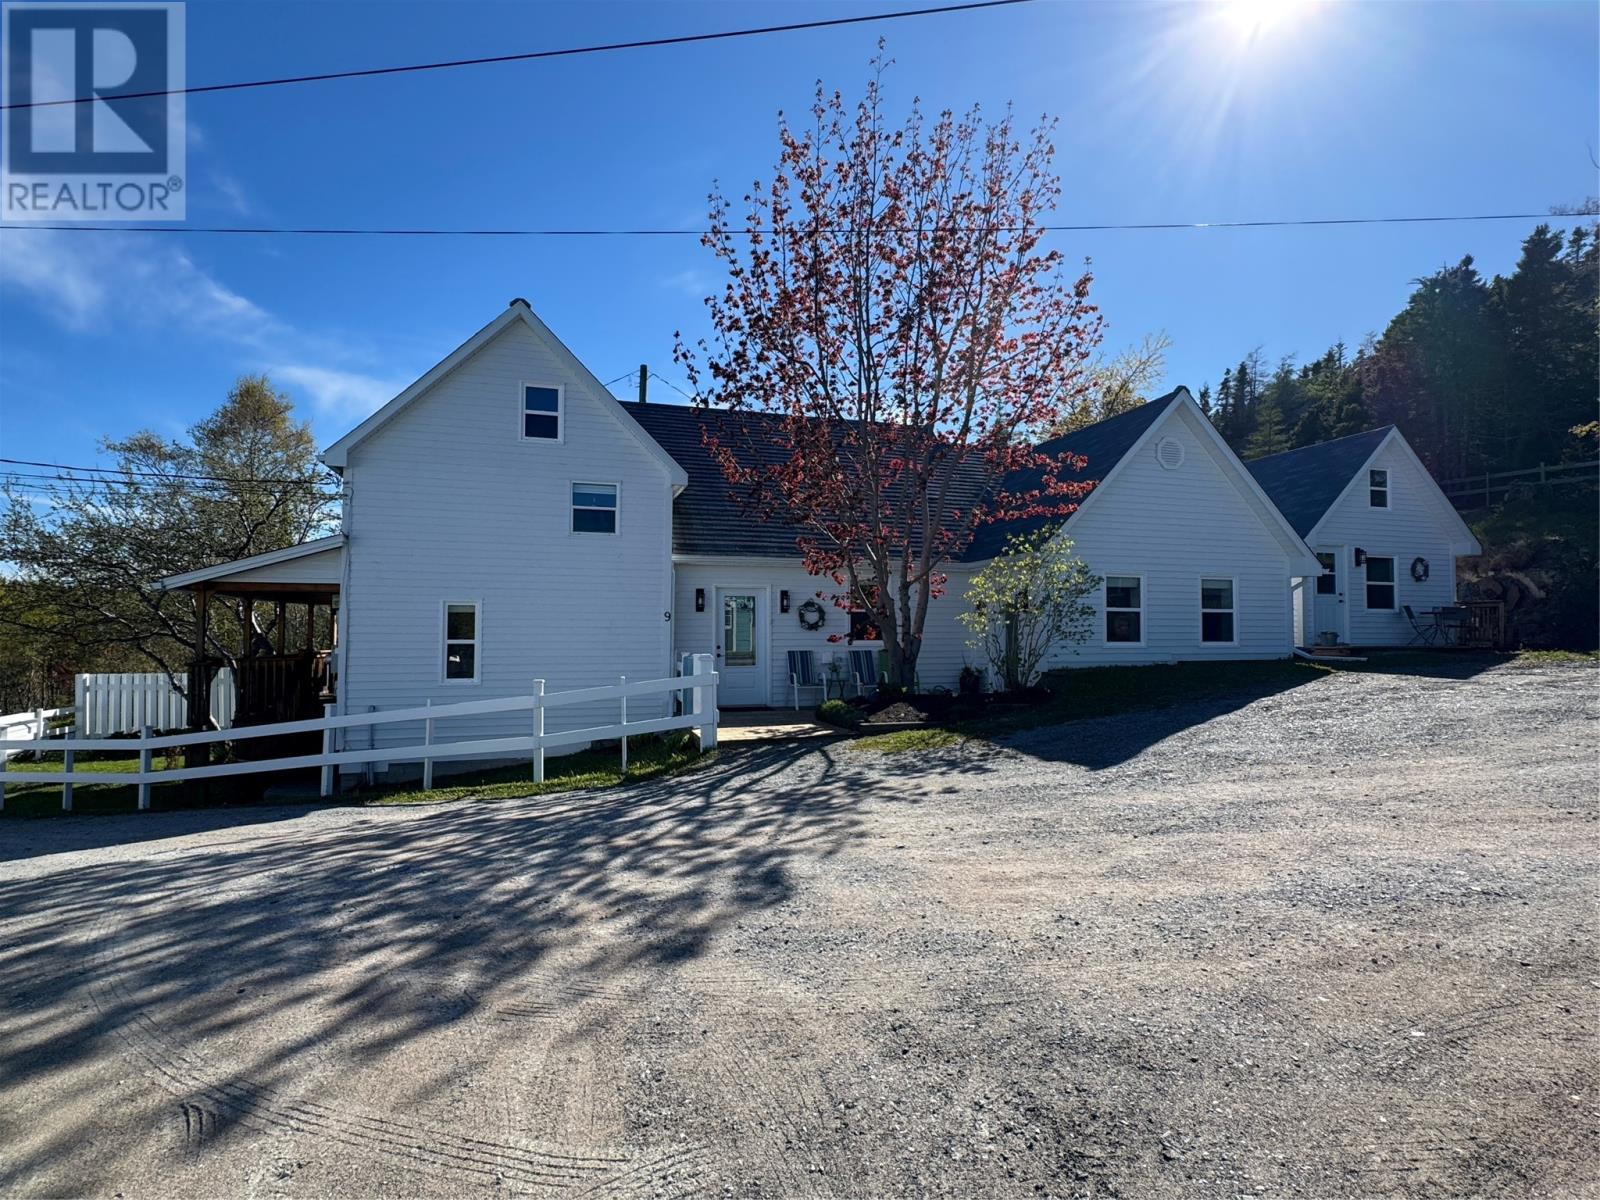
9 Loop Road
Happy Adventure, Newfoundland & Labrador
Welcome to 9 Loop Road, a beautifully renovated coastal home offering some of the most spectacular views Newfoundland has to offer. From this property, nestled in a sheltered cove you'll enjoy beautiful views of the ocean, Long Island, Swale Island, and the natural, rugged beauty of the Terra Nova National Park — an ever-changing seascape best enjoyed from the covered front veranda with a morning coffee in hand. Inside, the bright open-concept layout is anchored by a stunning timber-frame design, with exposed natural wood posts and beams that bring warmth and craftsmanship throughout. The eat-in chef's kitchen is a true showpiece, featuring white shaker cabinetry, glass-front display uppers with natural light from the windows backing the cabinetry, stainless appliances, a tile backsplash, and a functional island with sink and seating. The main floor also offers a comfortable living room, a cozy reading nook, a convenient laundry room, and a primary bedroom complete with a walk-in closet and private ensuite. This home offers two full bathrooms in total. Upstairs you'll find three additional bedrooms, one currently being used as a generous walk-in closet — offering flexibility to suit your needs. The home is kept comfortable year-round with electric heat and two heat pumps. Outside, features mature trees, a classic white picket fence, tidy garden beds, two storage sheds, one with a heat pump for year round comfort along with ample parking. Set in the quintessential fishing community of Happy Adventure, this property delivers peaceful coastal living with quick access to the wharf, sandy beaches, walking trails, and Terra Nova National Park. This home is also wired for a generator, whether you're seeking a year-round residence, or a vacation retreat 9 Loop Road is not to be missed. (id:59809)
Royal LePage Turner Realty 2014 Inc
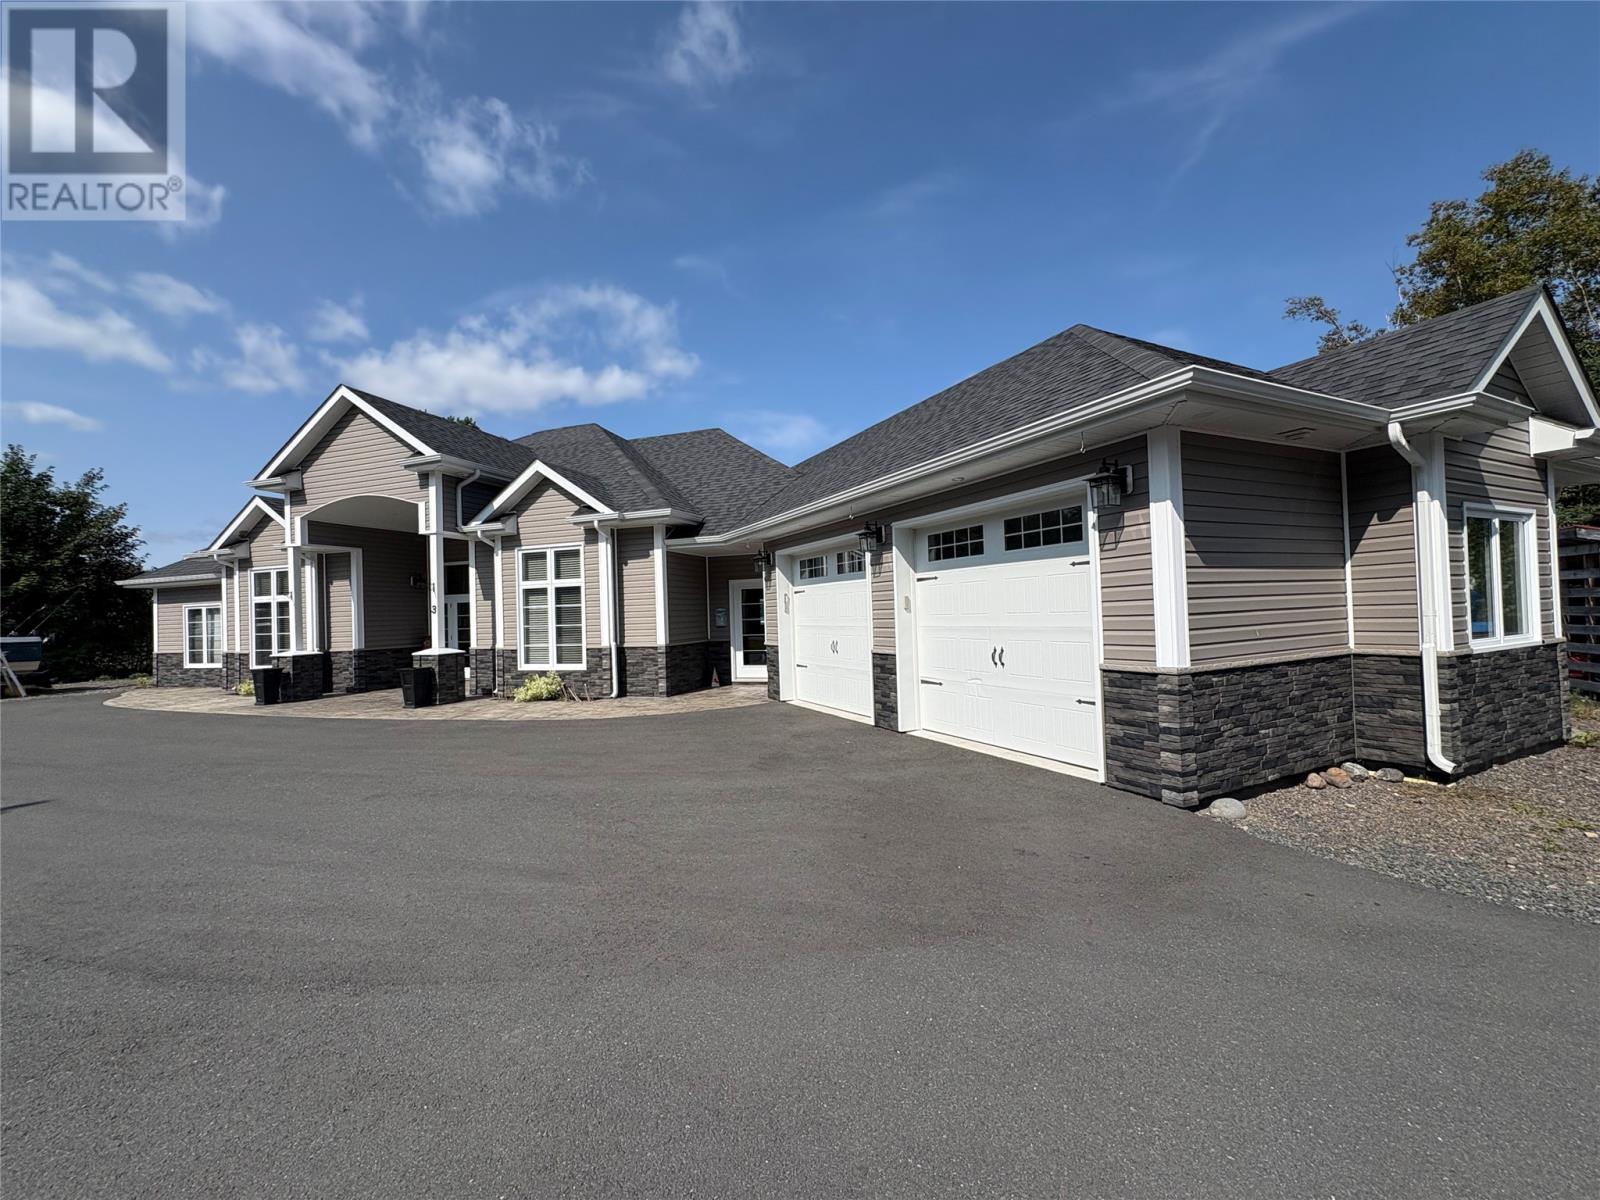
3 Porterville Road
Porterville, Newfoundland & Labrador
Welcome to the quaint little town of Porterville Newfoundland and Labrador. This stunning executive home is located at 3 Main Road, right on the ocean’s edge. This is a dream location for anyone wanting a slower pace of life. This beautiful one level home was built in 2018 and no expenses were spared during the build. The luxurious kitchen has granite countertops, double wall oven, induction stove top, dropped sink, gorgeous cupboards with interior lighting, stainless steel appliances, a built in microwave, a large pantry, a wine cooler and a beautiful island with sink that can be used as a breakfast bar. There’s a formal dining room as well as a second second dining area. The family room has a coffered ceiling, and a beautiful top-of-the-line fireplace that was professionally installed. Down the hall there are two large guest rooms with a Jack and Jill bathroom. The generous primary bedroom has an excellent view of the ocean with a sitting area, a very large walk-in closet, and a gorgeous 4 piece ensuite. The ceilings are a mix of 9’, 10,’ and 12’. Other fine features of this property include hardwood floors throughout, underground power to the home, paved circular driveway, stamped concrete, a drilled well, 35 year warranty shingles, well insulated with 2 inch styro on the exterior, 400 amp service, a 28 x 24 attached garage. This home is heated with baseboard electric, 2 mini splits and a fireplace. The property sits on a large 238’x191’x262’x180’ lot with lots of privacy. There is ample water depth as well if one would like to construct their very own dock. Just down the street is a local boat launch where you can explore endlessly in your boat or maybe enjoy the scenic and rugged coastlines on foot or in a kayak. Porterville is located on the east coast of Newfoundland, Canada, specifically on the Bay of Exploits where you’ll find picturesque landscapes and the charm of Atlantic Canada! Don’t miss this glorious opportunity to own this stunning waterfront home. (id:59809)
Krown Property Investments Inc.
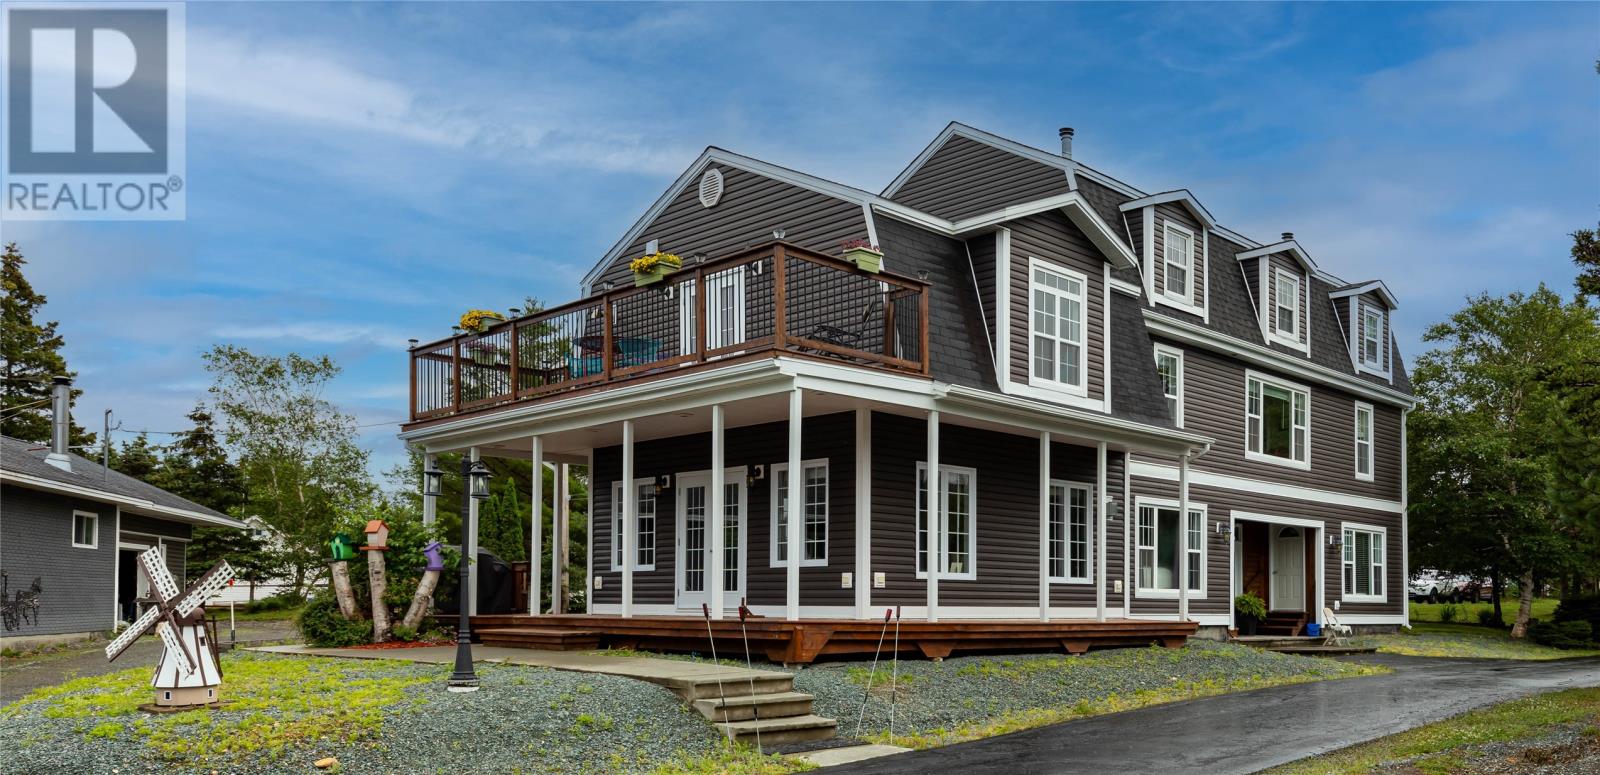
20 Kavanaghs Road
Clarkes Beach, Newfoundland & Labrador
RARE FIND……Absolutely Amazing & Diverse 3 Unit Home Plus 2003 sq ft Commercial Garage. Located on a beautiful 1.26 acre treed property in Clarkes Beach just a shorty walk to the beach and only 10 mins to Bay Roberts. This income property offers so many wonderful features which include a stunning ground level one bedroom apt with propane fireplace/laundry and also another one bedroom apt, ground level with kitchen and bathroom. Beautiful main floor 2 Story home offers a beautiful layout and plenty of storage space, 3 propane fireplaces, jet tub, huge walk in closet, 2 full baths, huge pantry, balcony of the family room, huge office area and the list goes on and on. The detached commercial garage with own kitchen, dining area and bathroom is the perfect man cave. The garage has a kitchen, bathroom, storage room and loft storage as well. The property is fully paved. The house was reshingled 5 years ago and the garage and two sheds 8 years ago. The potential for this property is endless. Fully Rented. Garage Rented as well. Total Monthly Revenue $5560.00 (id:59809)
Exit Realty Aspire
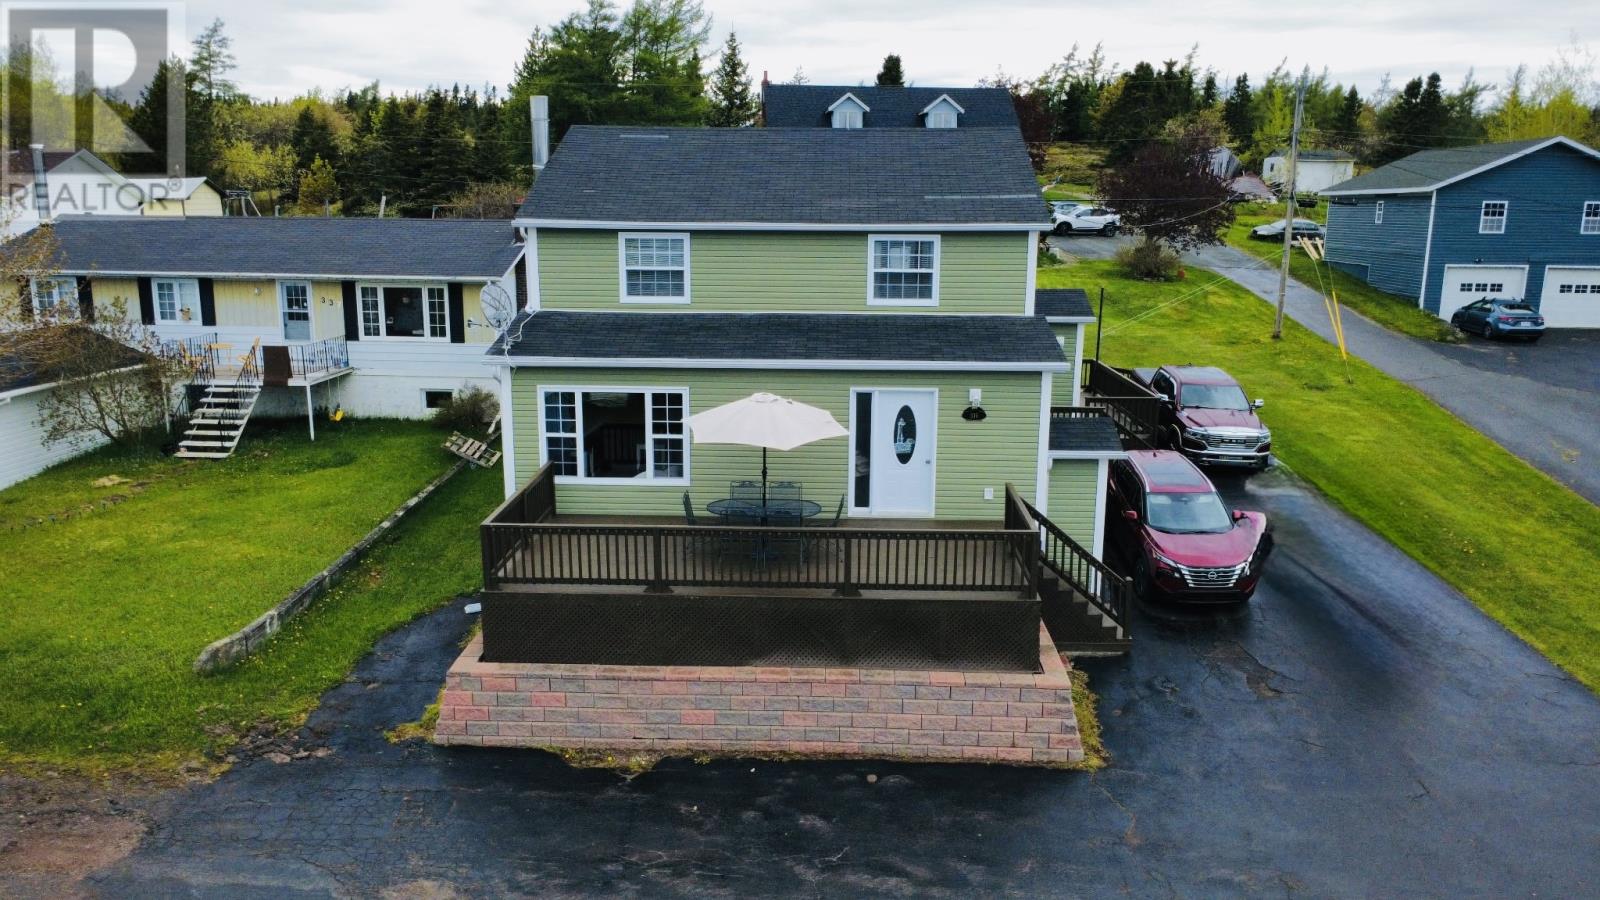
339 Main Street
Point Leamington, Newfoundland & Labrador
Welcome to 339 Main Street, a well-kept, wheelchair accessible two-storey home offering a charming ocean view in the scenic community of Point Leamington. With a functional layout, generous room sizes, and multiple heat sources, this property is ideal for a growing family or anyone looking for comfortable year-round living. Main floor features, large living room with plenty of space for family gatherings and cozy evenings in. Bright eat in kitchen with attractive oak cabinets, offering storage and workspace. Separate dining room, perfect for entertaining. Convenient main-floor laundry, and full bathroom on the main level for easy everyday use and guest access. Three bedrooms located on the second floor, providing privacy from the main living areas. Large primary bedroom, giving you lots of room for a king bed, dressers, and a sitting or office area if desired. Two additional bedrooms suitable for children, guests, or home office space. Basement is developed offering cozy getaway to relax, extra space for guest or enjoy company. Enjoy the outdoors? Home has a large front and back patio for BBQ and entertaining. Home is heated by hot water radiation for reliable warmth during the colder months. Home also has a Mini split heat pump, offering efficient heating and cooling, helping keep the home comfortable with efficiency in mind. With its glimpses of the ocean, generous interior space, and practical features this home offers great potential for your next move. (id:59809)
Royal LePage Generation Realty
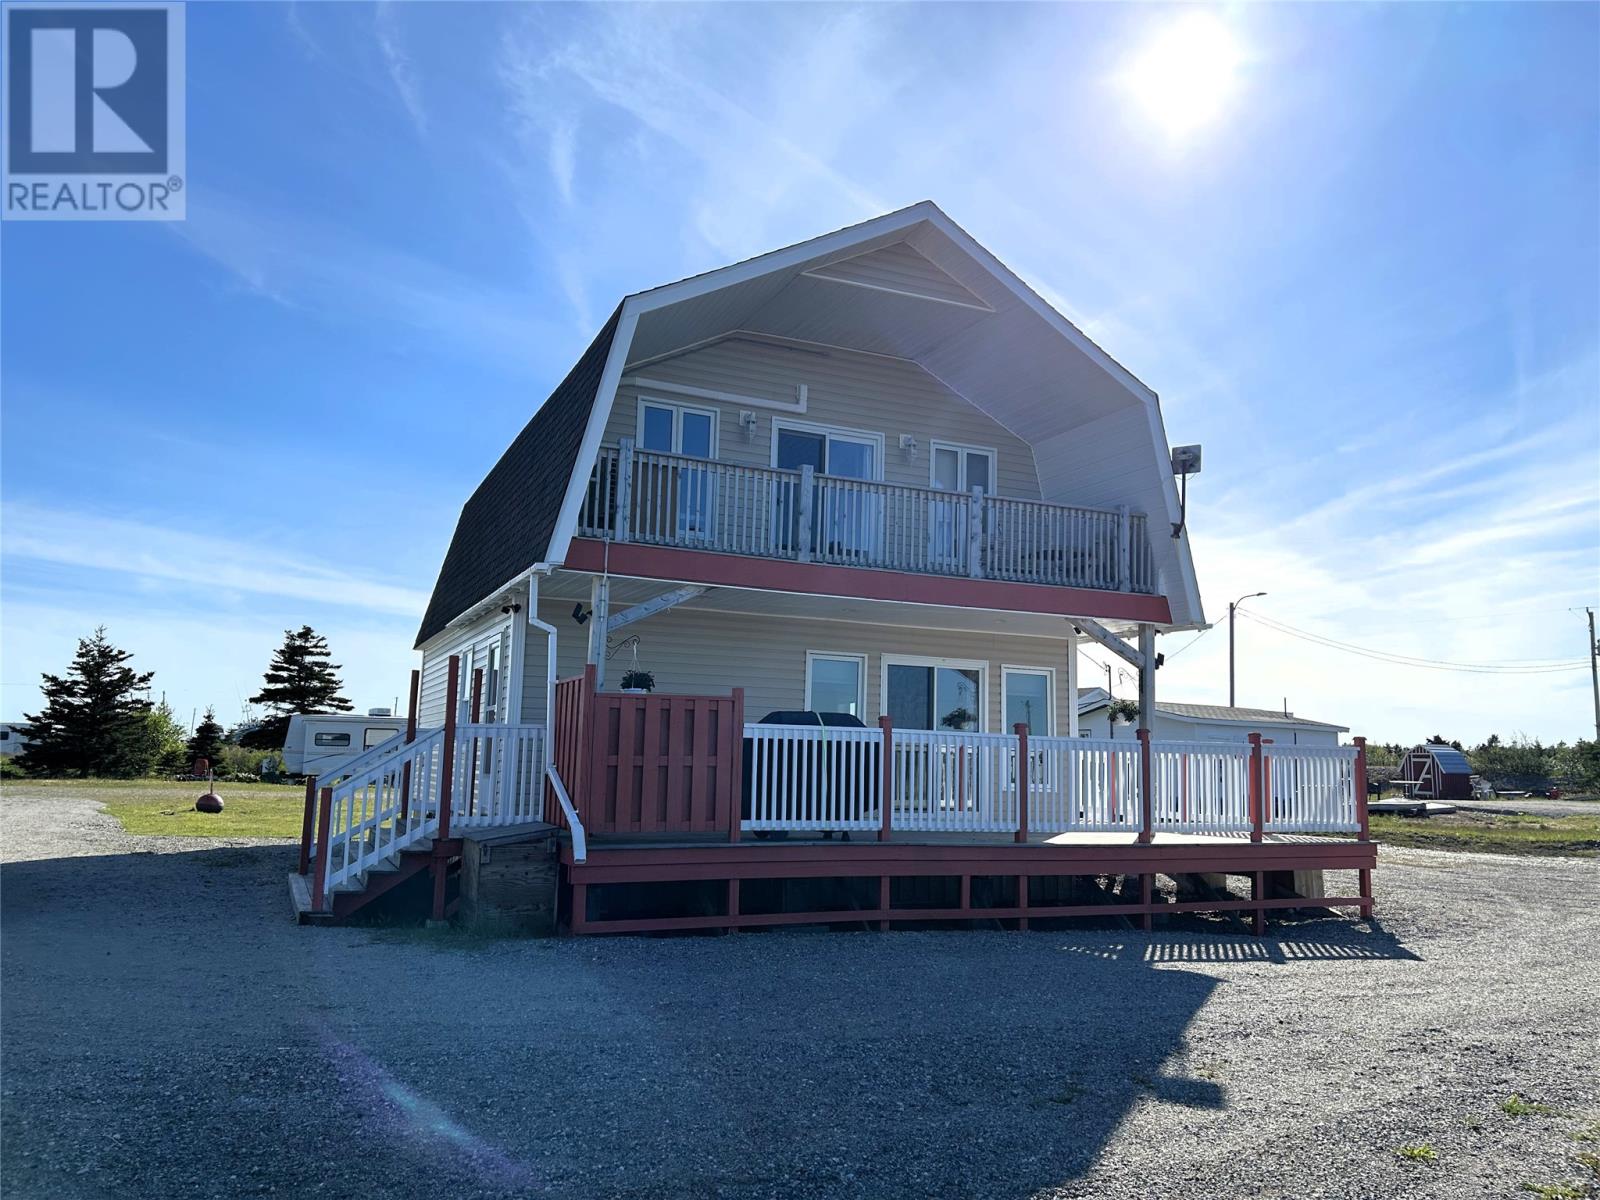
20 Little Port Harmon Road
Stephenville, Newfoundland & Labrador
Welcome to 20 Little Port Harmon Road, a one-of-a-kind waterfront property offering breathtaking mountain views, direct water access, and endless possibilities. Located just minutes from all amenities and within walking distance of the golf course, this beautiful property offers the perfect combination of year-round living, recreation, and income potential. Whether you're searching for a primary residence, a vacation home, or an investment property, this one is sure to impress. The main level features an open-concept kitchen, dining, and living area highlighted by warm pine finishes, a cozy propane fireplace, and patio doors leading to a wrap-around deck overlooking the water. A full bathroom and convenient laundry/mudroom complete the main floor. Upstairs, you'll find two bedrooms, a second full bathroom, and a versatile office/den area with patio doors leading to a private veranda, where you can relax with your morning coffee while taking in the breathtaking waterfront and mountain views. Recent upgrades include the installation of two heat pumps and a new water heater, providing added comfort and energy efficiency throughout the year. Adding even more value, the sale includes the adjoining lot, offering additional privacy and storage. Situated on this lot is a small cabin currently used for storage, two storage sheds, and a 16-foot fiberglass boat with trailer. Whether you're an outdoor enthusiast, avid boater, or simply appreciate having extra space, this bonus parcel is a rare and valuable addition. With direct waterfront access, stunning views, and a location that combines peaceful coastal living with the convenience of nearby amenities, this property would make an excellent Airbnb, vacation rental, or personal retreat. Don't miss your chance to own this unique waterfront property. Call today to schedule your private viewing or virtual tour! (id:59809)
Royal LePage Nl Realty-Stephenville
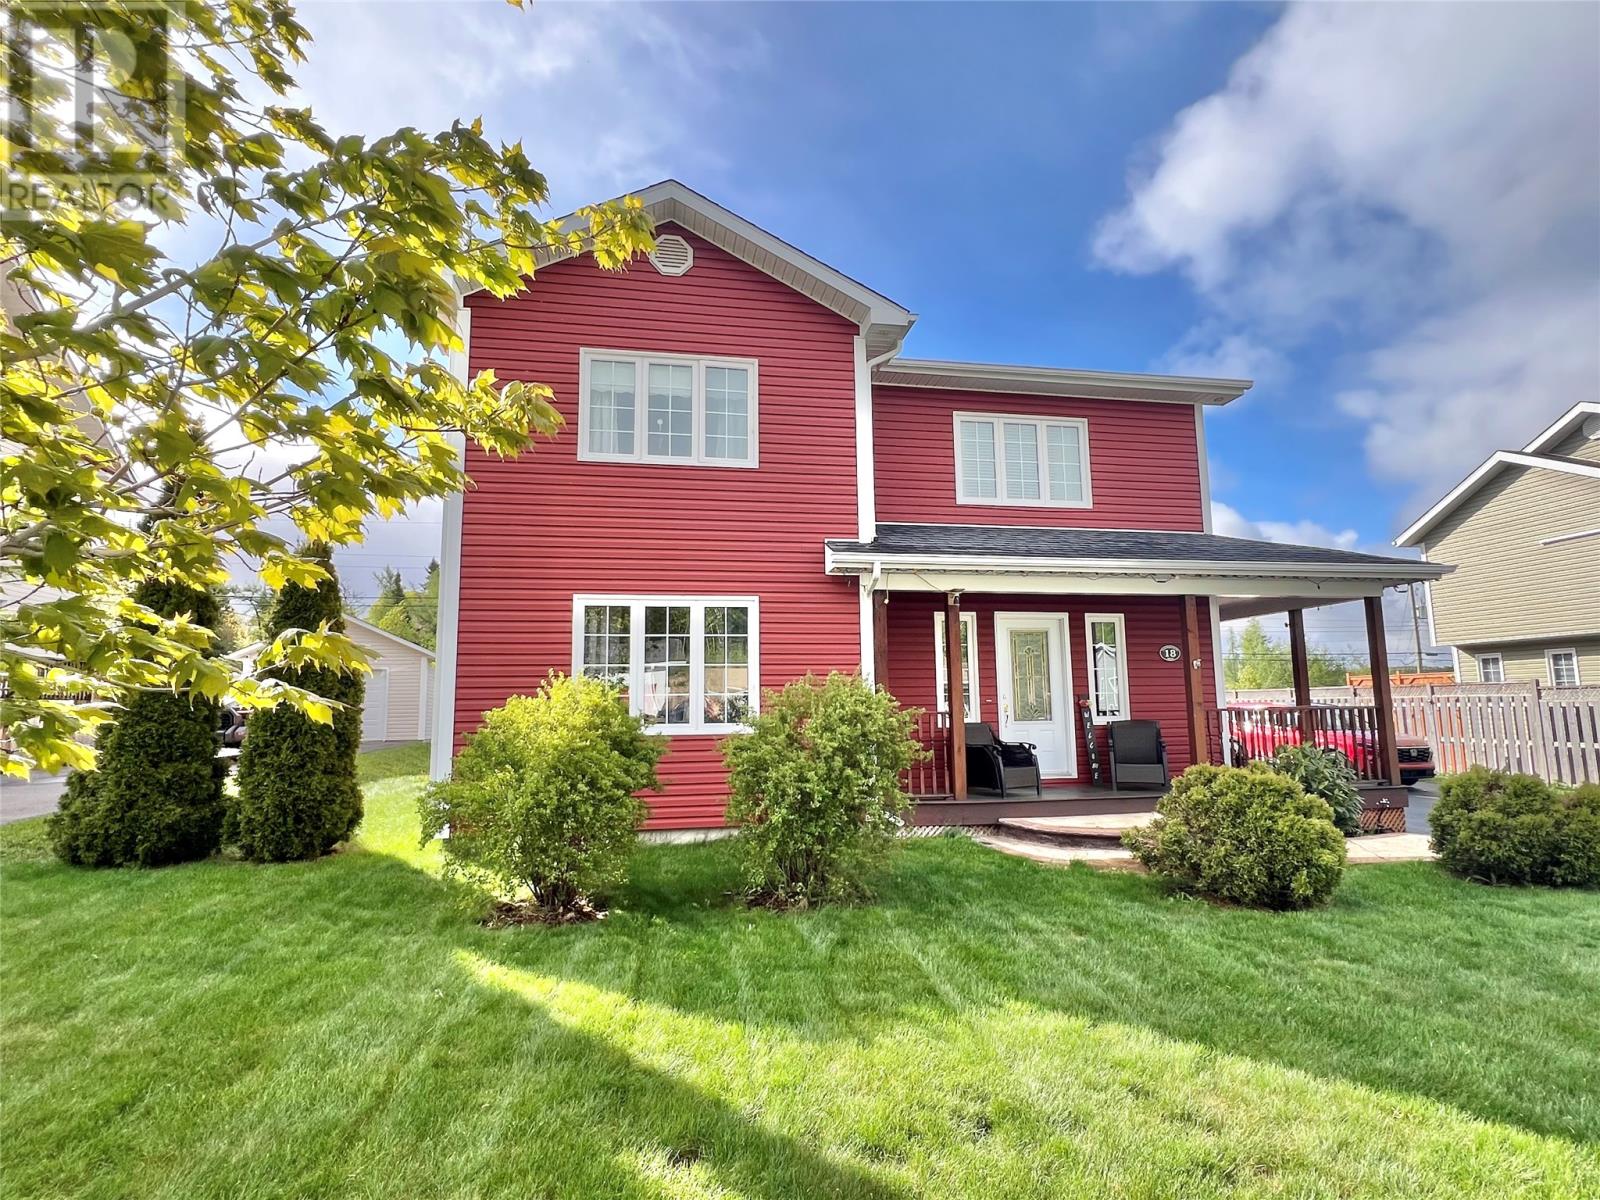
18 Harmsworth Drive
Grand Falls-Windsor, Newfoundland & Labrador
Proudly offered for sale for the first time, this meticulously maintained home showcases exceptional pride of ownership. Situated in the sought-after Harmsworth Drive subdivision. The landscaped lot features mature trees, shrubs, and flower beds, a large paved driveway a stamped concrete walkway leading to the front entrance. A charming wraparound veranda extends along the front and side of the home, while a 12' x 16' rear deck with gazebo provides the ideal space to relax and entertain during warm summer days. Outdoor enthusiasts will appreciate direct backyard access to snowmobile & ATV trails, as well as nearby walking trails, Gorge Park along the scenic Exploits River—one of Central Newfoundland's most renowned salmon fishing destinations. Exterior is finished with low-maintenance vinyl siding and windows, additional insulation beneath the siding & fiberglass shingles. A fully finished and heated 24' x 24' detached garage includes a remote door opener; 8' x 24' storage loft & an attached 8' x 16' firewood storage area. Main Floor Features spacious front and side foyers; bright living & dining room combination with elegant tray ceilings and a cozy electric fireplace; large kitchen with ample cabinetry & counter space, pantry cabinet, desk area & center island, appliances included; convenient half bath & laundry room with built-in cabinetry. 2nd Floor Features 3 generously sized bedrooms; main bathroom with double vanity, 1-piece tub & linen closet; spacious primary suite featuring a walk-in closet and luxurious ensuite with double vanity, whirlpool tub, and 1-piece shower. Basement has recreation room with dry bar & electric fireplace;2 piece bathroom, utility room, storage/furnace room with exterior access to the rear yard. Home heated by electric plus a forced air wood furnace & main floor mini-split heat pump. Abundant storage and closet space throughout. A rare opportunity to own a lovingly cared-for home in one of the area's most desirable neighborhoods. (id:59809)
Royal LePage Generation Realty
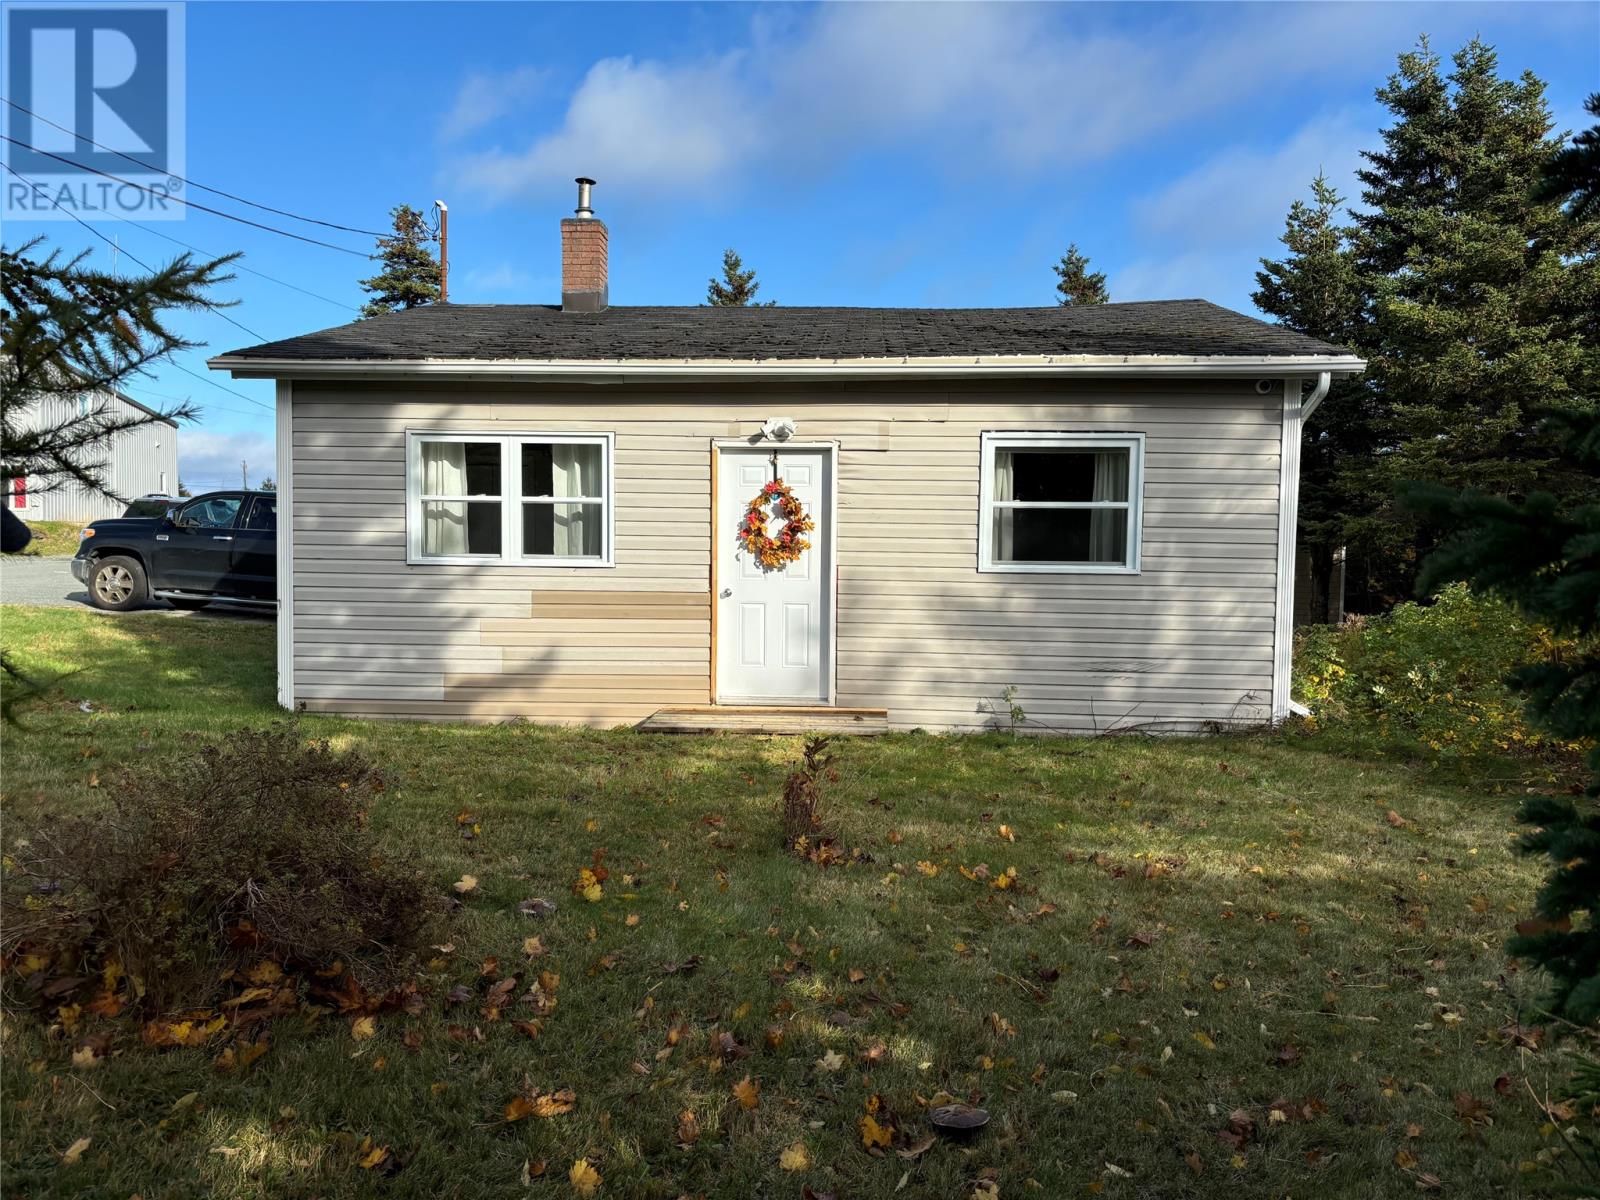
2 Moreys Lane
Torbay, Newfoundland & Labrador
detached single-family home situated on a spacious corner lot measuring approximately 85ft x 158ft. This 2 bedroom home offers comfortable living with plenty of outdoor space, making it an excellent choice for first time buyers, downsizers or investors. The generous corner lot provides endless possibilities for gardening, future expansion, addition of a garage or redevelop land and build new (subject to towns approval) (id:59809)
Homelife Experts Realty Inc.
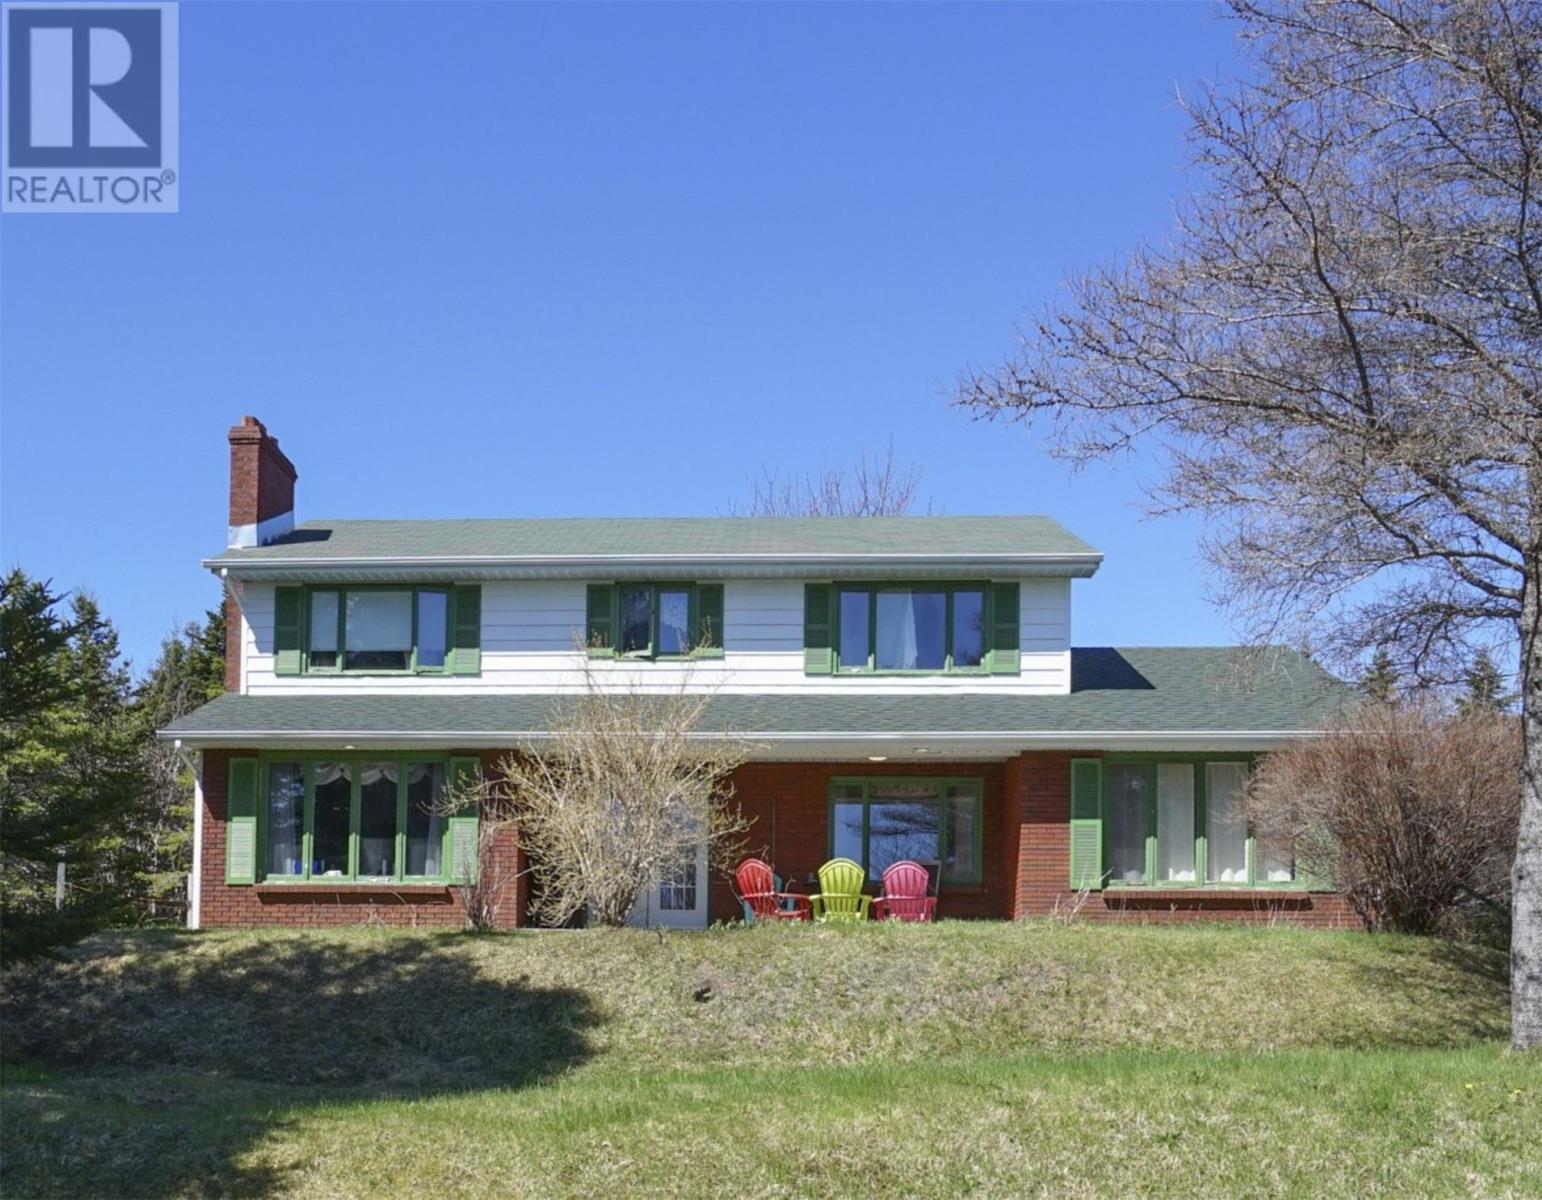
13-17 Roddick Crescent
Harbour Grace, Newfoundland & Labrador
Opportunities like this are rare. Nestled in a beautiful, private setting on seven acres, this solid family home provides an abundance of space both inside and out. It’s the perfect backdrop for large gatherings with friends and family alike, or peaceful, quite nights by the fire. This amazing property creates the perfect blend of convenience and seclusion. Only an hour from St. John's and located just minutes from the Veteran’s Memorial Highway, Carbonear General Hospital, restaurants, grocery stores and shopping. Proximity to the old railbed, back roads and walking trails make it a perfect location for outdoor enthusiasts. The main level features an eat-in kitchen with peninsula, powder room off the back porch, large family room, office, formal dining room, and formal living room, complete with wood burning fireplace. From the foyer, the winding oak staircase leads to the upper level, where you will find the main bathroom and four bedrooms, including the primary suite, with walk-in closet, ensuite, and views of Harbour Grace Island. The walk-out basement contains another large family room with a second fireplace, bonus room, laundry room, storage, full bathroom and two additional rooms that once served as bedrooms. Easily accessible and versatile, this basement could be reimagined as an in-law or secondary suite. Notable upgrades include new shingles in 2024, new exterior basement door, new back deck, new 75 gallon water heater, some new flooring, vinyl windows and baseboard heaters. This home also boasts a 400-amp breaker panel and new pump for the well. Mixed zoning could provide incredible potential for various business ventures or additional building lots. (id:59809)
Keller Williams Platinum Realty
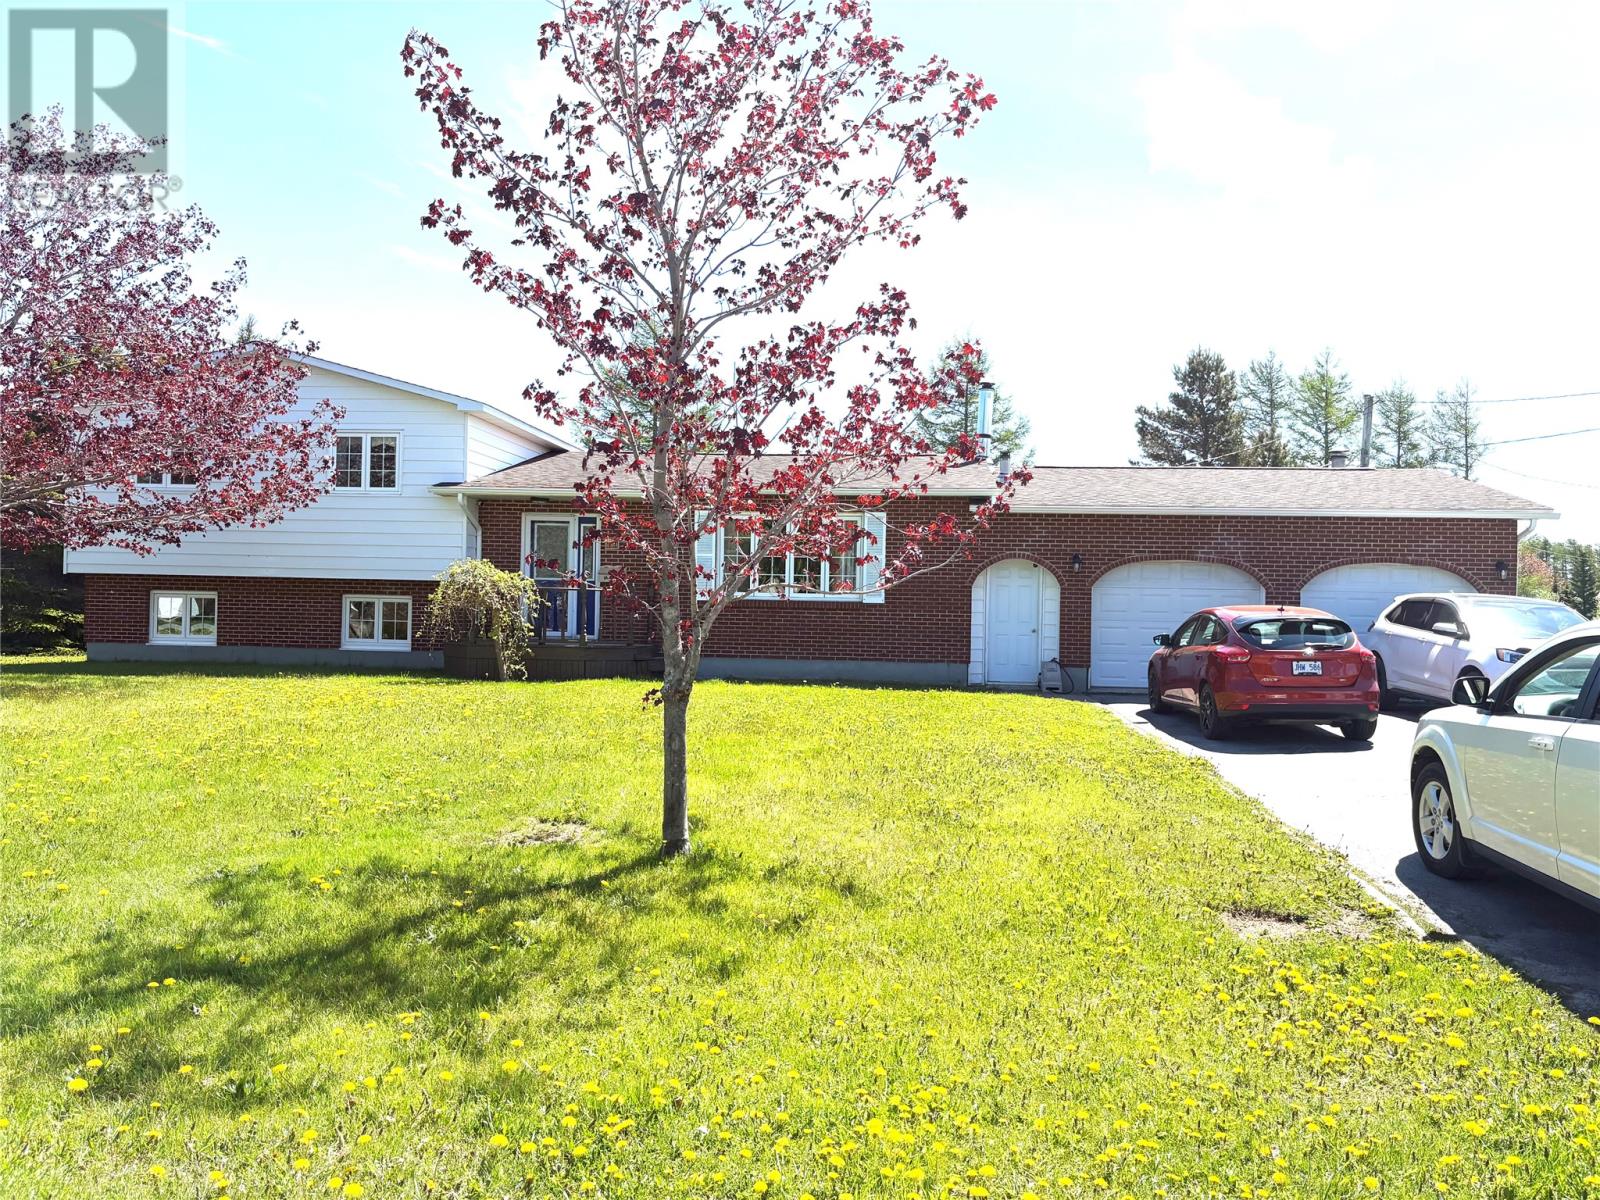
47 Lakeview Drive
Kippens, Newfoundland & Labrador
WELCOME to 47 Lakeview Drive in Kippens!! This spacious and well-maintained multi-level home is located in a highly desirable neighbourhood close to skidoo and quad trails, playgrounds and a dog park. This 3 bedroom, 2 bathroom home sits on a large, beautifully landscaped lot and features a 21'.6"" x 25’ detached double garage along with a paved driveway offering parking for up to six vehicles. Inside, you’re greeted by a generous foyer leading into a bright kitchen complete with oak cabinetry, a centre island and direct access to the patio. The dining area features garden doors opening onto a large rear deck, perfect for entertaining, while the inviting living room includes a propane fireplace (tank required). The upper level offers a spacious primary bedroom with double closets and convenient access to the main bathroom, which includes a relaxing two-person jetted tub, along with two additional bedrooms. The lower levels provide excellent additional living space, including a family room, laundry area and a 3-piece bathroom, as well as a large rec room featuring a wood stove and two storage rooms. Recent upgrades on the lower levels include, all new flooring & baseboards, light fixtures, freshly painted, some new electric heaters, door handles & hinges. Included in the sale are the fridge, stove, dishwasher, microwave and storage shed. This property offers exceptional space, comfort and value for a growing family. Call today to arrange your private viewing!! (id:59809)
Royal LePage Nl Realty-Stephenville
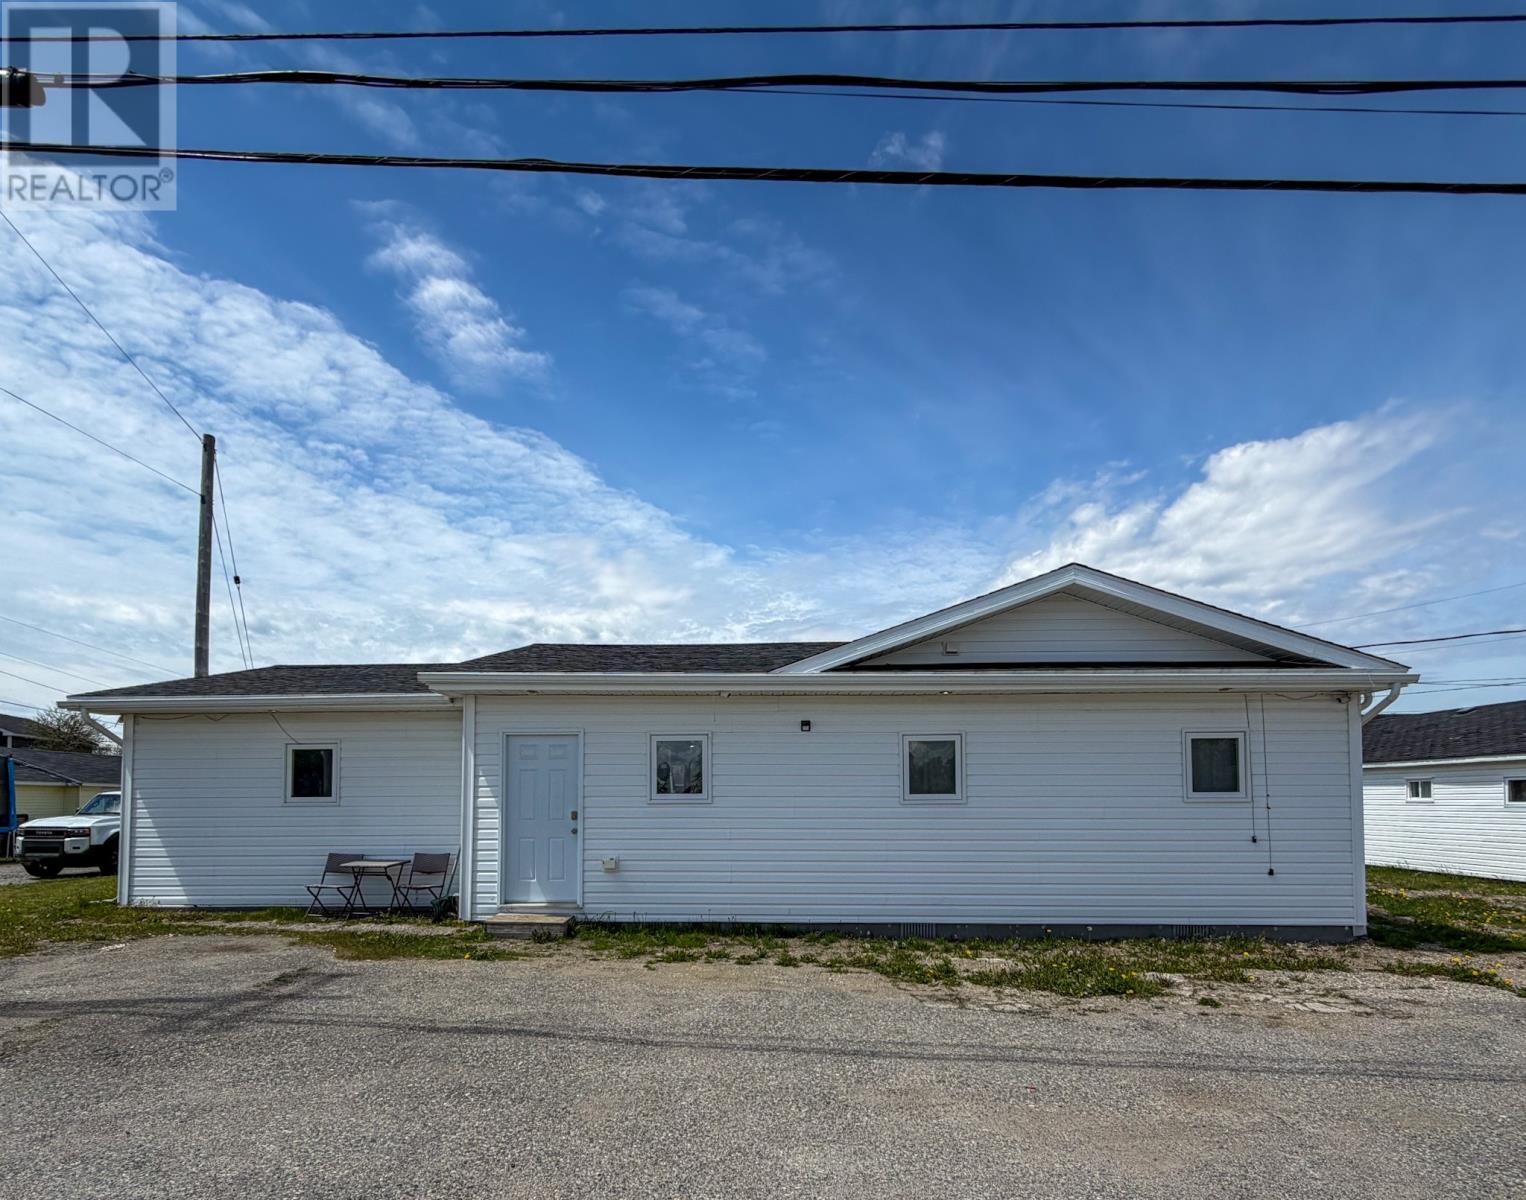
81 Brook Street
Stephenville Crossing, Newfoundland & Labrador
Located in Stephenville Crossing, this bungalow offers a practical layout with plenty of room for a large family, extended family, or buyers seeking rental income potential. Configured as a two-apartment home, the property has two full kitchens, three full bathrooms, and a total of seven bedrooms between both units. The home offers functional living spaces and a straightforward layout that can be adapted to a variety of needs. Whether you’re looking to live in one unit while renting the other, accommodate multiple generations under one roof, or add to your investment portfolio, this property provides flexibility and value. The units are heated with electric baseboards and features a low-maintenance exterior, ample parking, and convenient access to local amenities. With its bungalow design and versatile setup, this home presents an affordable opportunity for buyers looking for additional living space or income potential. If you’ve been searching for a property with multiple living areas and room for a variety of uses, this Stephenville Crossing home is worth a closer look. (id:59809)
River Mountain Realty