

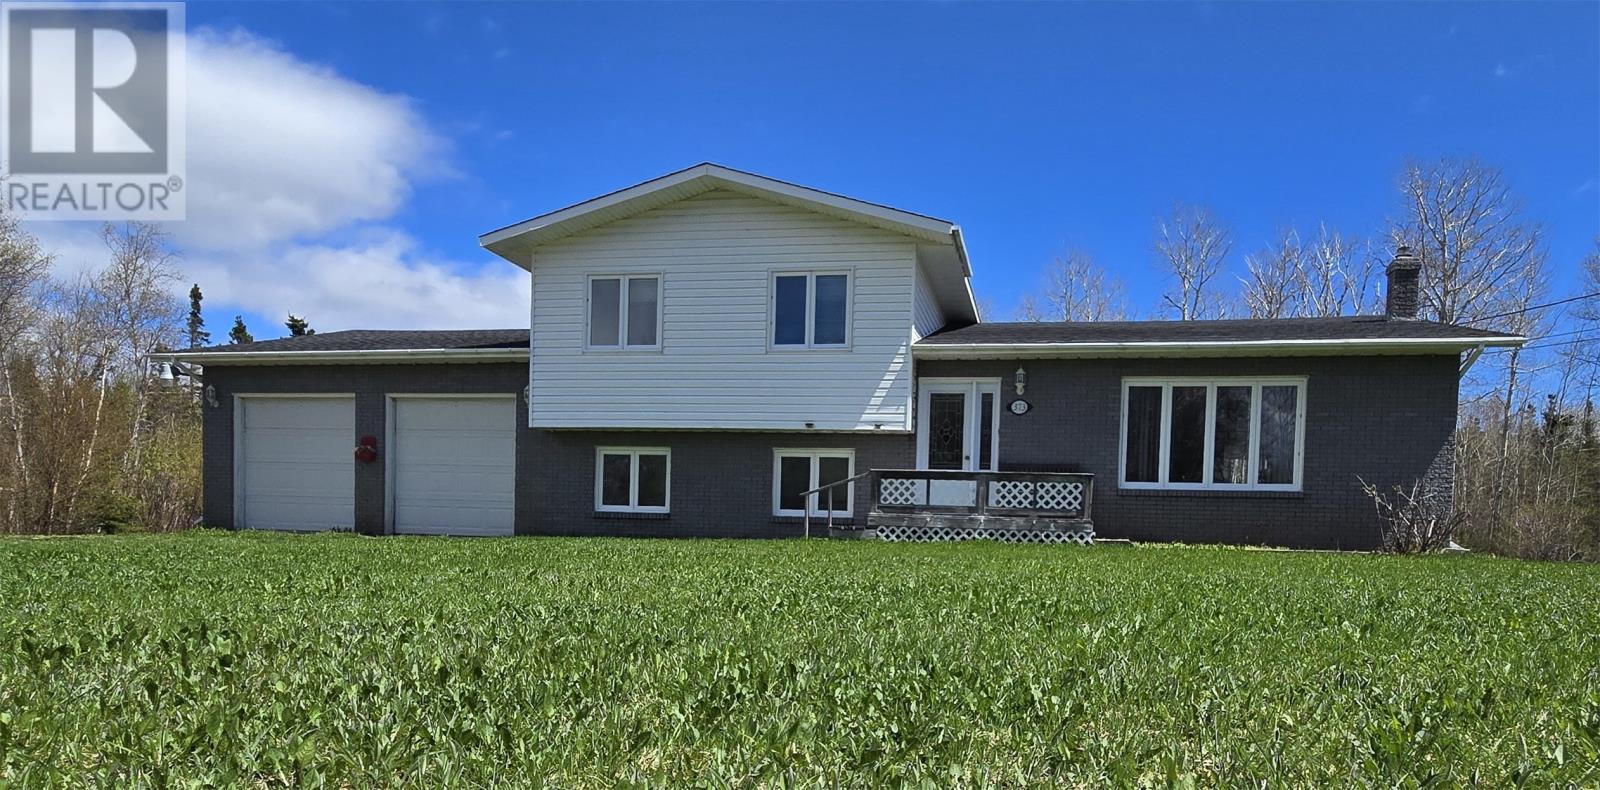
373 Main Street
Baytona, Newfoundland & Labrador
Room to grow, stretch and breathe! This sprawling side split home offers enough space for the whole family and everyone else that matters! The main floor is laid out very well with an incredibly roomy living and dining room combo. The kitchen is enormous and features never ending countertops, an abundance of light and a substantial eat in area that leads to the deck via bright sliding glass doors! Upstairs you will be greeted by a grand primary bedroom with a large walk in closet. This level also boasts a rather large storage closet and an impressive sized bathroom featuring whirlpool tub, stand up shower and enough vanity storage for the entire family! Downstairs is equally striking with high ceilings and big, beautiful, bright windows. You will find a cozy family room, bedroom and bathroom as well as an exit to the insulated, double car garage, which also has a bonus storage room off the back. This home feels limitless it seems and as you go into the basement you will agree, it features a substantial rec room, big and bright laundry space and a bonus room with a closet. The yard complements the home perfectly, with an attached back deck, a detached shed and a greenhouse and still room for a pool! This home would be great for a growing family, an already large family or a multi family. There is enough square footage inside and parking space outside to have an accessory apartment or an inlaw suite. The opportunities are unlimited with a space as immense as this. Baytona has a nice town hall with a kitchen, stage, basketball courts, walking trail and hosts many events. There is a slipway in town for residents at no charge. Grand Falls and Gander are an hour away for hospital and big box stores. Lewisporte and Summerford are 30 minutes away either way for groceries, pharmacy or home improvements. Twillingate is 50 minutes away for touring, hospital and smaller grocery stores. restaurants and iceberg season! (id:59809)
Outport Realty Inc.
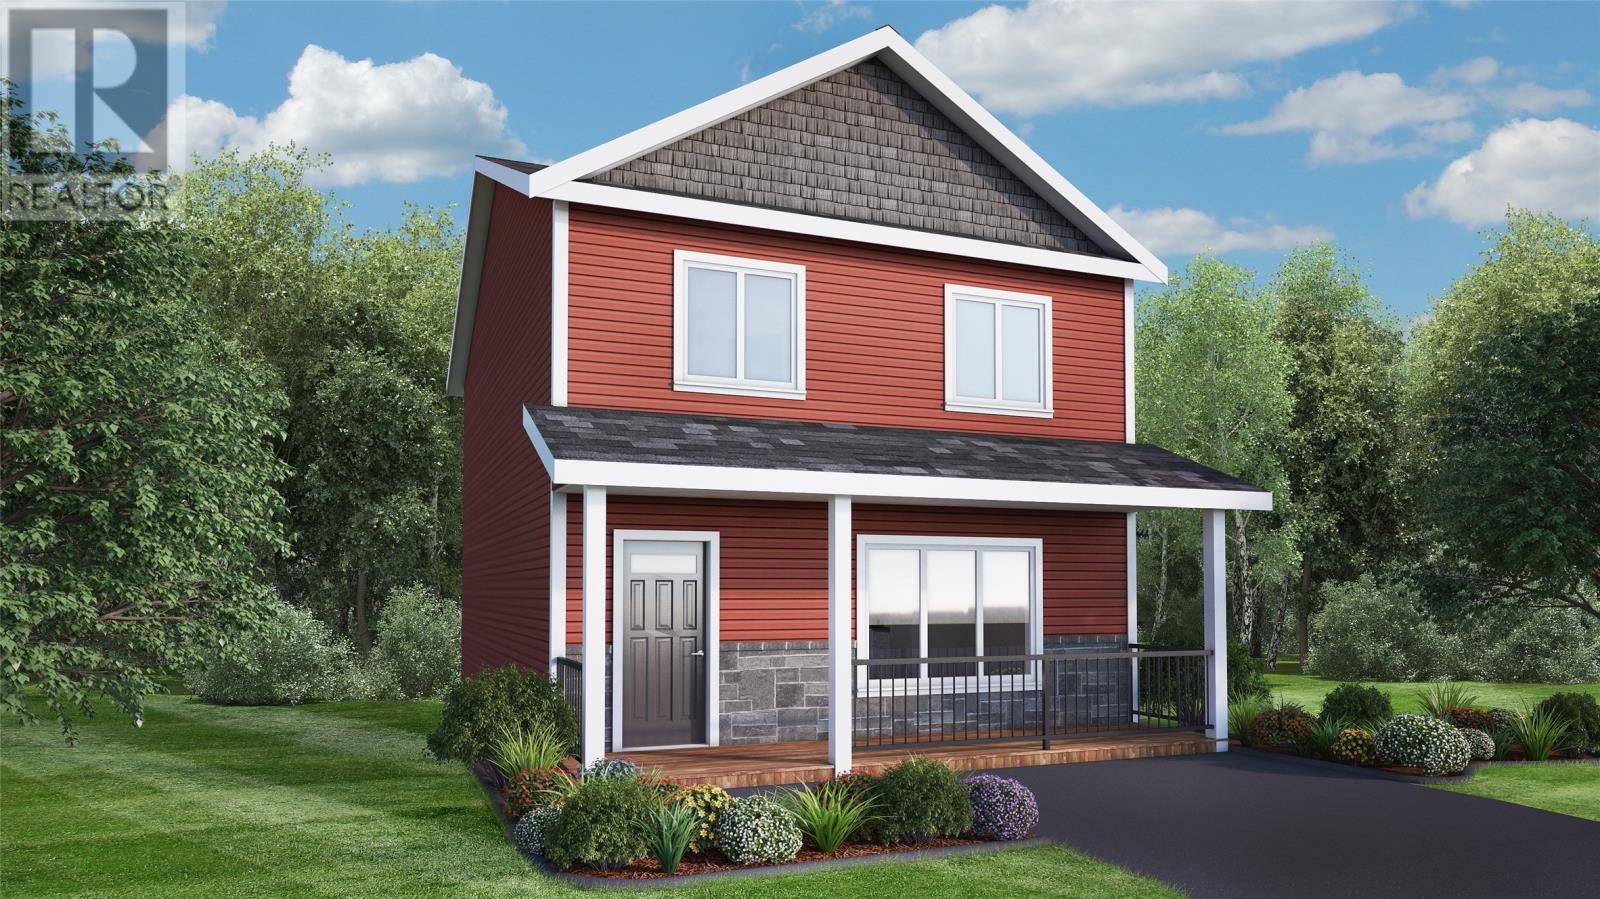
8 Walnut Street
St. John's, Newfoundland & Labrador
Welcome to 8 Walnut Street, brought to you by New Victoria Homes, an exciting new offering in the highly sought-after River’s Edge community in Southlands. This thoughtfully designed detached home combines modern finishes, functional design, & exceptional value, offering the perfect balance of comfort and contemporary living. Spanning ~1500 square feet, this well-appointed home features 3 bedrooms and 2-&-a-half bathrooms, making it an ideal choice for first-time buyers or growing families. The bright open-concept main floor is designed with both everyday living & entertaining in mind, showcasing a modern kitchen complete with an eat-in island, dining area, & sliding patio doors leading to the rear patio space. The adjoining living room creates a warm & inviting atmosphere with seamless flow throughout the main living area. Upstairs, the primary bedroom features a walk-in closet & ensuite, with 2 additional bedrooms, main bath & laundry. The undeveloped basement offers excellent future development potential, whether you envision a rec room, 4th bedroom, additional bathroom, or extra storage space. Constructed to New Victorian Homes’ premium standards, this property is built with comfort & energy efficiency in mind, featuring digital thermostats, R22 insulated walls, R50 attic insulation, a heat recovery ventilation system, & energy-efficient windows. Outside, the home will be fully landscaped with nursery sod, a paved driveway, & a pressure-treated patio deck, creating attractive curb appeal & enjoyable outdoor living space. The purchase price also includes all permits & fees, HST, a 10-year Atlantic Home Warranty, & a one-year builder’s wall-to-wall service warranty for added peace of mind. With its modern layout, quality craftsmanship, & prime location within the vibrant Southlands community, 8 Walnut Street presents an outstanding opportunity to own a brand-new detached home in one of the city’s fastest-growing & most family-friendly neighbourhoods. (id:59809)
RE/MAX Infinity Realty Inc. - Sheraton Hotel
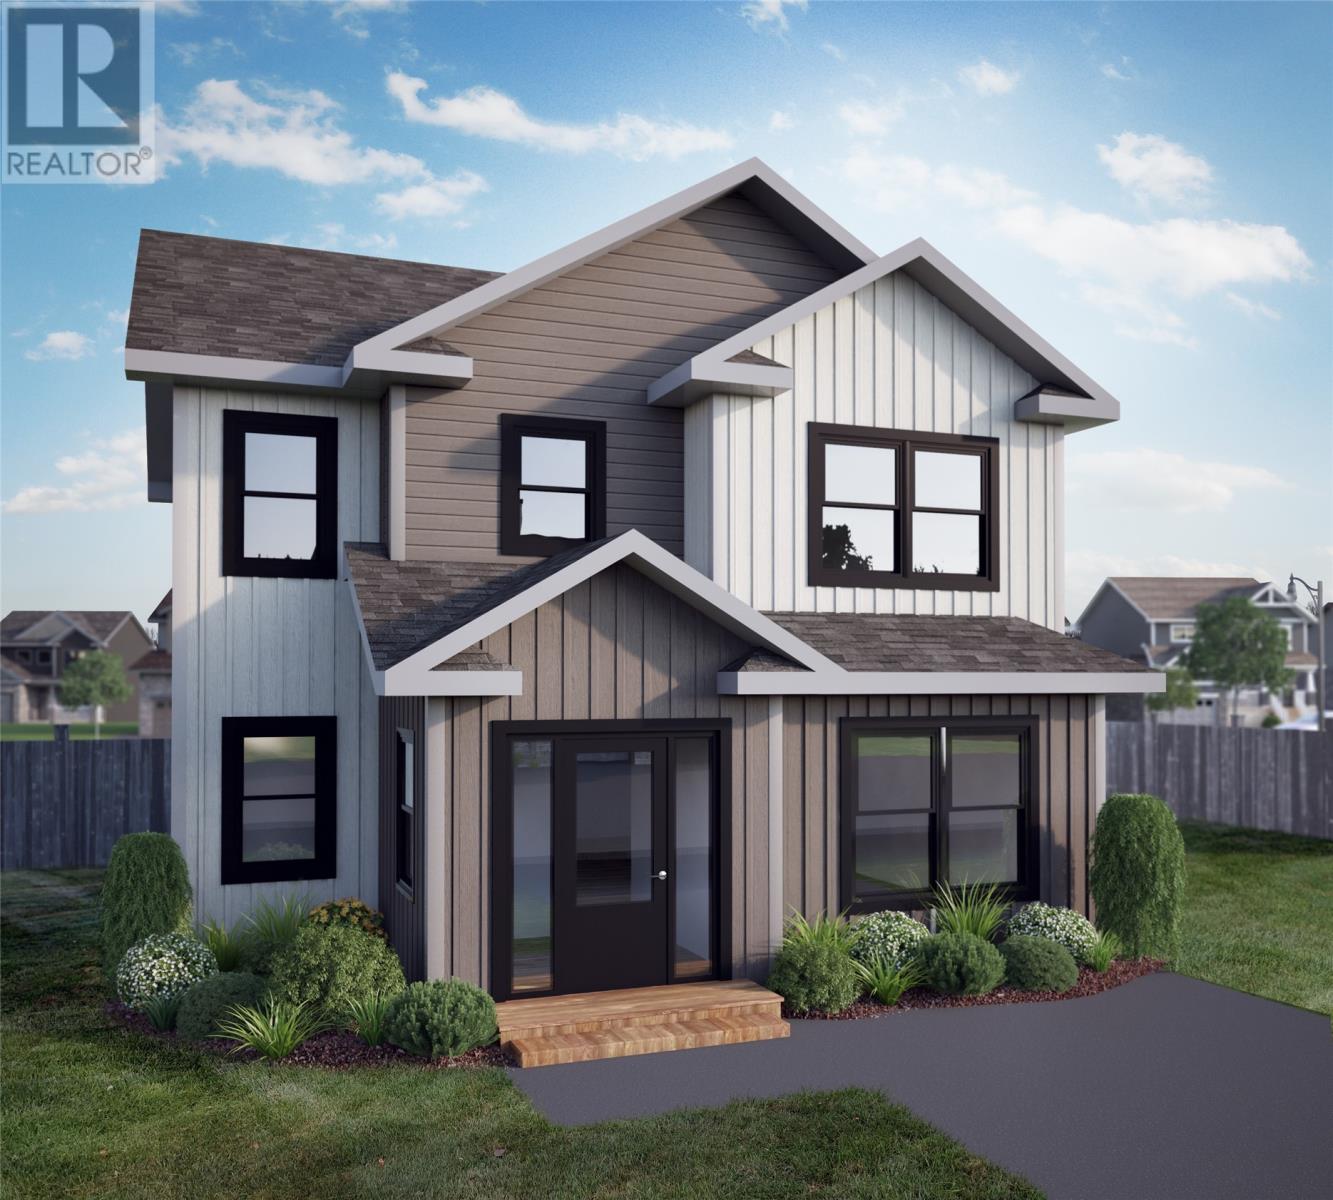
36 Mayfair Avenue
Paradise, Newfoundland & Labrador
Welcome to The Brigus by New Victorian Homes, a thoughtfully designed two storey home located in the growing and family friendly Town of Paradise, with an anticipated completion date of December 2026. Featuring 1,551 square feet of functional living space designed for modern living, this brand new home offers the perfect combination of style, comfort, and everyday functionality on a desirable walkout lot. The main floor welcomes you with an enclosed front porch, convenient mudroom and laundry area, and a spacious walk in pantry just off the kitchen, offering excellent everyday storage and organization. The bright open concept layout seamlessly connects the kitchen, dining, and living areas, creating an inviting space perfect for entertaining or relaxing at home. Upstairs, you’ll find three spacious bedrooms, including a beautiful primary suite complete with a walk through closet and private ensuite featuring a custom tiled shower and soaker tub. Built to New Victorian Homes’ premium construction standards, this home includes digital thermostats, R22 insulated walls, R50 attic insulation, a heat recovery ventilation system, and electric baseboard heating for energy efficient comfort year round. The insulated undeveloped basement includes a rough in for a future bathroom and offers excellent potential for additional living space. Outside, the property will be fully landscaped with fresh nursery sod, a pressure treated rear deck, and a double paved driveway. Exterior accents and 30 year shingles add timeless curb appeal. Allowances for customized cabinetry, flooring, plumbing fixtures, and lighting give buyers the opportunity to personalize the space and make it their own. The purchase price includes HST, all applicable permits and fees, a 10 Year Atlantic Home Warranty, and New Victorian Homes’ one year wall to wall builders coverage. (id:59809)
Keller Williams Platinum Realty
Royal LePage Vision Realty
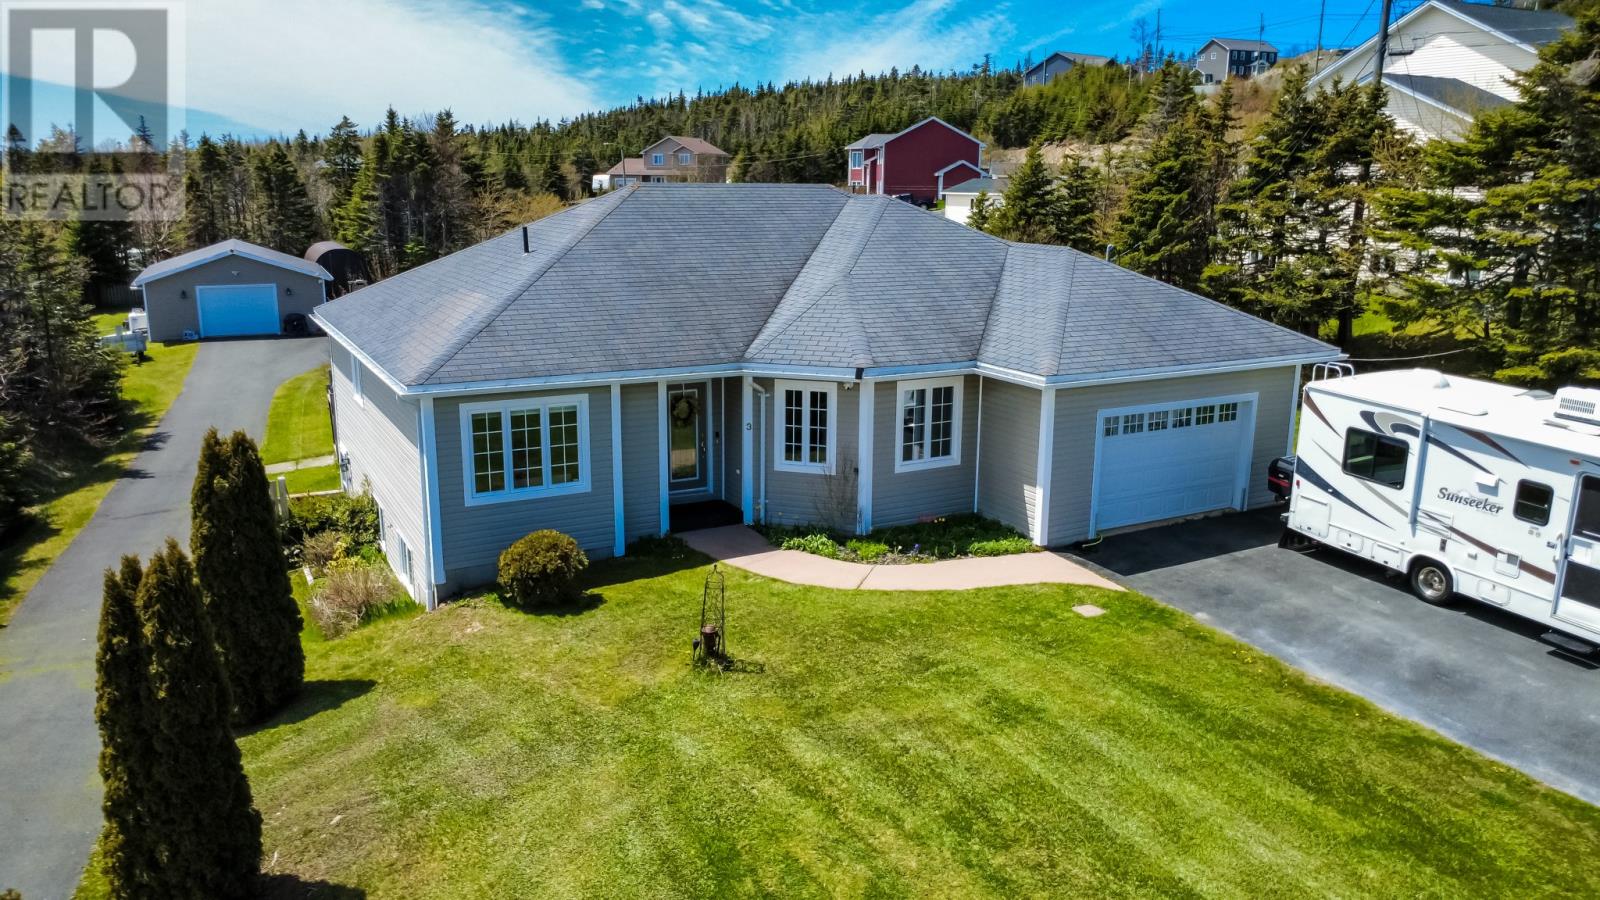
3 Nathaniel Drive
Torbay, Newfoundland & Labrador
Welcome to 3 Nathaniel Drive, a private 3/4 acre lot in beautiful Torbay. This ranch style bungalow seamlessly blends open-concept living with function, featuring a bright kitchen, dining, and main living area complemented by a separate formal living room and elegant dining room perfect for entertaining. The main floor boasts three spacious bedrooms, including a primary bedroom with a full ensuite bath, alongside a second main-floor full bathroom beautifully renovated in 2022. The updated kitchen features modern countertops and a stylish backsplash replaced just three years ago. Downstairs, the fully developed basement offers incredible additional living space with a large recreation room, a dedicated home office, a sizeable mudroom, a third full bath, ample storage, a utility room, and two more generously sized bedrooms. Stay cozy year-round with efficient baseboard electric heat, two Valor cast iron propane fireplaces, and a dual-head mini-split heat pump system ensuring optimal comfort on both levels. Step outside to an expansive backyard featuring a southwest-facing three-tiered rear deck (all new in 2018) complete with a relaxing built-in hot tub. The premium outdoor amenities continue with a dedicated fire pit area, a boat shelter, and a wired and plumbed greenhouse structure with a newer plastic cover. An impressive 229-foot paved driveway offers abundance parking and leads to a 24x30ft detached garage that is fully heated by a propane system—an ideal workshop. Other amenities include a 200-amp service and a 2-year-old water filtration system. This rare property truly offers the perfect combination of space, privacy, and upscale features. (id:59809)
Royal LePage Property Consultants Limited
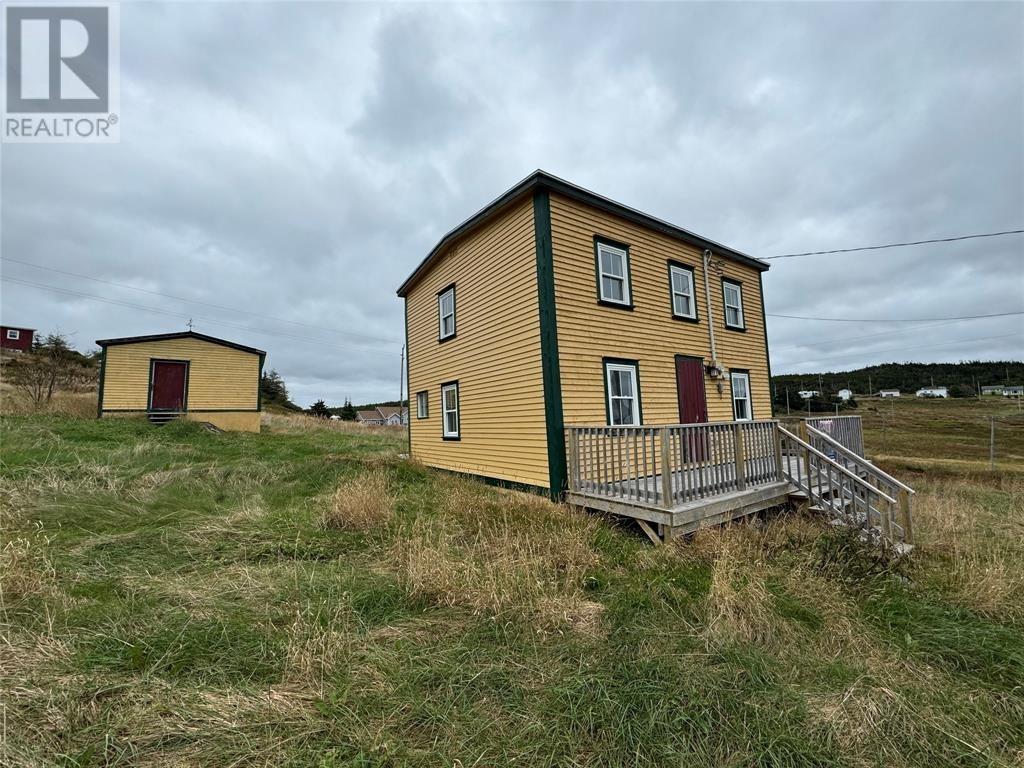
9 Mint Brook Hill
Port Rexton, Newfoundland & Labrador
Welcome to Mint Brook Cottage - your charming getaway in Port Rexton! This property has stunning ocean views, located next to Two Whales Coffee Shop, the Brewery, the Skirwink Trail and a short drive to Trinity and Bonavista. The painted softwood floors, exposed beams, and clawfoot tub add character, while the upgrades ensure a comfortable, cozy stay. Bright, open-concept main floor hosts the kitchen, sitting room with view of the ocean, dining room, storage area, and full bathroom with laundry. The second floor has three bedrooms and a large bathroom with clawfoot tub providing plenty of space for families or groups. The outbuilding adds such great potential! Whether it becomes a creative studio, a cozy bunkhouse, or an extra living space, it really enhances the property’s versatility. The charm and brightness of the cottage, combined with those stunning views, make it an extraordinary retreat! A beautiful heritage home in a coveted area of the province. (id:59809)
RE/MAX Infinity Realty Inc. - Sheraton Hotel
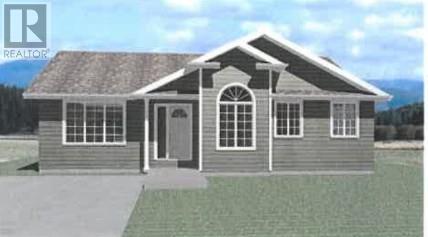
12 Jacksons Landing
Whiteway, Newfoundland & Labrador
Experience the rare opportunity to own a brand-new home at an exceptional price point — complete with municipal water and sewer services. Add in stunning panoramic ocean views, and you’ve found the perfect place to call home. Located at 12 Jacksons Landing, this new construction home can be customized to suit the buyer’s preferences, with several thoughtfully designed floor plan options available from the builder. The proposed layout includes 3 bedrooms on the upper level, with the choice of a full unfinished basement or a slab-on-grade foundation. Don’t miss your chance to build the home you’ve been waiting for — reach out today for more details. (id:59809)
Bluekey Realty Inc.
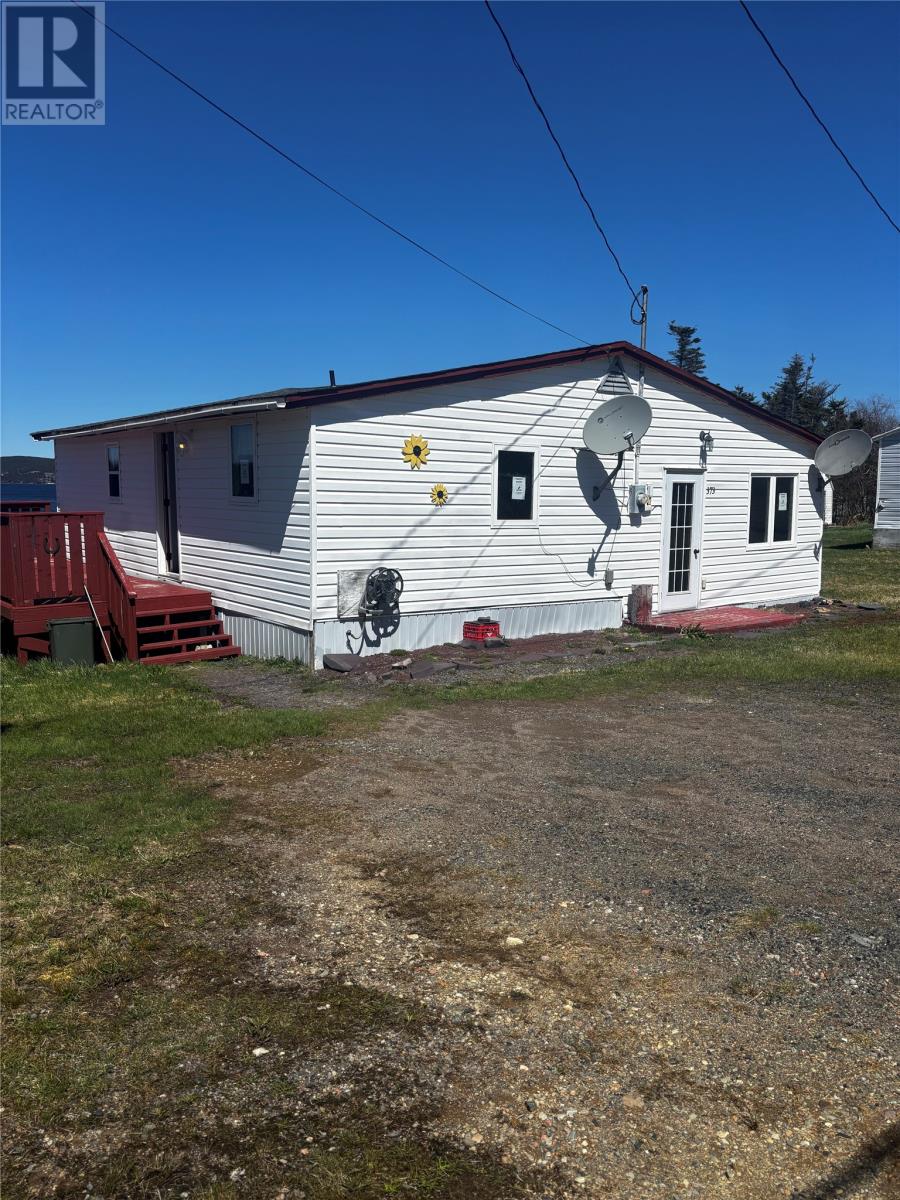
373 Snooks Harbour Road
Snooks Harbour, Newfoundland & Labrador
Waterfront property on a large lot located in Snooks Harbour on Random Island This 3 bedroom bungalow has amazing ocean views from most parts of the property. Ther home consists of an eat in kitchen, living room, 3 bedrooms, porch, a 4 piece bathroom and laundry room all on one level. There is a large 8 x 24 patio has a fantastic ocean view and a great place to enjoy those summer bbq's, sit in the morning and enjoy a coffee or have a drink in the evening. There are 2 outbuildings on the property, one is 8 x 19 and the other is 16 x 24. This would make a great starter home, summer home or weekend getaway.This property is being offered for sale as is where is (id:59809)
Royal LePage Property Consultants Limited
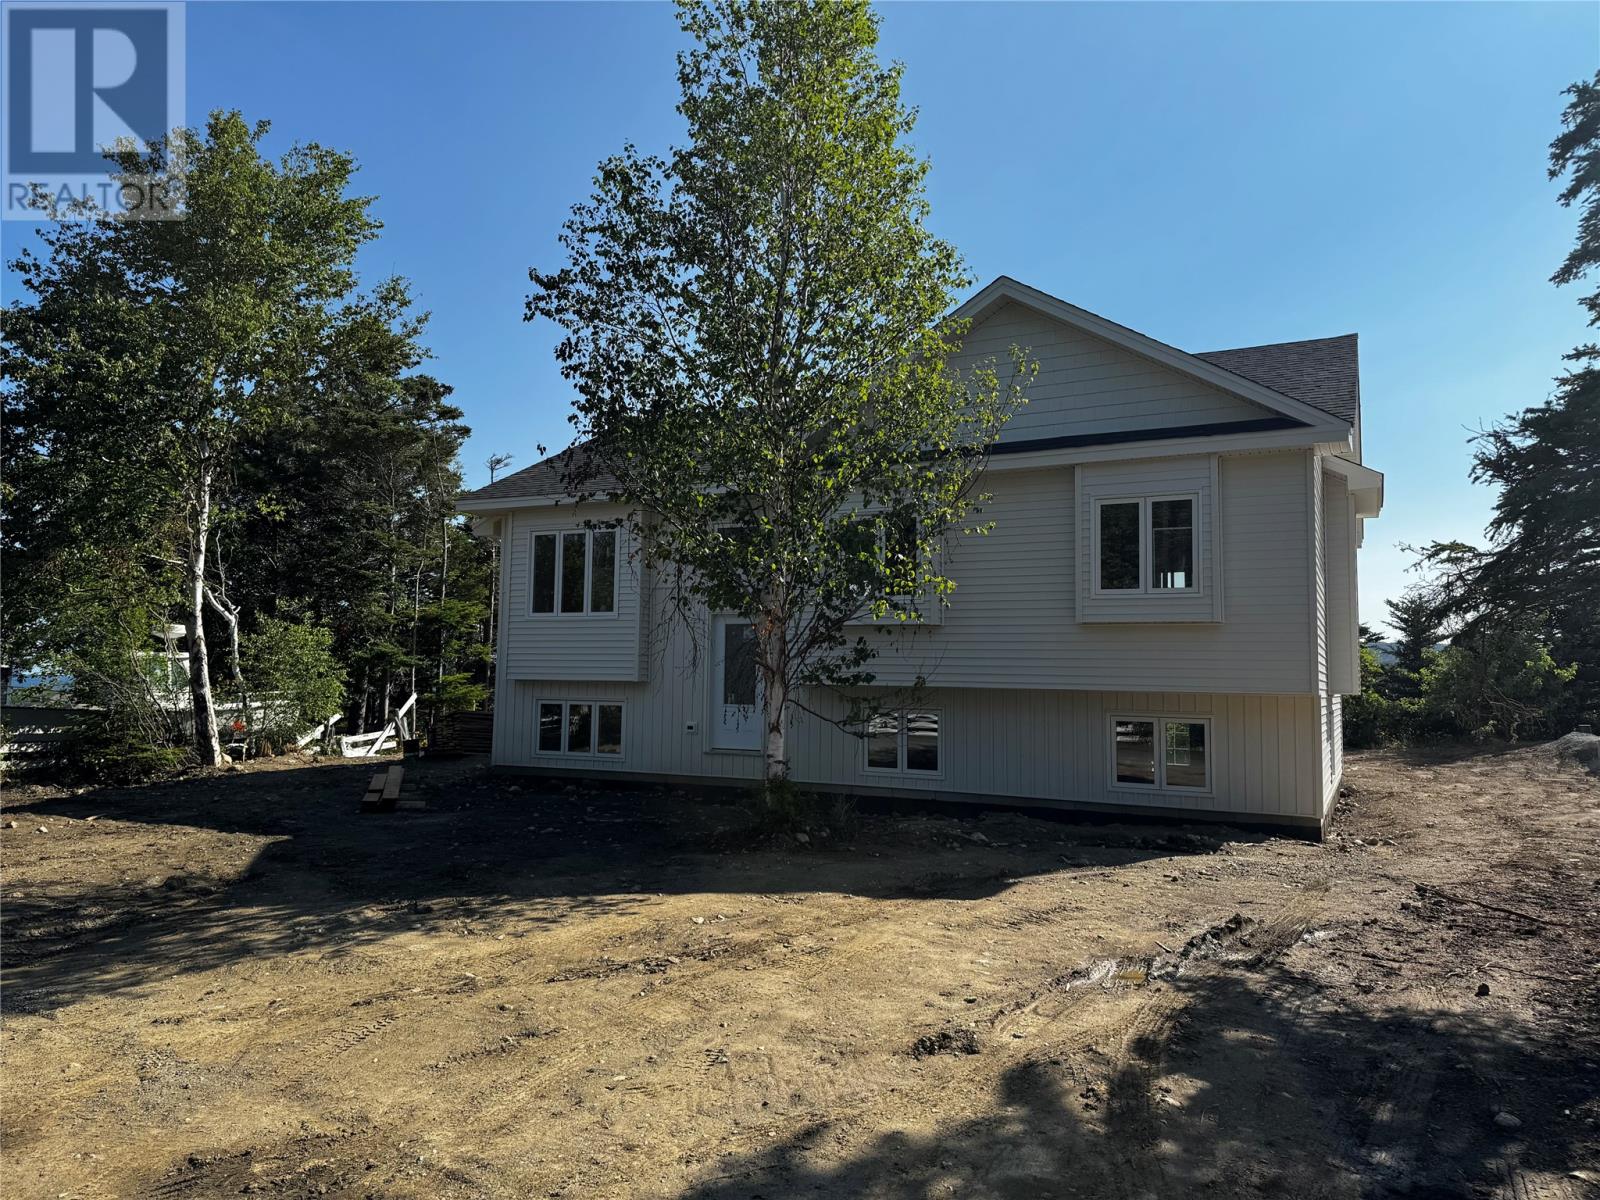
32 Flats Road
Conception Bay South, Newfoundland & Labrador
Welcome to this stunning single-family home in the heart of Conception Bay South, where modern design meets comfort and breathtaking natural surroundings. Perfectly positioned to capture beautiful views of the scenic Manuels River, this home offers the ideal blend of style, space, and functionality. Step inside to a bright and spacious open-concept layout designed for modern living. The seamless flow between the living room, dining area, and kitchen creates an inviting atmosphere that’s perfect for entertaining family and friends or simply relaxing at home. Large windows throughout the main living space flood the home with natural light while showcasing the picturesque river views year-round. The beautifully designed kitchen features modern finishes, ample cabinetry, and generous workspace, making it both stylish and practical for everyday living. Thoughtful craftsmanship continues throughout the home with comfortable bedrooms, a well-appointed bathroom, and quality finishes that add warmth and elegance to every space. Located in one of CBS’s most desirable areas, this property offers easy access to walking trails, schools, shopping, recreation, and all major amenities while allowing you to enjoy the tranquility and beauty of nature right outside your door. Whether you’re a growing family, first-time buyer, or someone looking to enjoy the benefits of a brand-new home in a prime location, this property is a must-see. Don’t miss your opportunity to own this exceptional new home with stunning river views in beautiful Conception Bay South. (id:59809)
RE/MAX Infinity Realty Inc.
9 Gushue's Road
Conception Harbour, Newfoundland & Labrador
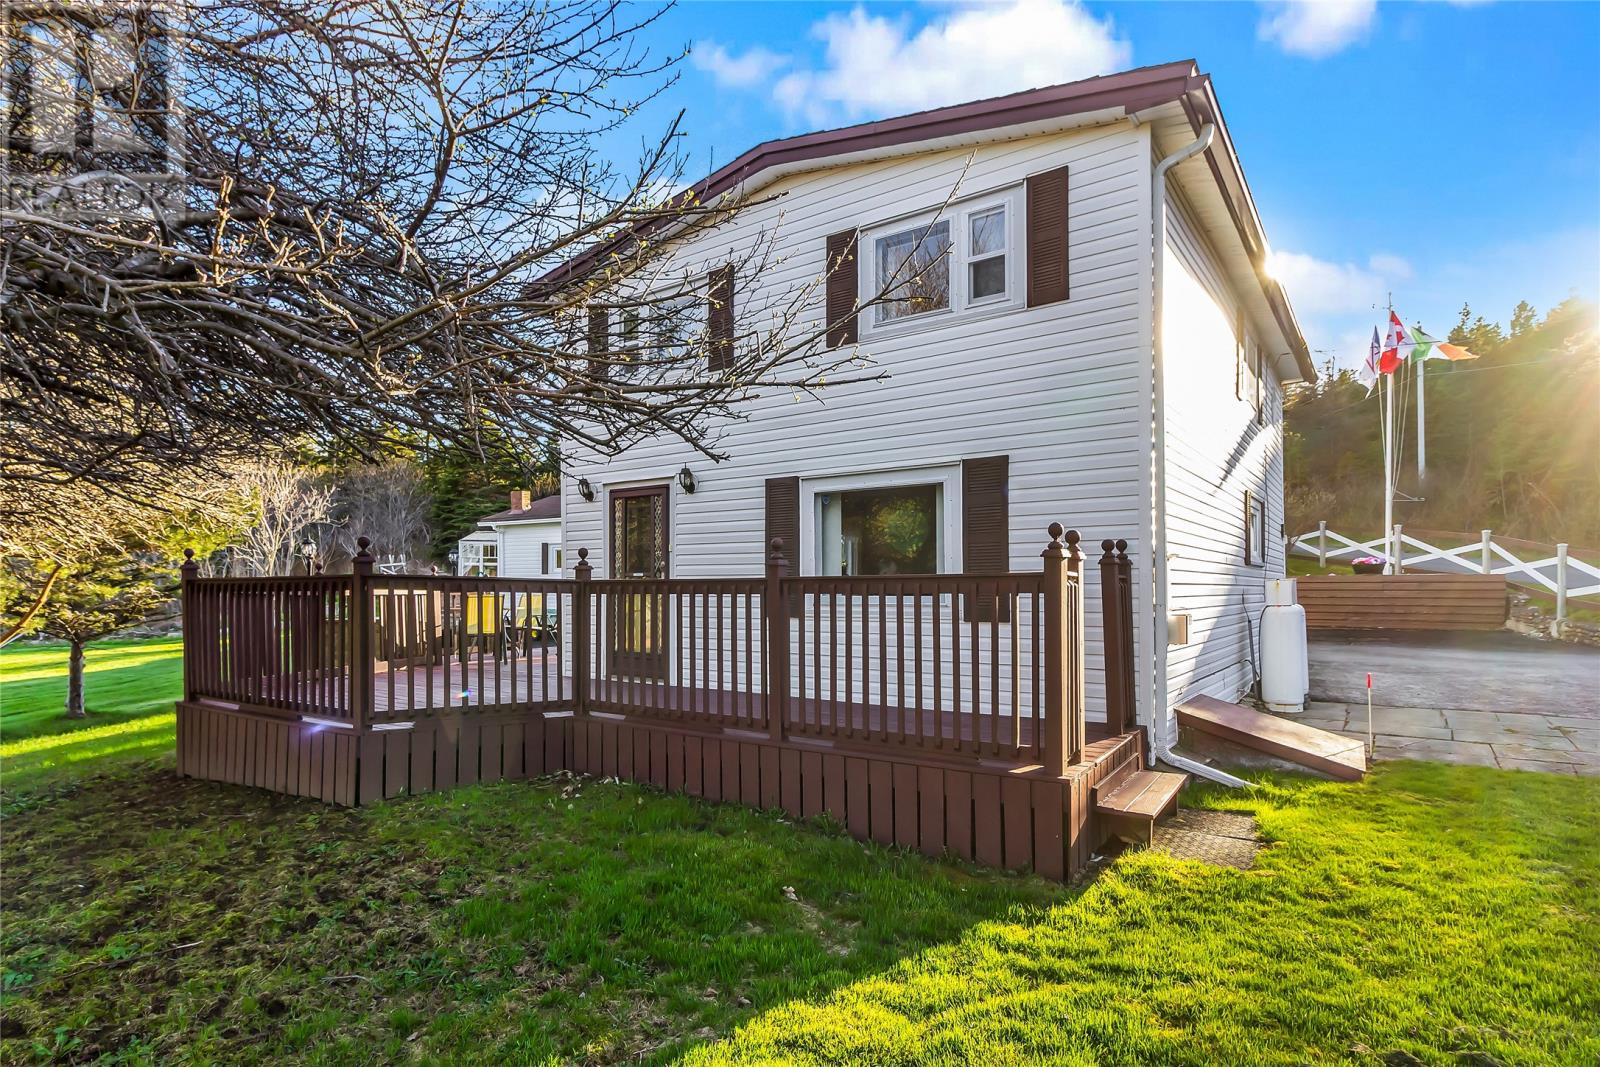
This stunning property at 9 Gushues Road in Bacon Cove, Conception Harbour offers a rare opportunity to enjoy privacy, space, and the beauty of nature all in one exceptional setting. Situated on almost 2 acres of land, this unique property features a charming salt box house, a detached garage, and additional outbuildings, offering endless possibilities for storage, hobbies, or future use. Surrounded by natural beauty and located close to the ocean, you’ll appreciate the tranquility and privacy this exceptional setting provides. Adding even more character, a river runs through the property, creating a picturesque landscape and enhancing the peaceful atmosphere. Whether you’re looking for a private retreat, year-round residence, or a property with incredible potential, this one-of-a-kind offering has plenty to offer. (id:59809)
Royal LePage Vision Realty
25-27 Main Street S
Rocky Harbour, Newfoundland & Labrador
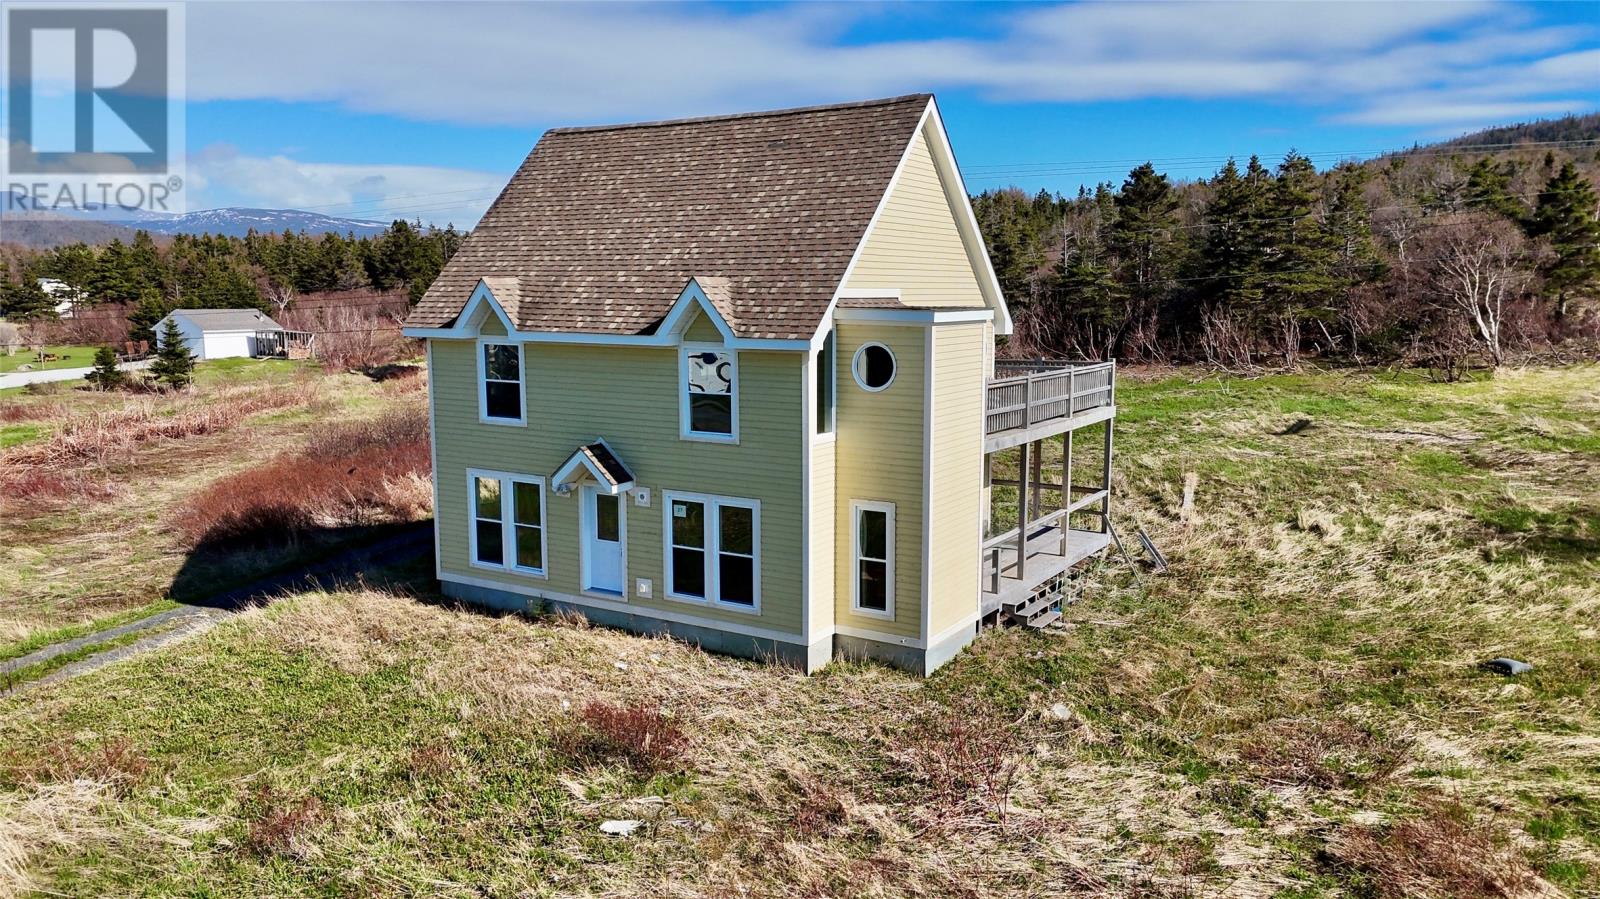
Welcome to 25–27 Main Street South, Rocky Harbour — a stunning coastal property located in one of Newfoundland’s most picturesque communities. Wake up every day to breathtaking ocean and harbour views, with the beauty of Gros Morne National Park practically at your doorstep and visible right from your own property. Built just 10 years ago, this charming home blends modern comfort with timeless character. Featuring beautiful Cape Cod wood siding and the feel of a traditional saltbox design, the property offers exceptional curb appeal with trendy round windows that add warmth and charm throughout. Inside, the home is bright, spacious, and open concept design. The main floor features a welcoming eat-in kitchen, a large and inviting living room perfect for entertaining or relaxing, and a convenient main-level bedroom. Upstairs, you’ll find two additional bedrooms and two full bathrooms, including a spacious primary suite complete with a walk-in closet and private ensuite. In total, the home offers 3 bedrooms and 2.5 bathrooms. Enjoy the incredible scenery from the walkout patio decks on both levels, offering the perfect place to take in the ocean air, sunsets, and surrounding natural beauty. Situated on a rare double-wide lot with approximately 150 feet of frontage and more than 440 feet in depth, this property offers outstanding potential. The additional parcel provides ample space to build another home, vacation property, or investment opportunity. Whether you’re looking for a year-round residence, vacation getaway, or investment in the heart of Gros Morne country, this property is truly a rare find. (id:59809)
RE/MAX Realty Professionals Ltd. - Deer Lake
279 Main Road
Musgrave Harbour, Newfoundland & Labrador
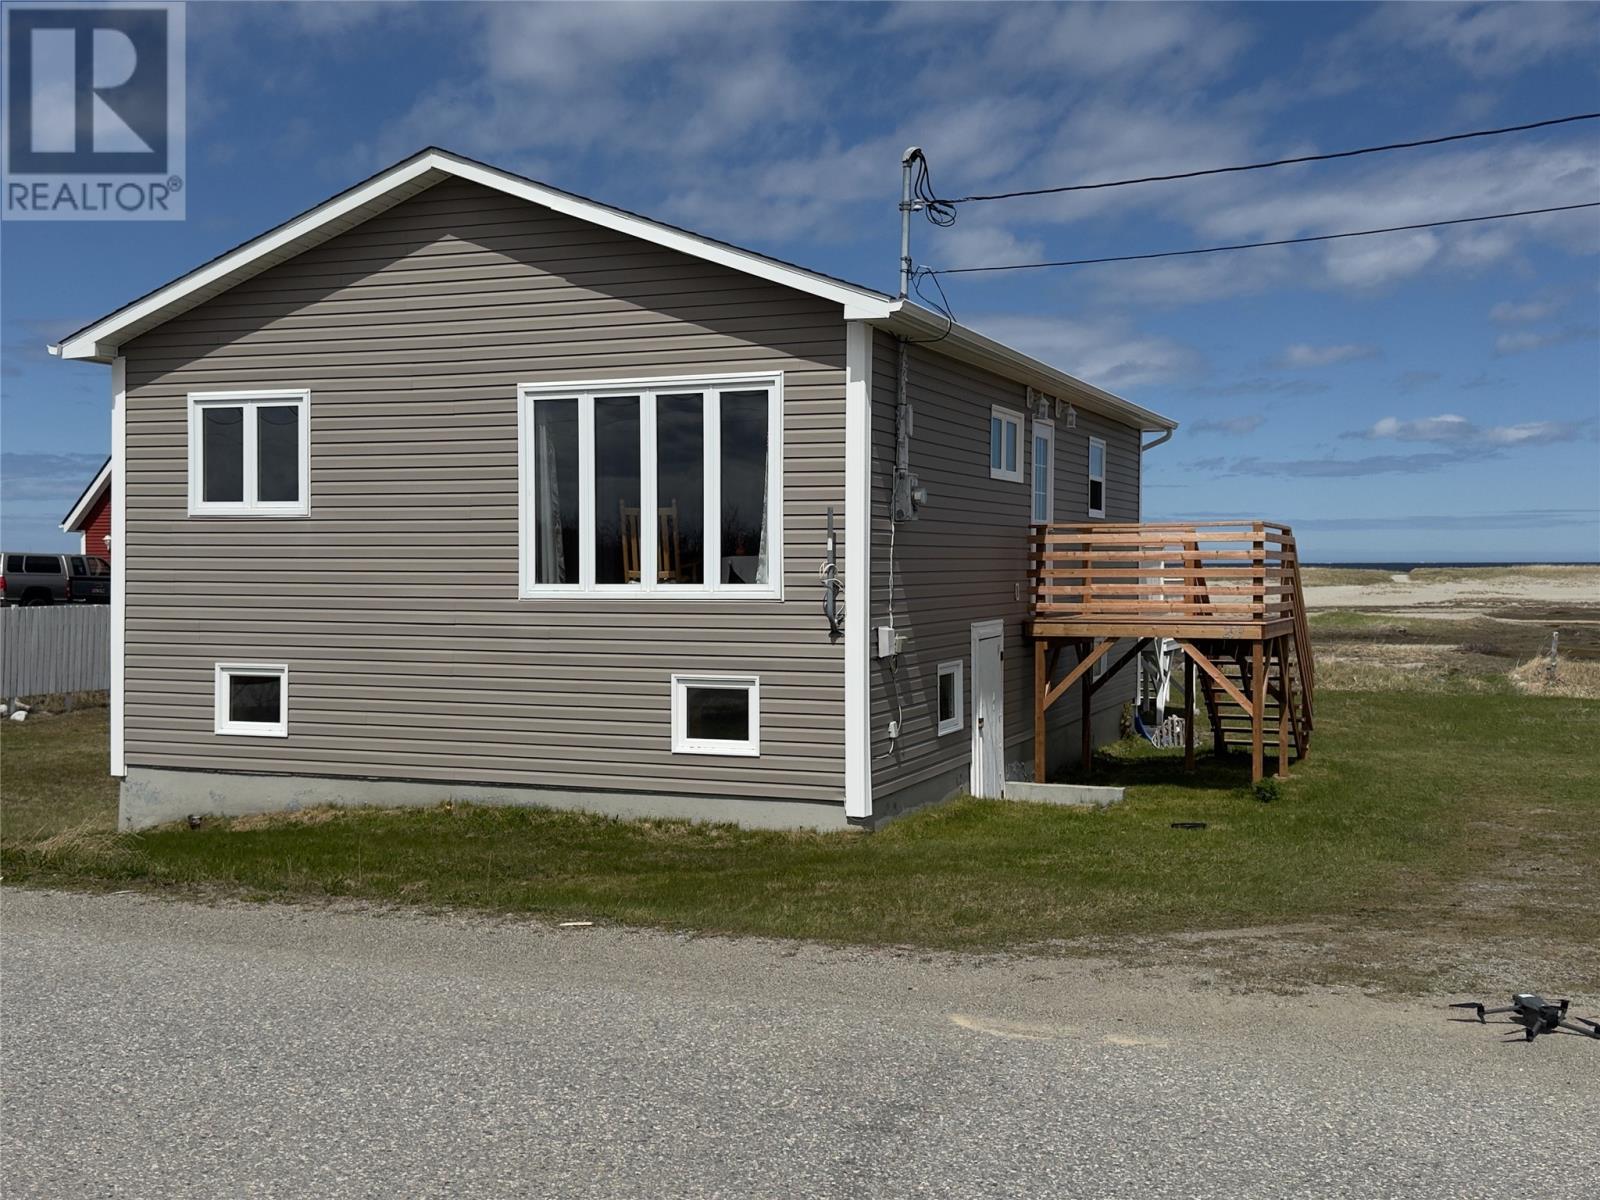
Wake up to the Atlantic. Step out your back door and hear nothing but waves and wind across the dunes — that's daily life at 279 Main Road, a move-in-ready, single-level home perched at the edge of one of the most stunning stretches of beach on Newfoundland's Kittiwake Coast. Inside, approximately 871 sq ft of bright, easy-living space is laid out for comfort and entertaining. The open kitchen flows into a generous dining area where patio doors frame uninterrupted views of sand, sea, and sky. The spacious living room is the perfect spot to relax by the picture window, while two bedrooms and a brand-new 4-piece bathroom with in-suite laundry complete the thoughtful main-floor layout. Recent upgrades take the worry out of move-in day: fully renovated bathroom, upgraded electrical, and new baseboard heaters throughout. Add the reassurance of municipal water and sewer — a real bonus this close to the ocean. Step onto the elevated rear deck for front-row views of drifting icebergs in spring, whales in summer, and spectacular Atlantic sunrises. A detached outbuilding offers storage for beach gear, kayaks, or ATVs, and the 0.42-acre lot gives you room to garden and entertain. Whether you want a turnkey vacation home, a strong short-term rental, or a peaceful place to retire by the sea, this home delivers a rare combination: true beachside lifestyle with single-level living — no stairs, no fuss. Musgrave Harbour sits on the Road to the Beaches, famous for kilometres of pristine sand, iceberg viewing, whale watching, and ATV trails. Homes in this location, this condition, at this price don't come along often. (id:59809)
Royal LePage Turner Realty 2014 Inc
20 Mcdonald Crescent
Bishops Falls, Newfoundland & Labrador
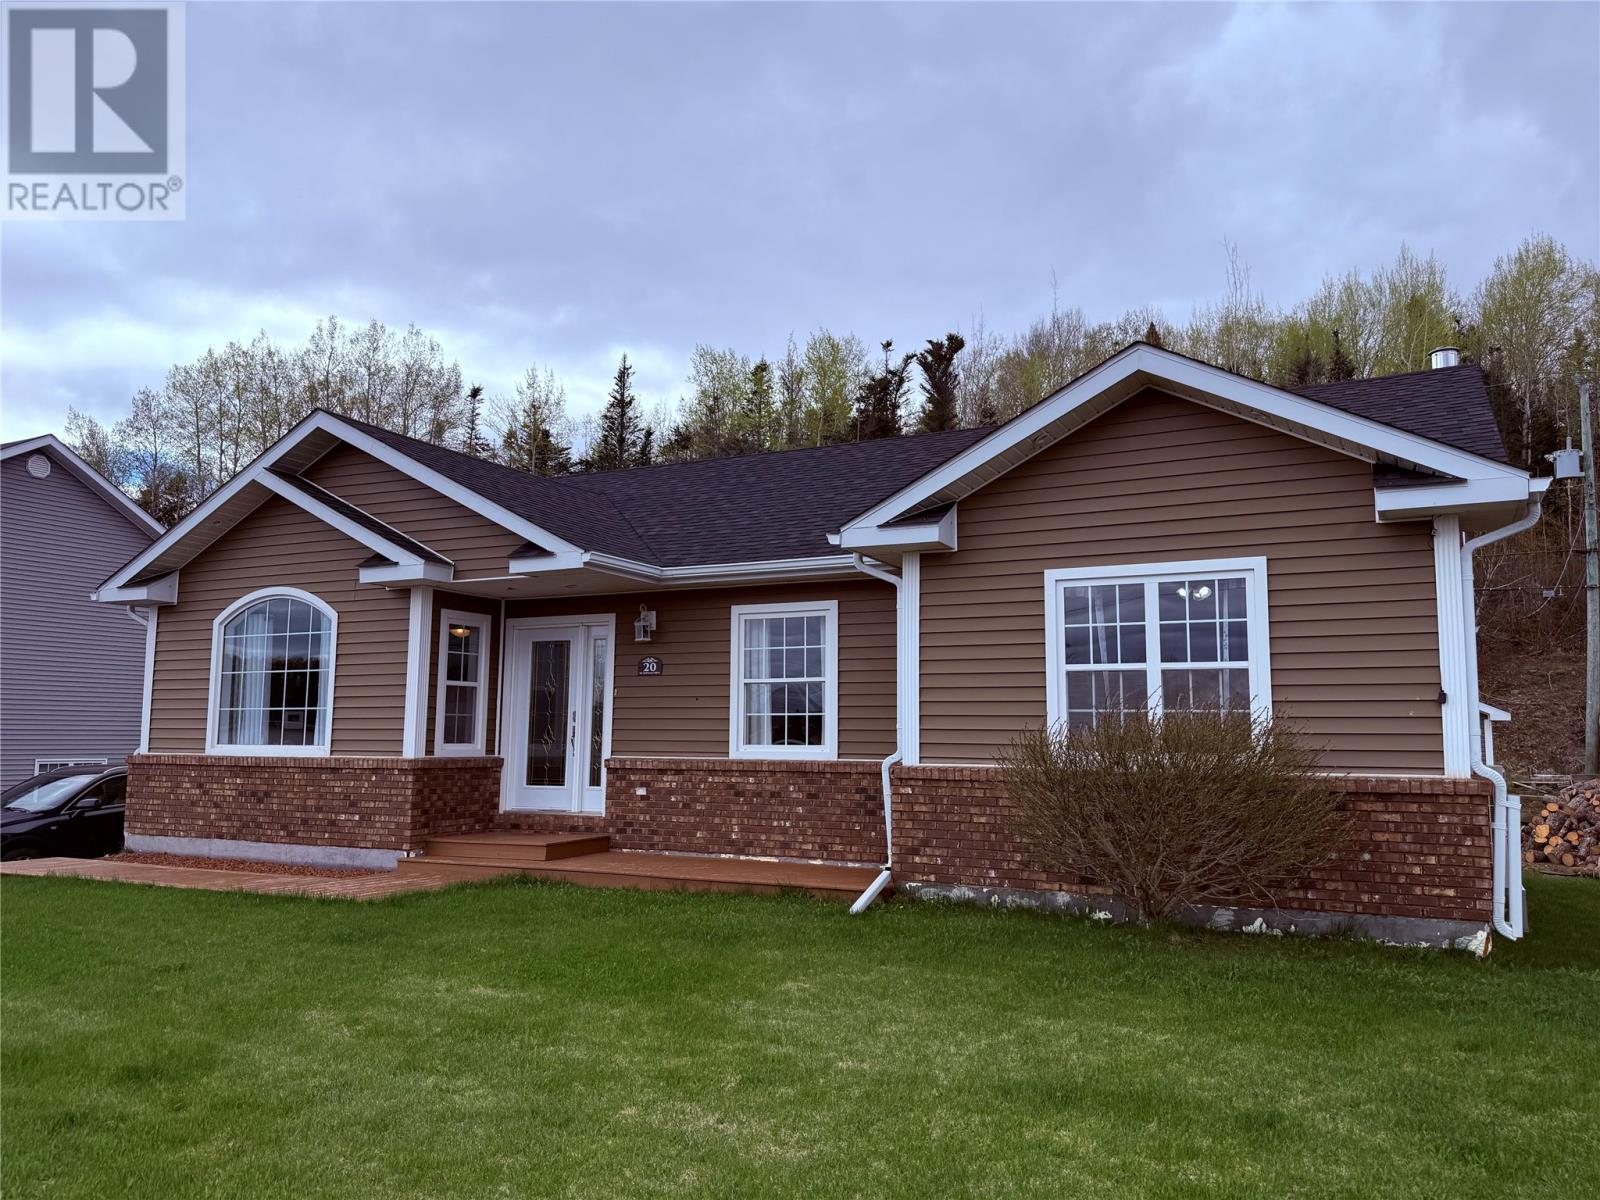
Located in a desirable area of Bishops Falls, this property offers plenty of space inside and out and this beautifully maintained 3 + 2 bedroom bungalow offers the perfect blend of comfort, style and functionality for the growing family. The main floor features a bright and inviting layout, finished with hardwood and ceramic floors. Large living room highlighted by an oversized front window that fills the space with natural light. The kitchen and dining area offer stained wood cabinets, stainless steel appliances and an convenient breakfast bar, ideal for everyday living and entertaining. Patio doors to to a composite deck built in 2025, perfect for summers BBQs and outdoor gatherings. The primary bedroom is a standout feature with generous space, walk-in closet, linen and private ensuite with tiled shower and modern finishes. Two additional bedrooms and full bath complete the main level. Downstairs, the fully developed basement with modern finishes and bamboo flooring offers incredible flexibility with two additional bedrooms, half bath, plumbed for shower and walkout access. With its separate entrance, this space has excellent potential for an in-law suite of future apartment. Home is efficiently heated and cooled by recently installed heat pump. Double paved driveway, 18 x 28 detached garage and storage shed. Shingles completed in 2025. 400 amp service. As per sellers direction all offers will be conveyed on June 1, 2026 @ 5:00 pm. All offers to remain open until 10:00 pm on June 1, 2026. (id:59809)
Royal LePage Generation Realty