

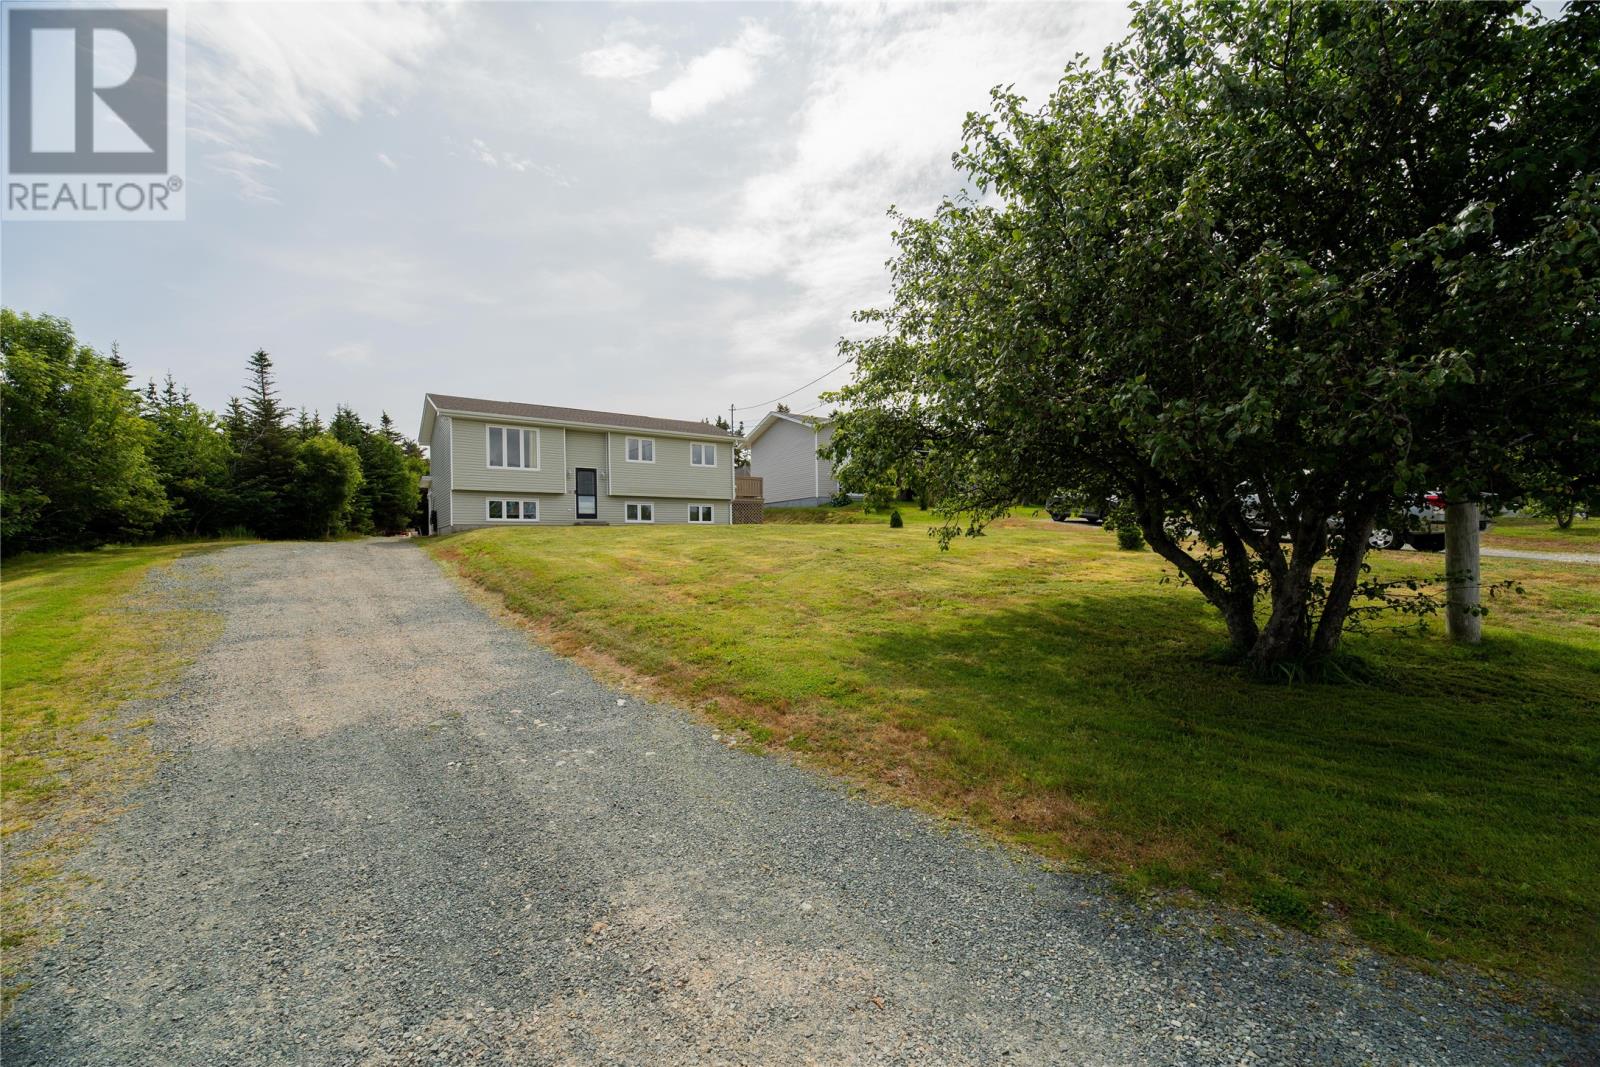
43 Critch's Path
St John's, Newfoundland & Labrador
Welcome to the perfect blend of country living and city convenience! Situated on a private ¾-acre lot within the City of St. John’s, this well-kept split-entry bungalow offers 2 bedrooms on the main floor plus a third bedroom downstairs complete with its own ensuite. Outside is where this property truly shines, featuring an impressive 18' x 30' detached garage with 10.5' ceilings, plus an additional storage shed and plenty of space to enjoy the outdoors. Adding to the charm is a beautiful, mature apple tree in the front yard that has provided the family with apples to pick and enjoy for many years. With privacy, space, an exceptional garage, and a peaceful setting, this property offers the feeling of living in the country while still enjoying all the conveniences of city living..NO CONVEYANCE OF ANY WRITTEN SIGNED OFFERS prior to 5:00 pm on Tuesday August 24, 2026 The seller further directs that all offers are to remain open for acceptance until 8:00 pm on same day. (id:59809)
RE/MAX Realty Specialists
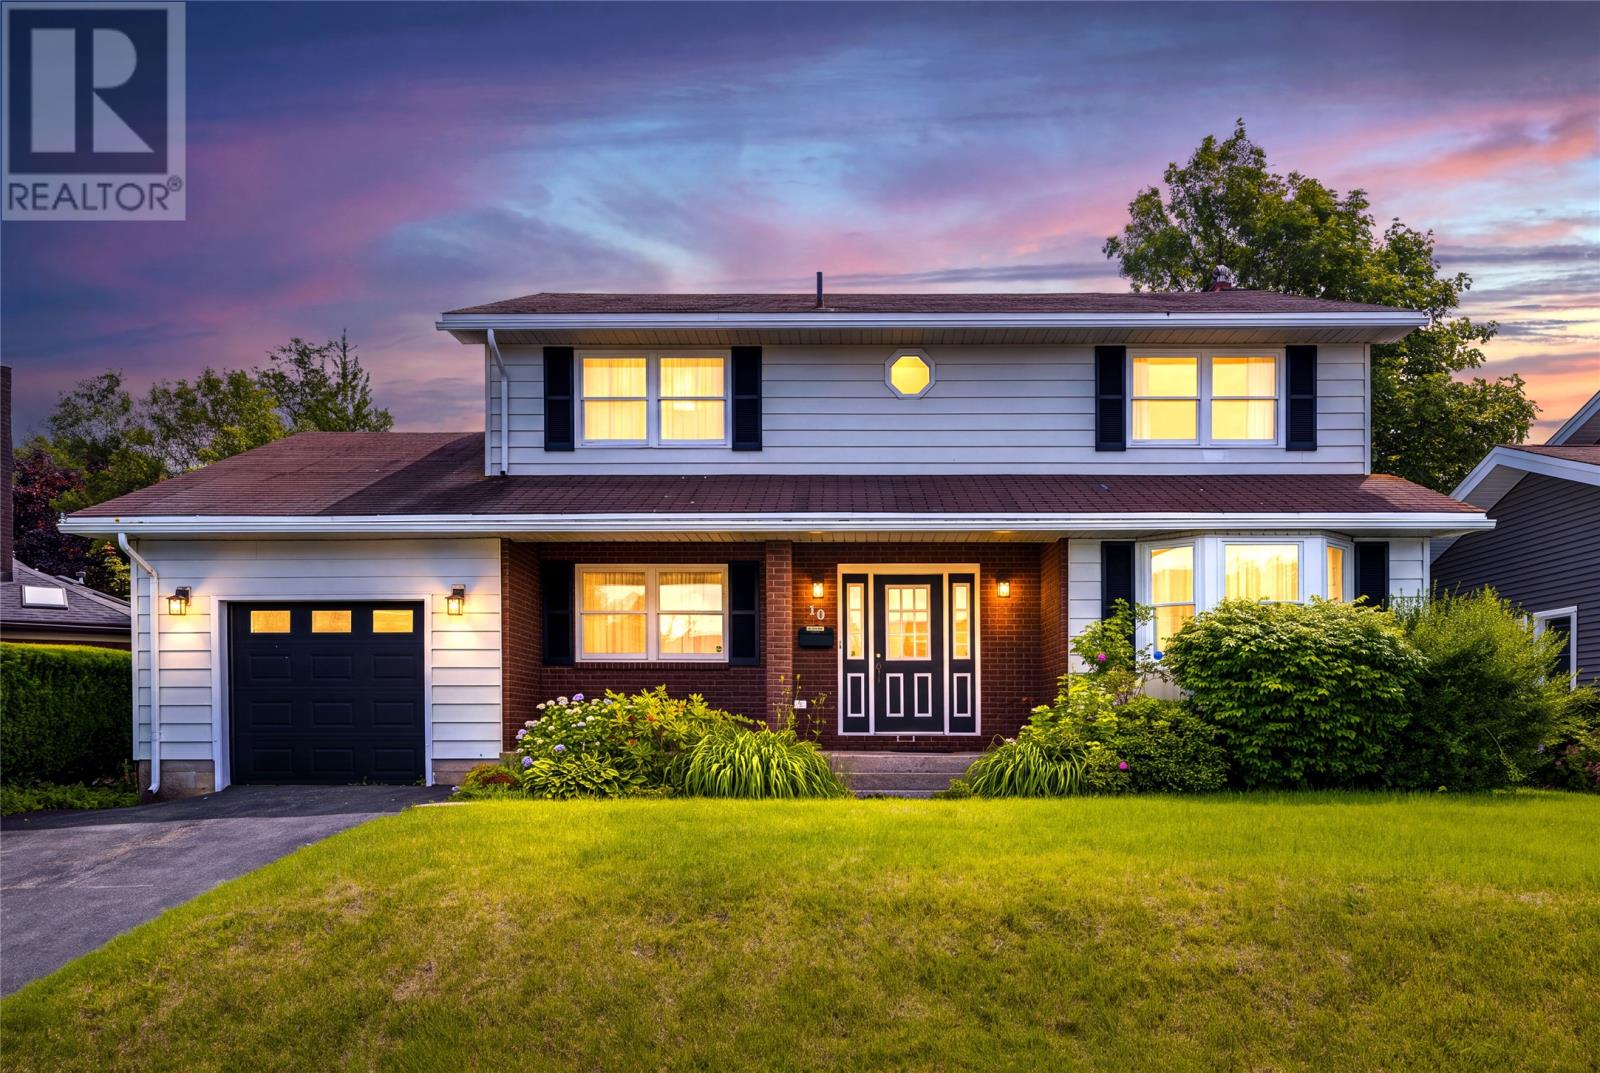
10 Tonbridge Place
St. John's, Newfoundland & Labrador
Welcome to 10 Tonbridge Place, a spacious and well-maintained family home tucked away on a quiet cul-de-sac in sought-after Bally Haly Estates. Set on a mature lot in one of the east end’s most established neighborhoods, this property offers an excellent combination of space, location and opportunity. The main floor features a bright and functional layout, beginning with an inviting foyer and sweeping staircase. A formal living and dining area provides plenty of room for entertaining, while the heart of the home is the spacious kitchen, surrounded by an abundance of windows and natural light. From here, the layout flows into a comfortable family room with propane fireplace. A second propane fireplace adds warmth and character to the formal living area. A powder room and generous laundry/mudroom with direct access to the attached garage and rear yard complete the main level. Upstairs offers four well-proportioned bedrooms, including a spacious primary suite with walk-in closet and ensuite, along with a full family bathroom. The developed basement adds even more versatility with a large rec room, additional flex space or bedroom (window does not meet egress), full bathroom, ample storage and exterior access, providing plenty of options for a growing family, home office, gym or additional living space. The home has benefited from a number of updates over the years, including all new PEX plumbing in 2015 and other improvements in recent years. Much of the heavy lifting has already been completed, while still leaving an excellent opportunity for the next owner to personalize the home to suit their needs. With its generous layout, attached garage, private setting and prime Bally Haly location, 10 Tonbridge Place presents a rare opportunity to put your own touches on a substantial family home in an exceptional neighborhood. No conveyance of offers until Thursday, August 27 at 2:00 PM. Offers to remain open for acceptance until 7:00 PM the same day. (id:59809)
RE/MAX Infinity Realty Inc. - Sheraton Hotel
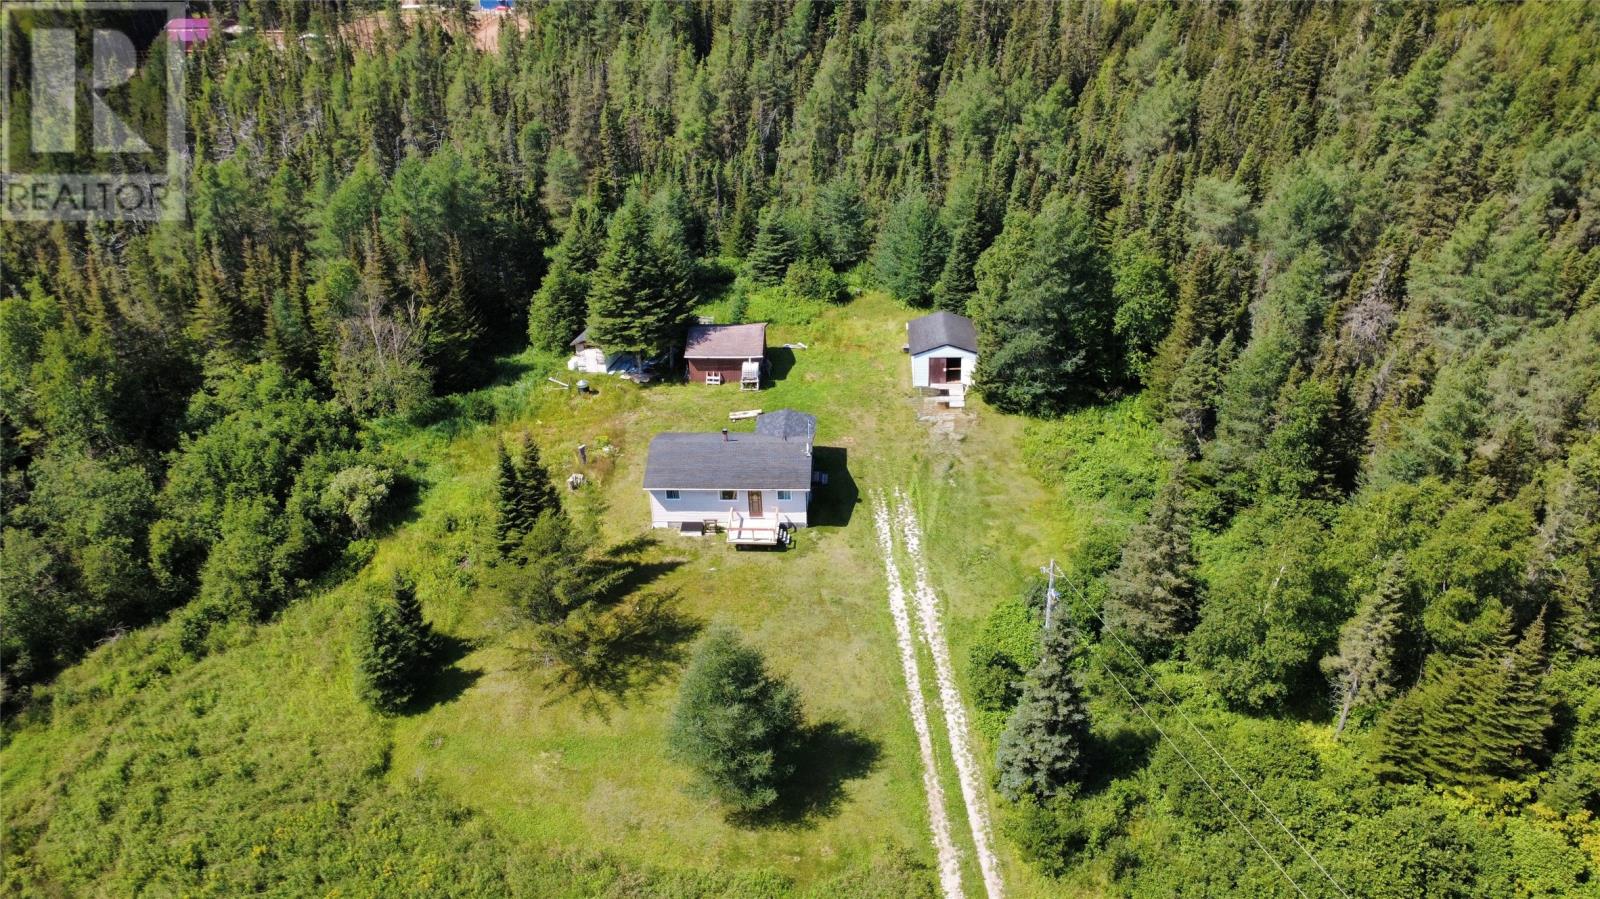
38-44 Juniper Avenue
Cormack, Newfoundland & Labrador
Welcome to this cozy three-bedroom, one-bathroom cottage nestled on 5.5 acres in Cormack, offering plenty of space to enjoy a peaceful country lifestyle. The home has seen some great recent improvements, including an 8’ x 11’ addition completed in 2025, providing extra living space, along with a new dug well. Inside, a new kitchen window brings in plenty of natural light, while new flooring in the bedrooms adds a fresh touch. Outside, the expansive property offers plenty of room to plant your own vegetable gardens and make the most of country living. Two outbuildings provide additional storage, and the rear of the property borders Oake’s Road. The property is being sold as is, with all contents and items currently on the property included in the sale. Come check it out and see everything this charming Cormack property has to offer! Sellers Direction in place. No offers to be presented prior to 3PM on August 23rd. Left open for acceptance until 8 PM August 23rd, 2026 (id:59809)
Keller Williams Platinum Realty
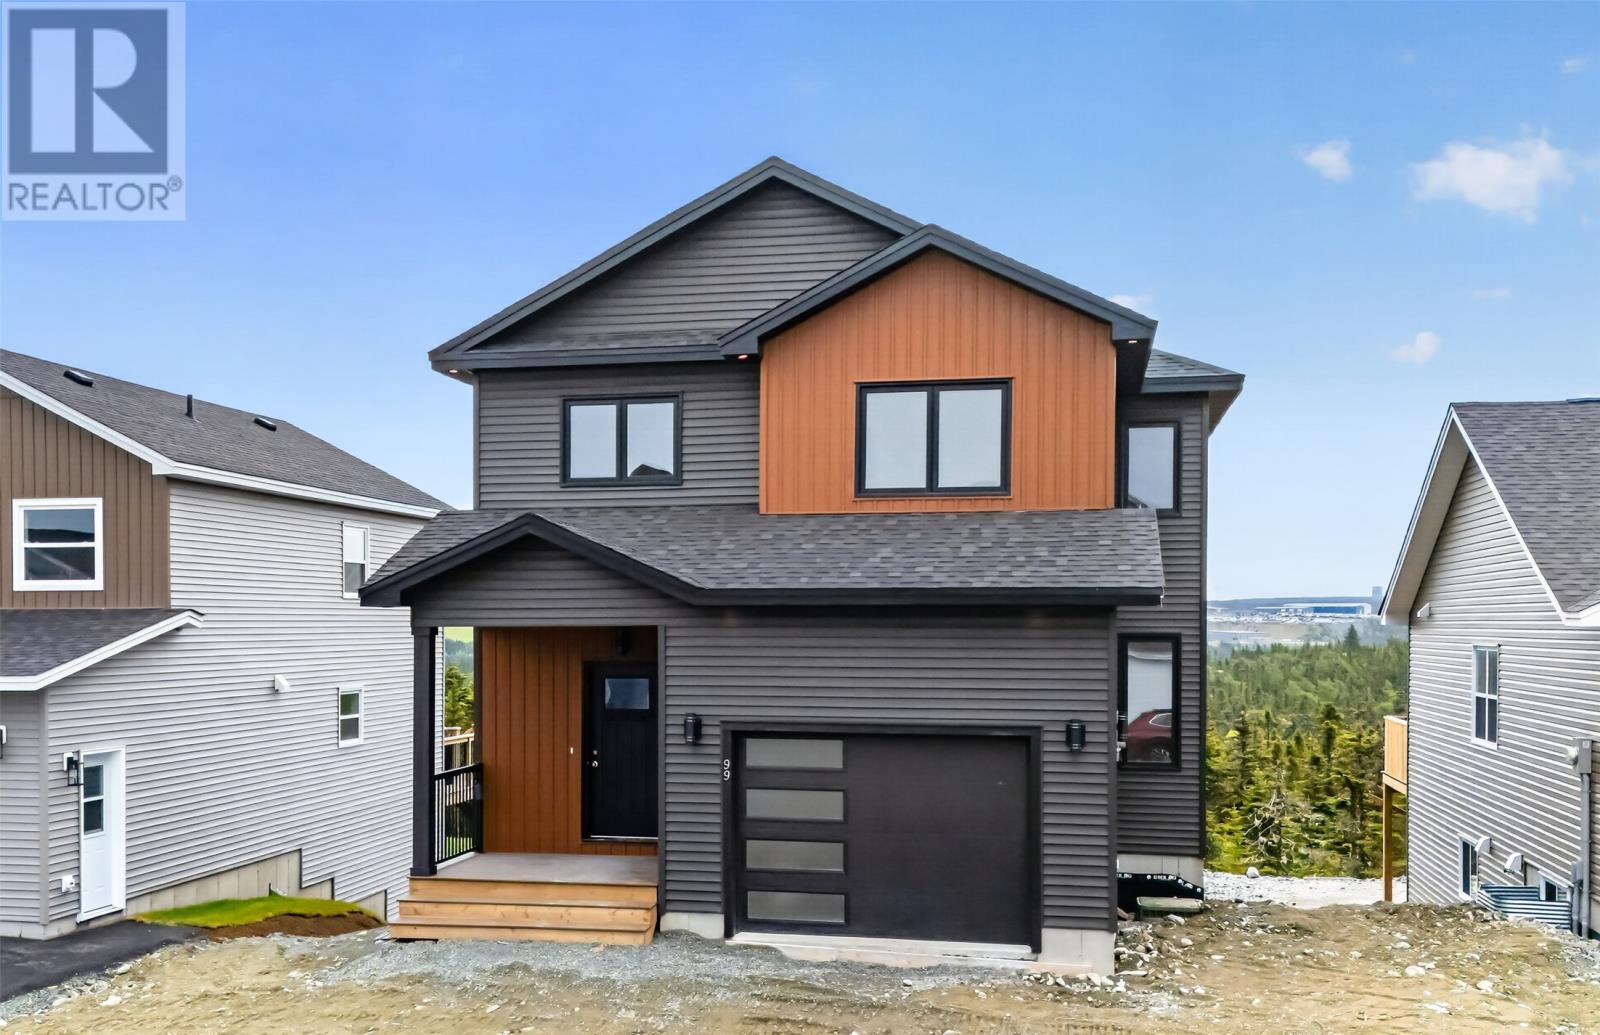
99 Trenton Drive
Paradise, Newfoundland & Labrador
Cozy two storey home ready for immediate possession. 10 year Atlantic Province New Home Warranty. Landscaped front and rear with two car paved driveway. Electric fireplace in family room. Underground wiring. (id:59809)
RE/MAX Realty Specialists
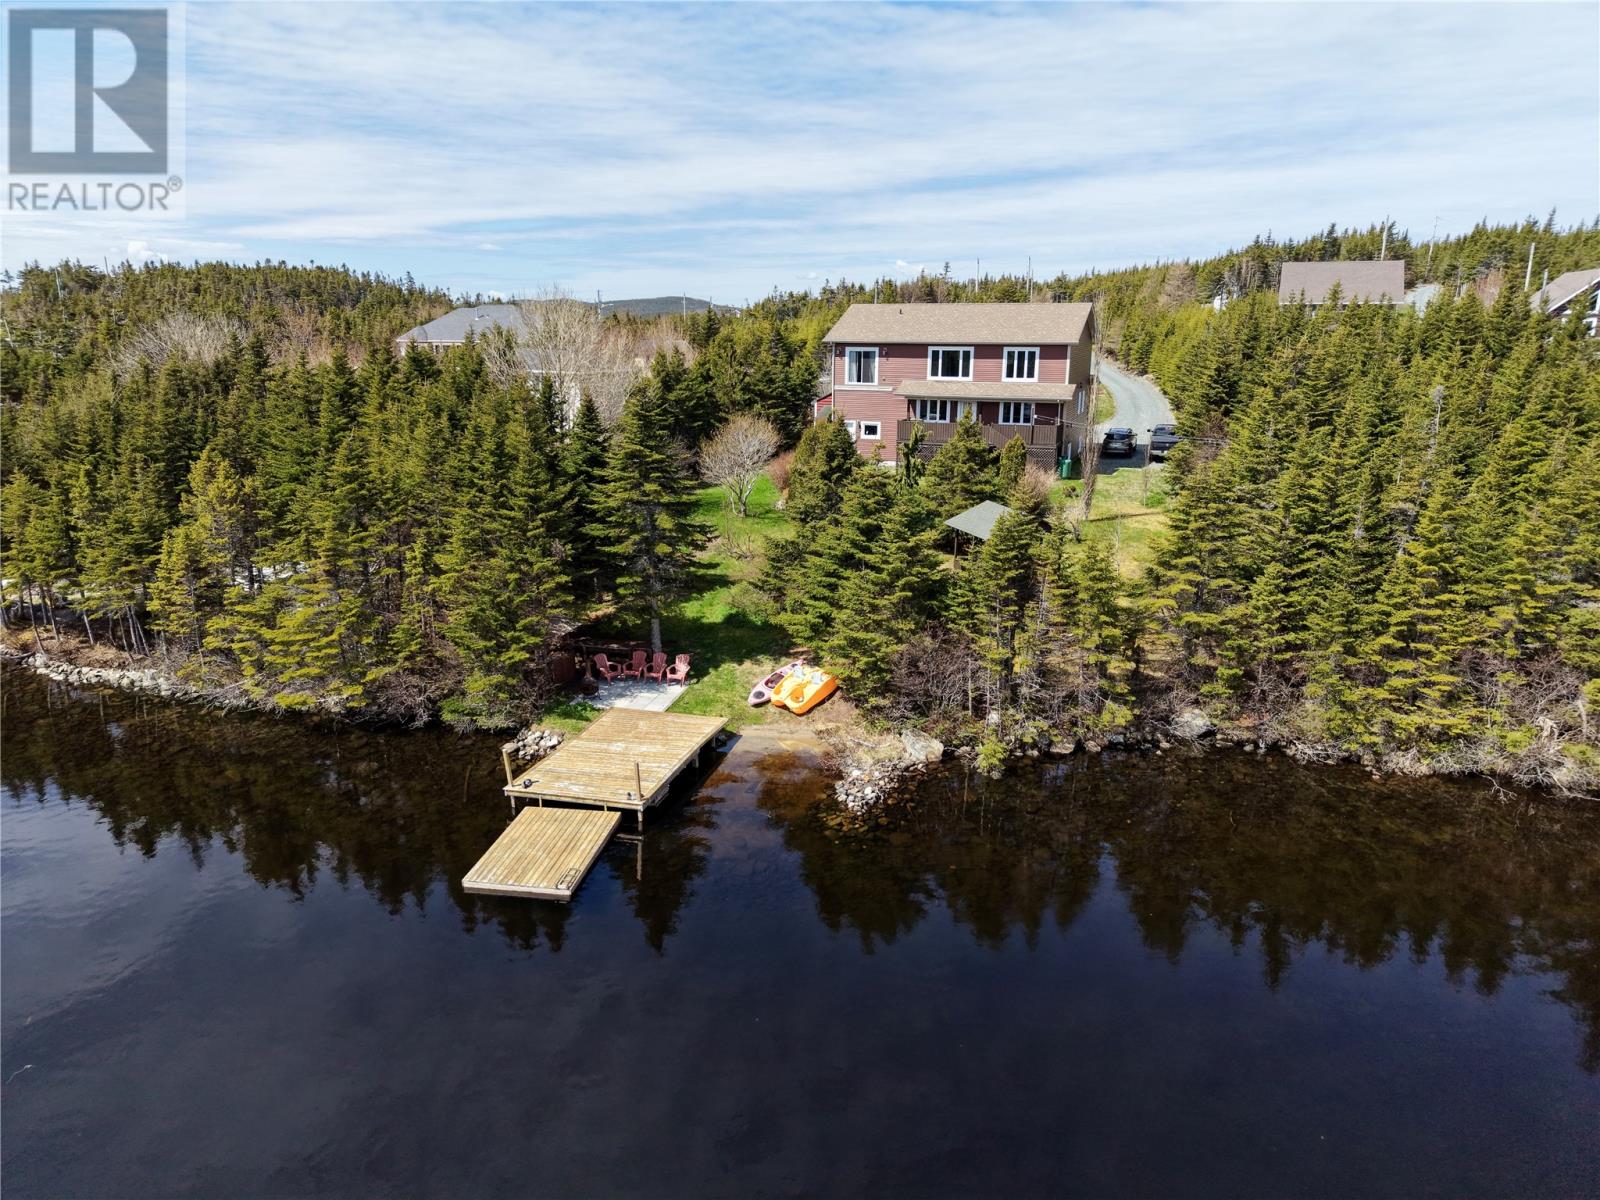
84 Farm Road
Portugal Cove, Newfoundland & Labrador
Set on a private lot with over 100 feet of pond frontage on Clements Pond, this beautifully rebuilt home offers the perfect blend of luxury and tranquility. Enjoy year-round outdoor living with a private dock, tiki hut, and direct access for swimming, kayaking, and paddle boarding. Extensively renovated, the home was taken back to the studs and expanded into a fully developed two-storey with a loft over the garage. Featuring 5 spacious bedrooms, 4 bathrooms and a bright living room with stunning water views, this home is designed for both comfort and entertaining. The open-concept main floor flows seamlessly to a large rear deck, while an upstairs landing provides the perfect space to relax and take in breathtaking sunsets. The basement offers a family room, bedroom, and hobby space with its own entrance—ideal for extended family or a home-based business. Also a great space to just add a kitchen to turn it into an in-law apartment. Major upgrades include windows, roofing, septic (2024), water system updates (2025), and hot water tank (2026). With a reliable water supply, modern finishes, and a detached shed/workshop, this property offers peace of mind and exceptional value. A rare opportunity to own a private waterfront retreat just minutes from St. John’s! (id:59809)
RE/MAX Infinity Realty Inc.
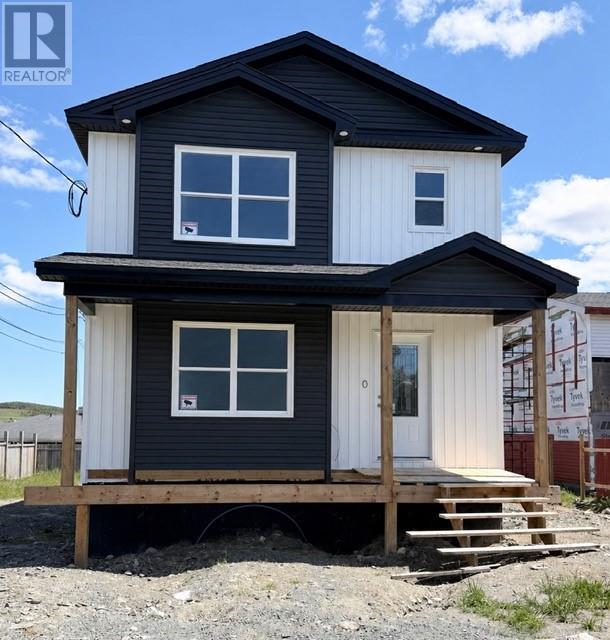
5a Mountainview Drive
Goulds, Newfoundland & Labrador
This newly built 2 storey home is nearing completion and could be your new home! This spacious home offers an open concept kitchen, dining and living room area, with center island perfect for entertaining. There is also a pantry and convenient 1/2 half on this level. The 2nd floor has a spacious primary bedroom, with a large walk in closet, plus ensuite with corner shower. 2 additional bedrooms and a full bath are also found on this level, along with the laundry area. The basement is studded for future rooms and you can complete to suit your own personal needs and preferences. There is plenty of room for an office and family room, along with a prep for another bathroom. There is still time to select some of your own interior finishes. Allowances are as follows ( including HST and installation ): Flooring $8,000 and Lighting $1,000 ( potlights are included in the kitchen, dining and living room area ). A paved driveway, front and rear landscaping are included and the home comes with a 7 Year Atlantic Home Warranty. HST is included in the list price with rebate ( principal residence only ) credited to the Seller on closing. This home is centrally located and is within walking distance to shopping, a community center, ice rink and recreation. Located in a well-established, mature neighbourhood, you’ll enjoy easy access to all major amenities including the bank, pharmacy, post office, grocery store, hardware store, and more. The bus stop is just steps away, making daily commutes and errands a breeze. Conveniently located just minutes to downtown St. John's, Galway and the Mount Pearl shopping centres. You're also never far from the outdoors, with walking trails, fantastic snowmobiling, and ATV-ing. (id:59809)
RE/MAX Infinity Realty Inc.
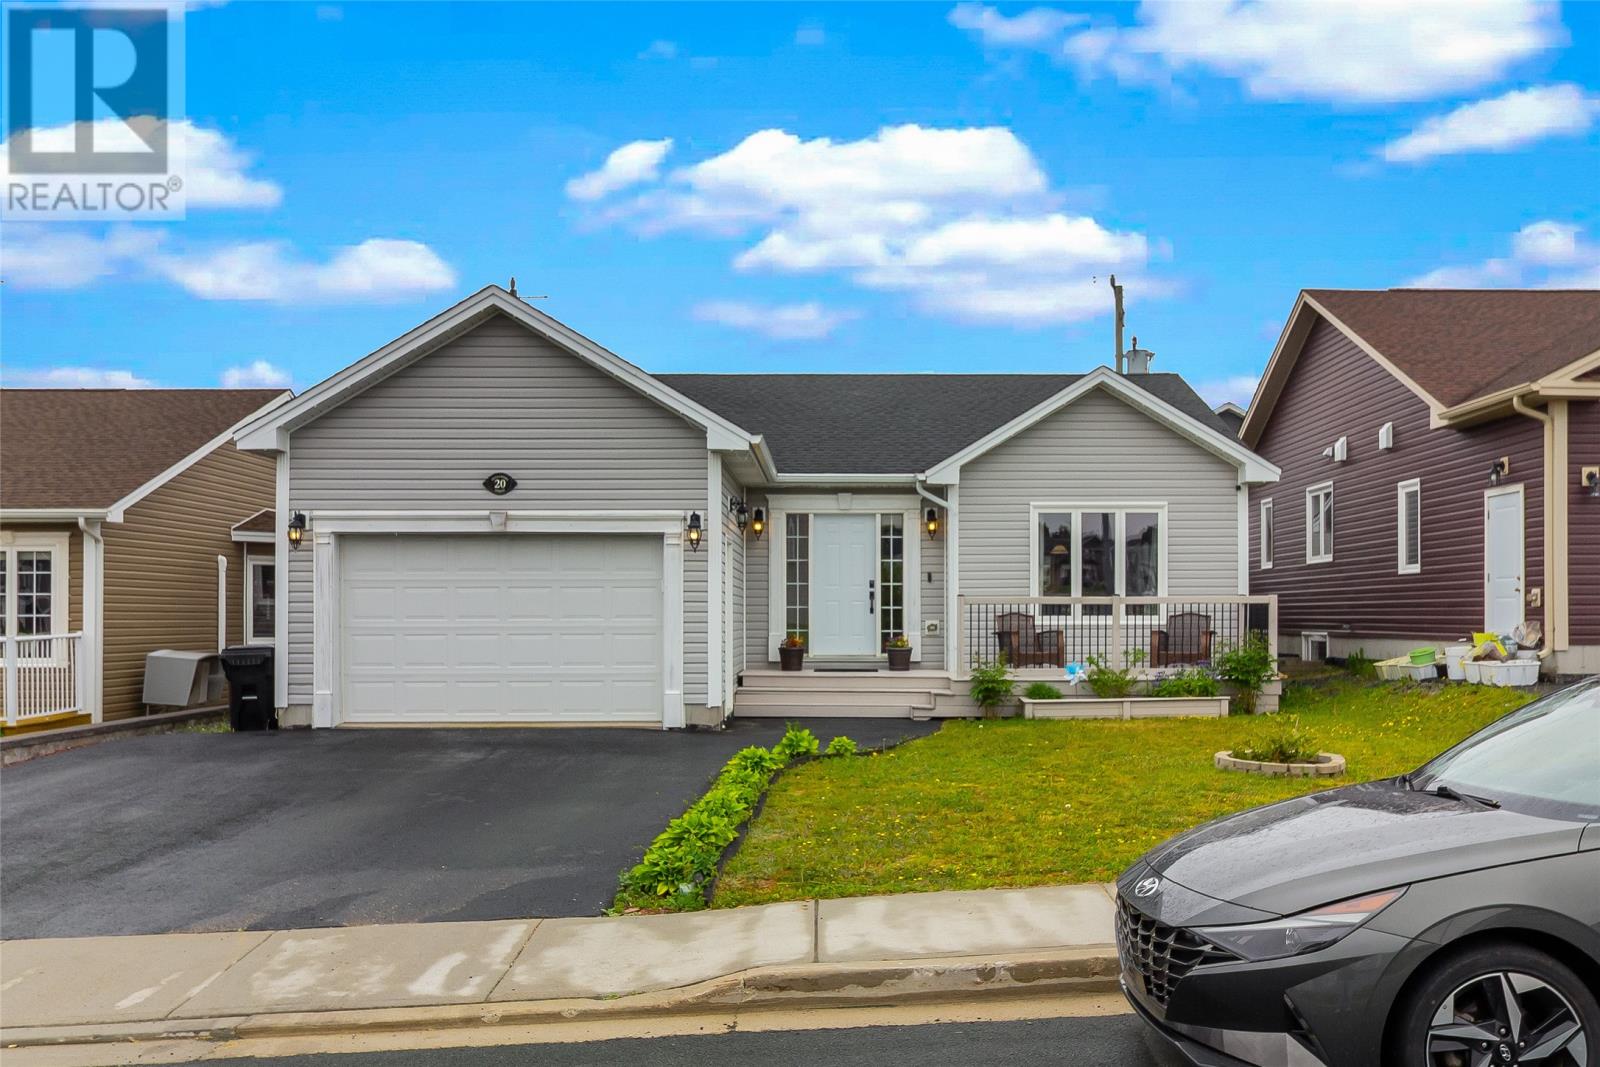
20 Tullamore Street
St. John's, Newfoundland & Labrador
Welcome to 20 Tullamore Street! Situated in the ever popular Brookfield Plains subdivision, this fully developed bungalow is an ideal family home with space enough for everyone! A spacious, enclosed foyer leads the way to an open concept main design featuring a spacious living room, dining area, and kitchen featuring a peninsula breakfast bar, stainless steel appliances, and plenty of counter and cabinet space. The primary bedroom includes both a walk--in closet and full ensuite, you'll also find 2 other well appointed bedrooms and bathroom on the main floor. Downstairs, the fully developed basement is a dream with a large family room complete with cozy fireplace and bar area! The perfect space for entertaining or watching the game! The basement also locates a spacious and versatile space that would make a great games room, play room, home gym, or whatever your plans might entail! There is a fourth bedroom here and a full bathroom creating terrific guest space or area for an older child. Storage will never be an issue here as both the basement and attached garage offer plenty of room. Outside, you'll find a fenced backyard and storage shed. This family friendly neighbourhood isn't far from schools, recreation, walking trails, shopping, and all your daily amenities. This could be your forever home! Arrange a viewing today. (id:59809)
3% Realty East Coast
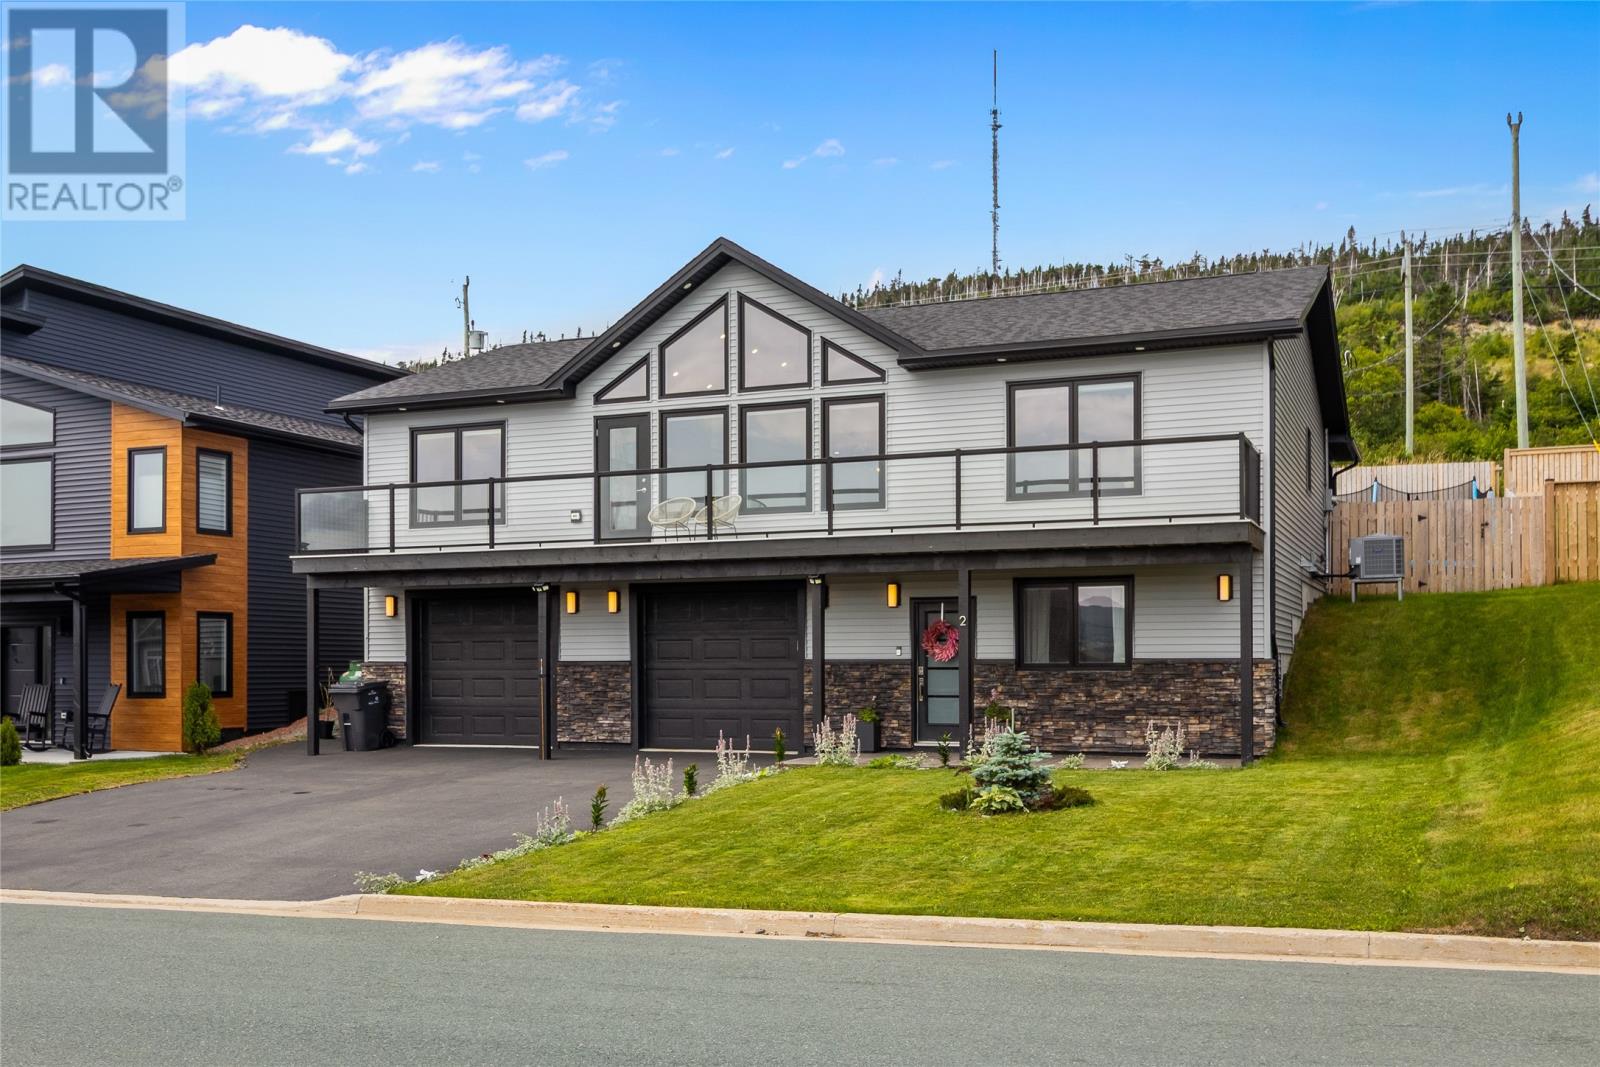
2 Pembury Close
Mount Pearl, Newfoundland & Labrador
Welcome to 2 Pembury Close, an exceptional 4-bed, 3-bath luxury home nestled in the executive neighbourhood of Hillside in Mount Pearl. Built in 2023, this stunning property combines modern architecture, premium finishes, spectacular views, and incredible functionality. Step inside to soaring 13-foot vaulted ceilings and an impressive facade of windows with southern exposure, filling the home with abundant natural light while capturing views across Western St. John’s. A full-width front deck provides the perfect place to enjoy the scenery and take in the peaceful surroundings. At the heart of the home is a chef-inspired kitchen featuring a massive 5’ x 9’ quartz island and premium GE Slate appliances, including a gas range. The open-concept living space is anchored by a propane fireplace, creating a warm and inviting atmosphere for both everyday living and entertaining. Engineered hardwood flooring flows throughout the main level, adding warmth and sophistication. The home is heated by a Carrier Performance heat pump, providing efficient heating and cooling for comfortable year-round living. The lower level offers excellent versatility with a private guest bedroom and attached ensuite, providing an ideal space for visiting family, guests, or a private retreat. One of the home's standout features is the approximately 1,000-square-foot attached garage. With room for two vehicles, a dedicated workshop, and plenty of additional storage, this impressive space offers exceptional flexibility for vehicles, hobbies, equipment, and more. Outside, the fully fenced backyard provides privacy and space to enjoy the outdoors, while the hot tub offers the perfect place to unwind. Located in a quiet, family-friendly neighbourhood with easy access to the Gushue Highway and the amenities of both Mount Pearl and Western St. John’s, this home is perfect for family living. (id:59809)
Exp Realty
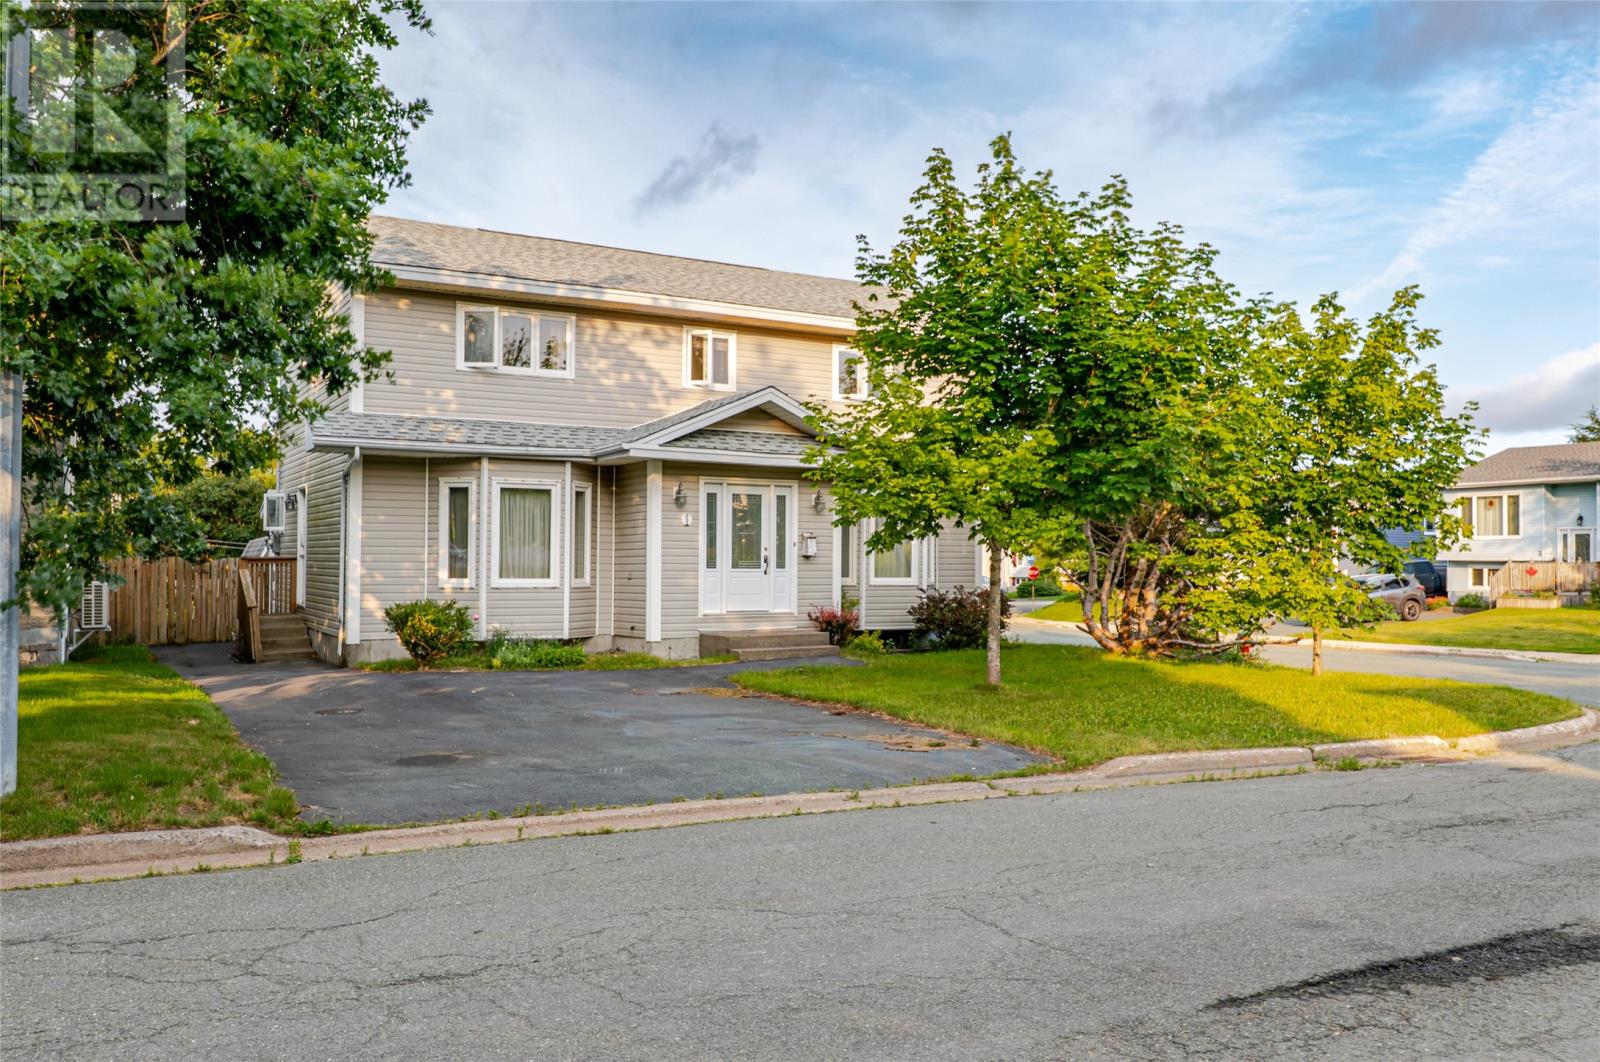
1 Rideau Place
Mount Pearl, Newfoundland & Labrador
Tucked into a corner lot on one of the nicest cul-de-sacs in Mount Pearl's Powers Pond neighbourhood, this 2-storey family home offers space, flexibility, and a location that's hard to beat for families. The main floor offers a bright living room, separate dining room, open concept kitchen, eating area, and family room with a propane fireplace and patio doors to the deck. A mudroom and powder room sit conveniently off the kitchen. Upstairs, the primary bedroom is a true retreat with a walk-in closet and a modern ensuite featuring a glass-enclosed shower, while the main bath offers a soaker tub. Two additional oversized bedrooms offer flexibility for a growing family, guests, a home office, or a gym. The walk-out basement, approximately 936 sq ft, includes a laundry room with utility sink and opens directly to the backyard, offering real potential for a self-contained apartment or in-law suite, ideal for extended family or extra living space. Outside, the fully fenced, private backyard includes a shed and a massive deck flowing into a huge, lush lawn, perfect for summer barbecues, gardening, and kids and pets playing freely. The paved driveway fits 3 vehicles, and a heat exchanger keeps fresh air circulating year round. Families will love the location, close to schools and minutes from Powers Pond Park, with walking trails, playgrounds, tennis and basketball courts, a dog park, and a pond used for kayaking, canoeing, and winter skating. Nearby St. David's Park adds a nature-based playground with fossils, boulders, and cedar log climbing structures. For indoor fun, the Mount Pearl Summit Centre, connected to the Reid Centre and The Glacier, offers swimming pools, a splash pad, waterslide, and fitness facilities for the whole family. Costco Wholesale is only 3 minutes away, with a full range of shopping and amenities close by. And kids can walk to school! (id:59809)
RE/MAX Realty Specialists
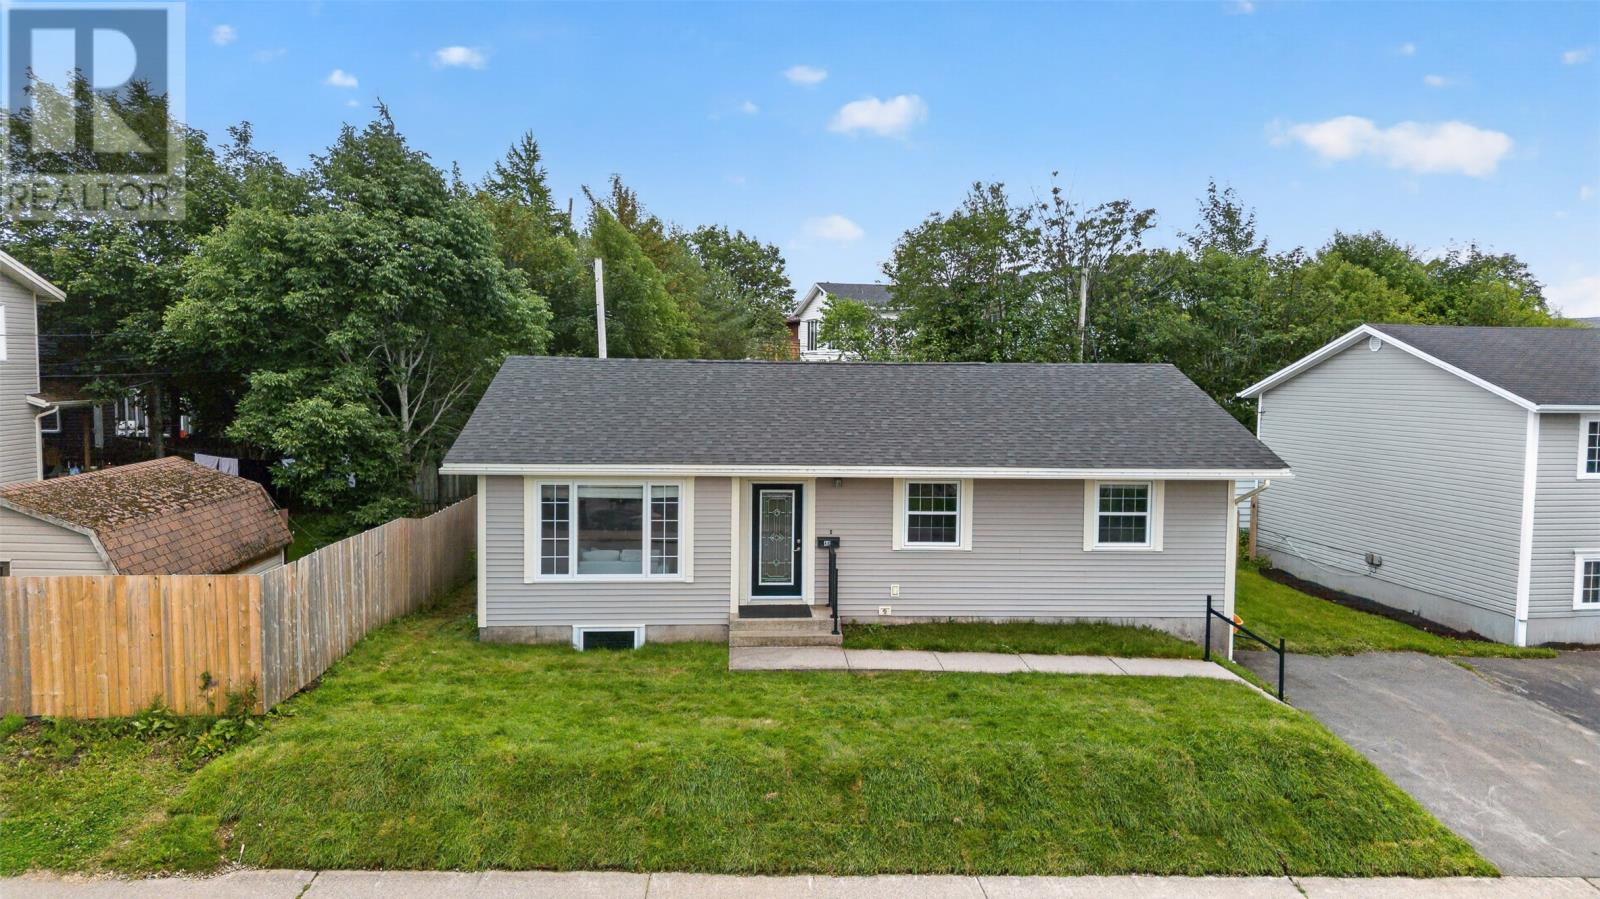
48 Jasper Street
St. John's, Newfoundland & Labrador
Welcome to 48 Jasper Street, a meticulously maintained, one-owner home in the heart of sought-after Little Canada in St. John’s East End. Surrounded by mature trees and established family homes, this location offers a fantastic neighbourhood setting within walking distance of trails, schools, shopping and everyday amenities. Inside, the home has been exceptionally well cared for, featuring hardwood flooring throughout much of the main level and a bright, open-concept layout. Three bedrooms are located upstairs along with a beautifully renovated four-piece bathroom, completed in 2025. The lower level adds an impressive amount of living space with a massive rec room, a mini-split, two additional bedrooms with closets and egress windows, a second four-piece bathroom, a storage room and a convenient rear entrance. With its size, layout and separate access, the lower level also offers excellent potential for a future two-apartment conversion, subject to municipal approval. Outside, there is plenty of space to enjoy, including a large rear deck, newer fencing and a brand-new front lawn. The home has seen numerous important upgrades over the years, including new siding in 2010, blown-in insulation in 2016, new baseboards and a mini-split in 2016, shingles approximately five years old or less, and a new water heater in 2025. A solid, exceptionally cared-for home in one of the East End’s most established neighbourhoods, featuring five bedrooms, two full bathrooms, substantial living space and excellent future potential. No conveyence of offers until Monday, August 24 @ 10:00am and left open for acceptance until 2:00pm (id:59809)
RE/MAX Infinity Realty Inc. - Sheraton Hotel
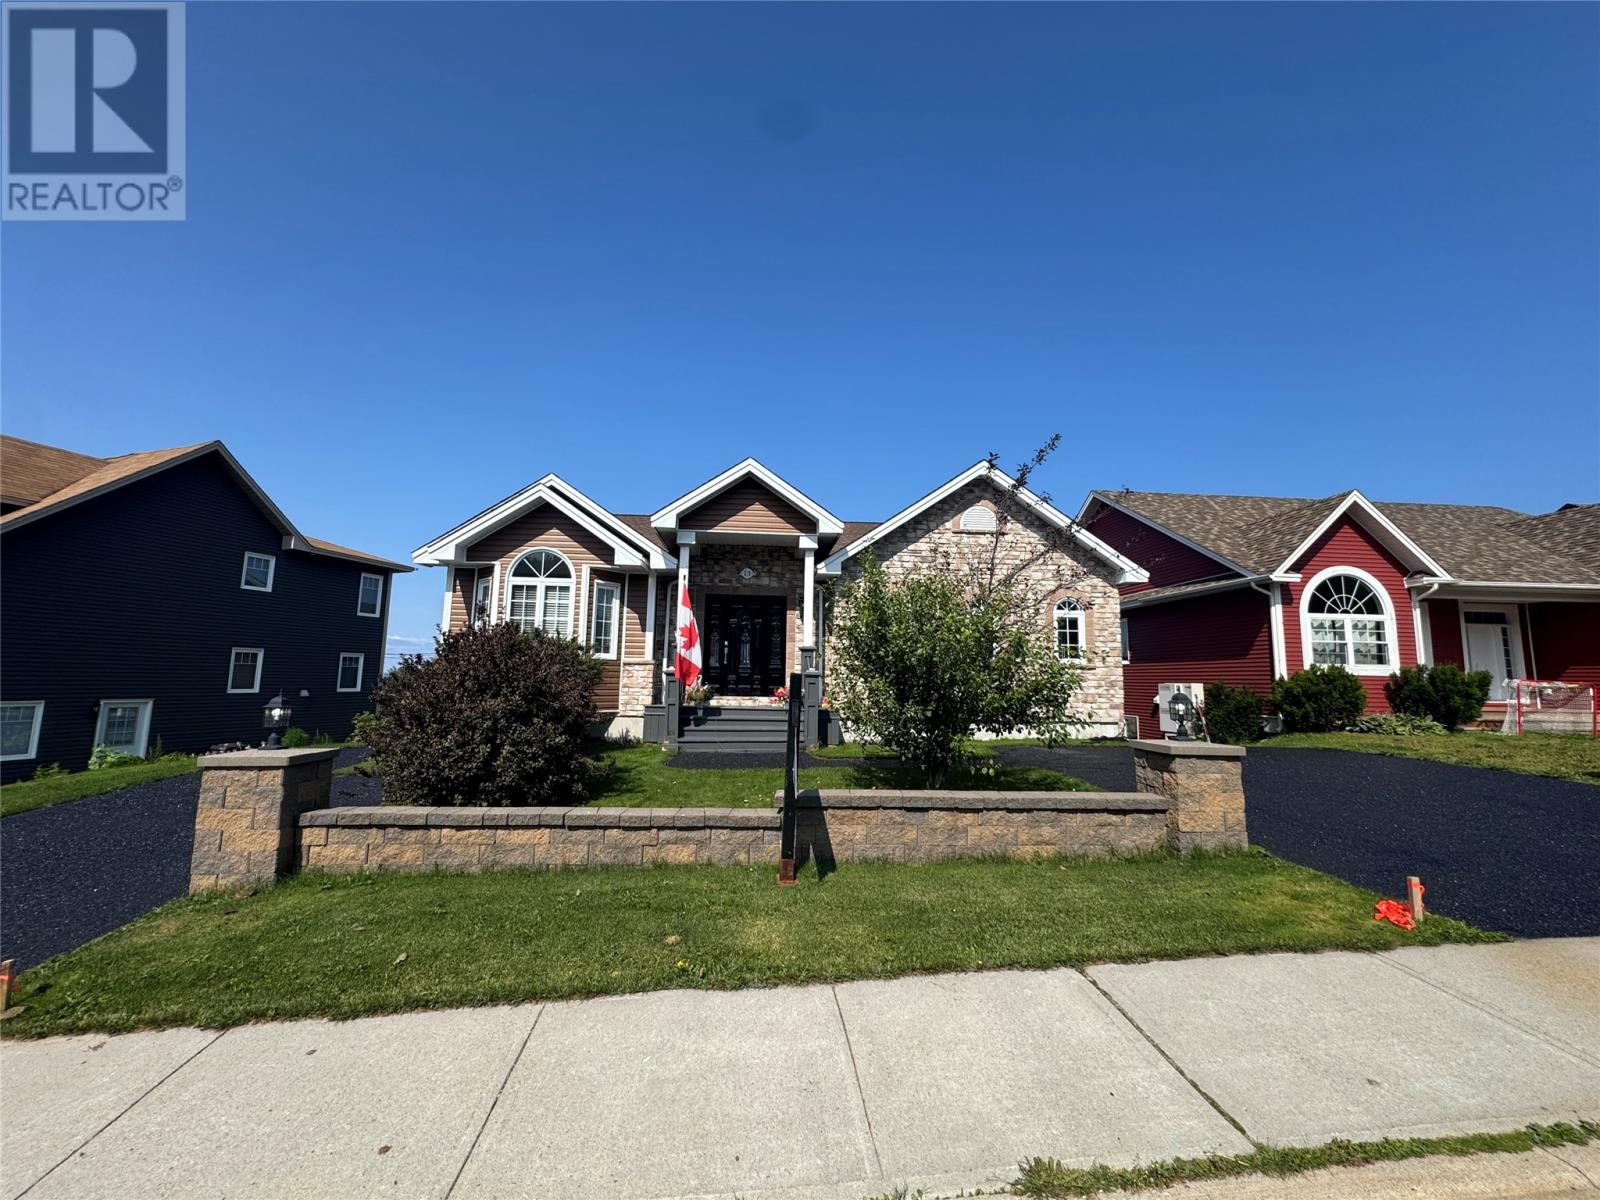
25 Legend Drive
Paradise, Newfoundland & Labrador
Welcome to 25 Legend Dr. in the beautiful Town of Paradise. This home shows pride of ownership from the moment you step in the door, featuring a large foyer that leads to a beautiful kitchen equipped with a propane stove, along with a dining area and a spacious living room complete with a fireplace that’s great for relaxing or entertaining. Enjoy truly exceptional views of Conception Bay like nothing else. The main floor offers two bedrooms and two bathrooms, while the basement includes a large rec room, an additional bedroom, and a half bath. You’ll also find approximately 1,200 sq. ft. in-law suite in the basement with a separate meter, providing great flexibility for extended family, guests, or potential rental use. Outside, you’ll appreciate two driveways, a fenced backyard, a multi-level deck patio for outdoor living, and a 16 x 16 garage. Relax on the back patio and take in spectacular sunset views—this home is like no other and truly must be seen to be appreciated. Don’t delay, book your viewing today. (id:59809)
RE/MAX Infinity Realty Inc.
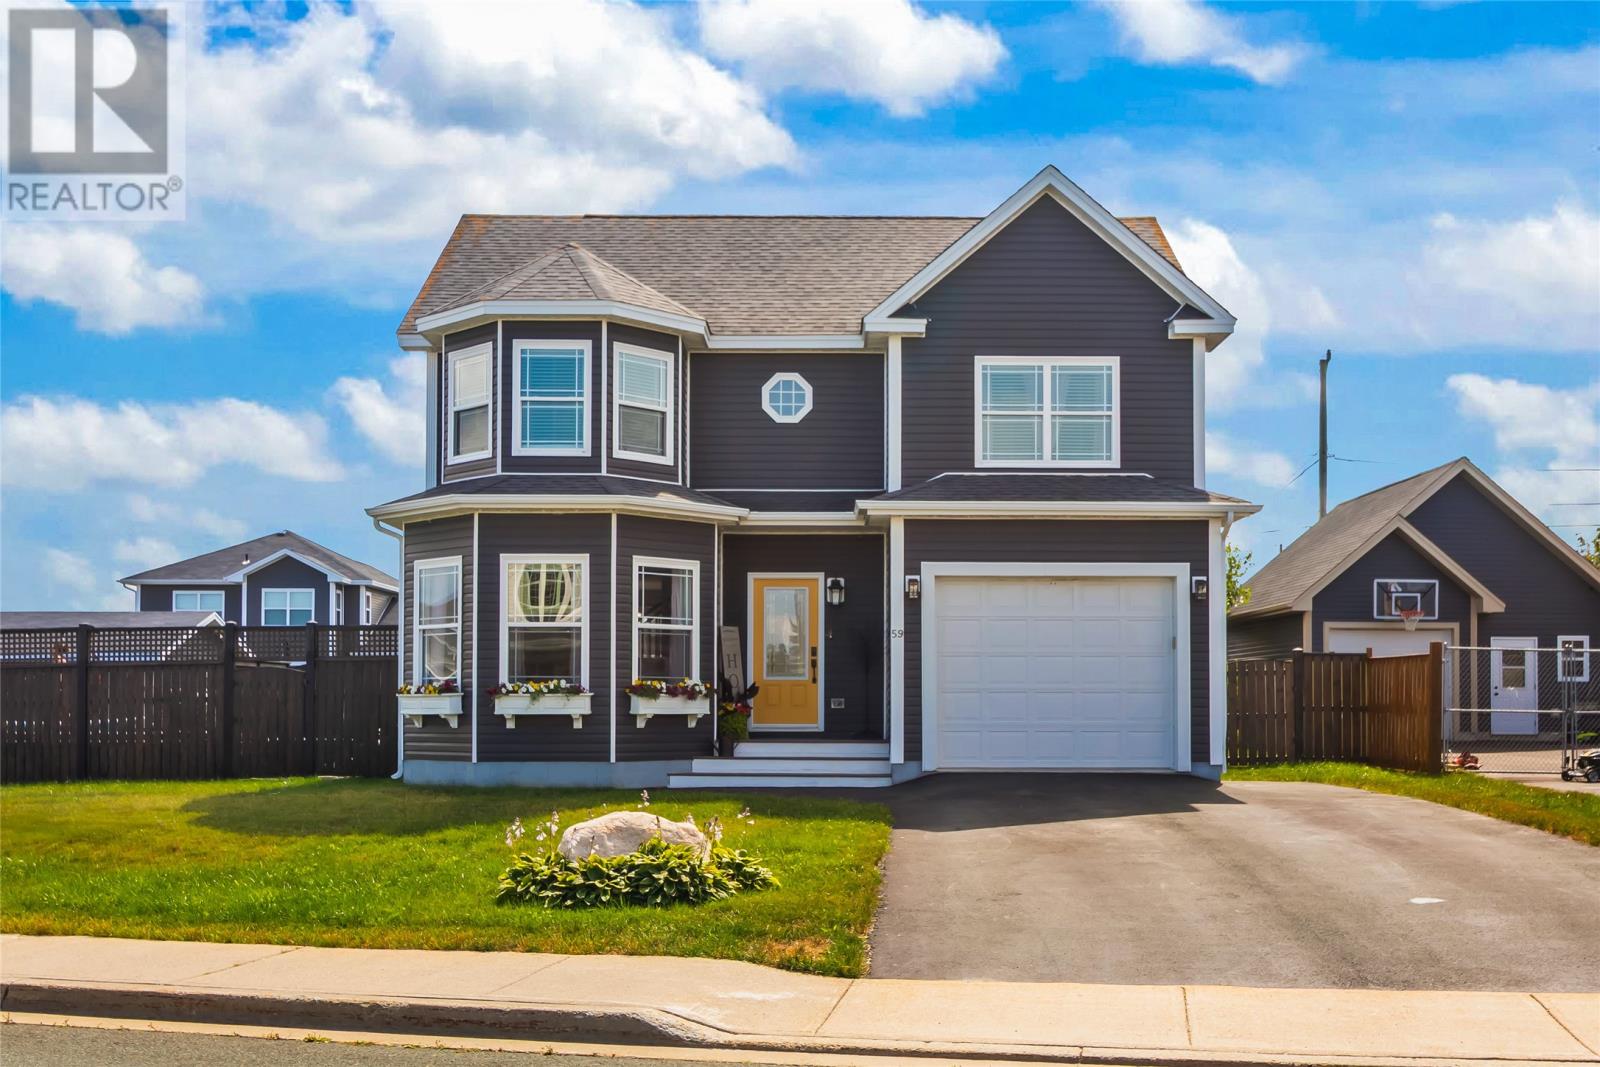
59 Bayview Heights
Conception Bay South, Newfoundland & Labrador
Welcome to this exceptional, fully developed two-story home, where meticulous care and high-end quality shine through every detail. Designed for family living and effortless entertaining, the main level features a bright, expansive living room flowing into a gorgeous dining area and chef’s kitchen with custom cabinetry and a spacious raised breakfast bar. Upstairs, you’ll find three massive bedrooms, each with a generous walk-in closet. The primary retreat boasts double “his and her” closets, an additional third walk-in closet, and a luxurious ensuite with double sinks, stand-up shower, and oversized soaking tub. The fully finished lower level offers a cozy rec room with custom built-in bookshelves, reading den, fourth bedroom, hobby room, and laundry. With its own exterior entrance, this level offers excellent potential for a basement apartment or guest suite. Adding comfort and value is a brand-new, uninstalled triple-head mini-split heat pump system, along with a heavy-duty generator (10,000-watt peak / 8,000-watt continuous). Outside, enjoy a private backyard oasis with beautifully landscaped gardens, a 24-foot pool, fire pit, and gazebo. Parking is exceptional, with an attached single garage, paved double driveway, and a second paved driveway to a wired 20' x 24' detached garage. Fully inspected and located on a quiet, low-traffic street with a playground just steps away and easy access to the bypass highway. The Sellers hereby direct the listing Brokerage that there will be NO CONVEYANCE OF ANY WRITTEN SIGNED OFFERS prior to 2:00 PM on August 27, 2026. All offers are to remain OPEN FOR ACCEPTANCE until 6:00 PM on August 27, 2026. Open House this Sunday, August 23rd from 2–4 PM! (id:59809)
Exp Realty