

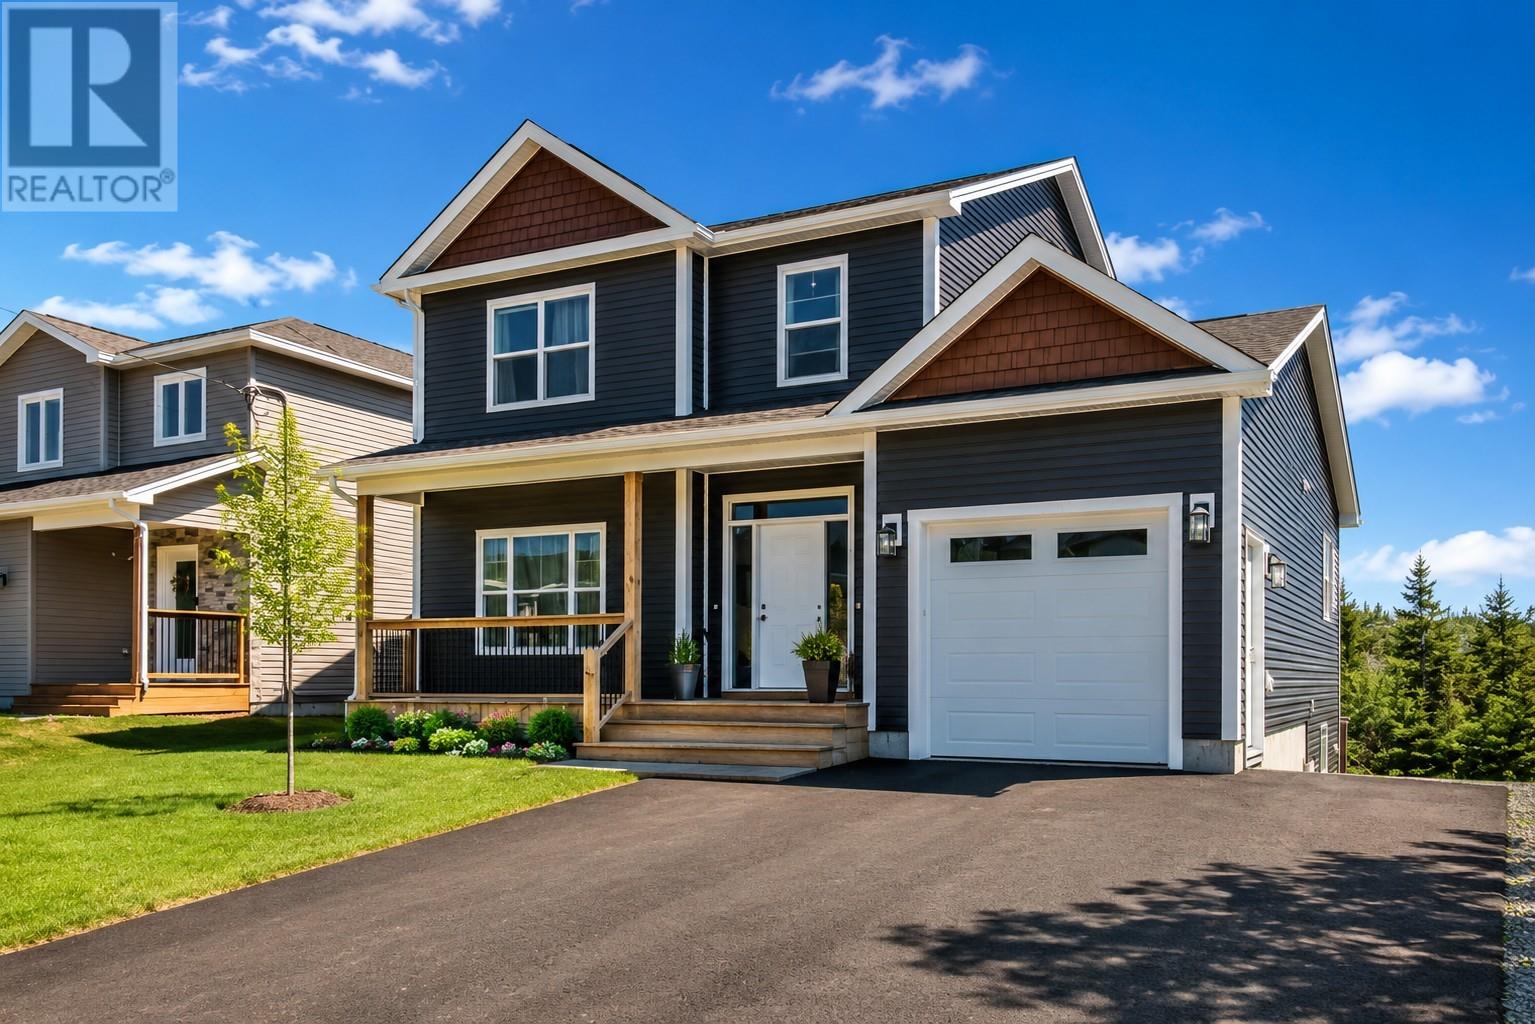
34 Quantum Street
Paradise, Newfoundland & Labrador
WELCOME TO THIS STUNNING EXECUTIVE CUSTOM BUILT 2 STORY WITH A BEAUTIFUL REGISTERED BASEMENT APT. SITUATED ON A BEAUTIFULLY LANDSCAPED LOT WITH LARGE PAVED DRIVEWAY, THIS PROPERTY OFFERS EXCEPTIONAL CURB APPEAL AND FUNCTIONALITY. STEP INSIDE THE MAIN HOME TO FIND 9 FT CEILINGS ON MAIN LEVEL AND A BRIGHT OPEN CONCEPT LAYOUT PERFECT FOR ENTERTAINING. THE STUNNING KITCHEN FEATURES FLOOR TO CEILING CUSTOM WHITE CABINETRY, A CENTRAL ISLAND, MODERN BACKSPLASH, STAINLESS APPLIANCES, AND A WALK IN PANTRY. THE MAIN FLOOR LAUNDRY ADDS EXTRA CONVEMIENCE TO YOUR DAILY ROUTINE. UPSTAIRS, THE PRIMARY ENSUITE IS A TRUE RETREAT WITH A LUXURIOUS ENSUITE THAT FEATURES A SOAKER TUB, CUSTOM TILED SHOWER AND DOUBLE VANITIES. TWO ADDITIONAL SPACIOUS BEDROOMS PLUS MAIN BATH COMPLETES THE UPPER LEVEL, MAKING IT IDEAL FOR THE GROWING FAMILIES. THE STUNNING ABOVE GROUND REGISTERED APARTMENT BOASTS A BEAUTIFUL OPEN CONCEPT LAYOUT FEATURING SLEEK CUSTOM WHITE CABINETRY WITH STAINLESS APPLIANCES, SPACIOUS AND BRIGHT LIVING ROOM , WELL APPOINTED BEDROOM PLUS MAIN BATH. OUTSIDE ENJOY THE FULLY LANDSCAPED YARD AND A GORGEOUS REAR PATIO AREA, IDEAL FOR RELAXING OR HOSTING SUMMER BBQ'S. DON'T MISS THE OPPORTUNITY TO OWN THIS EXCEPTIONAL, MOVE -IN READY PROPERTY THAT COMBINES UPSCALE FINISHES, FUNCTIONAL DESIGN AND INCOME POTENTIAL!! (id:59809)
Royal LePage Atlantic Homestead
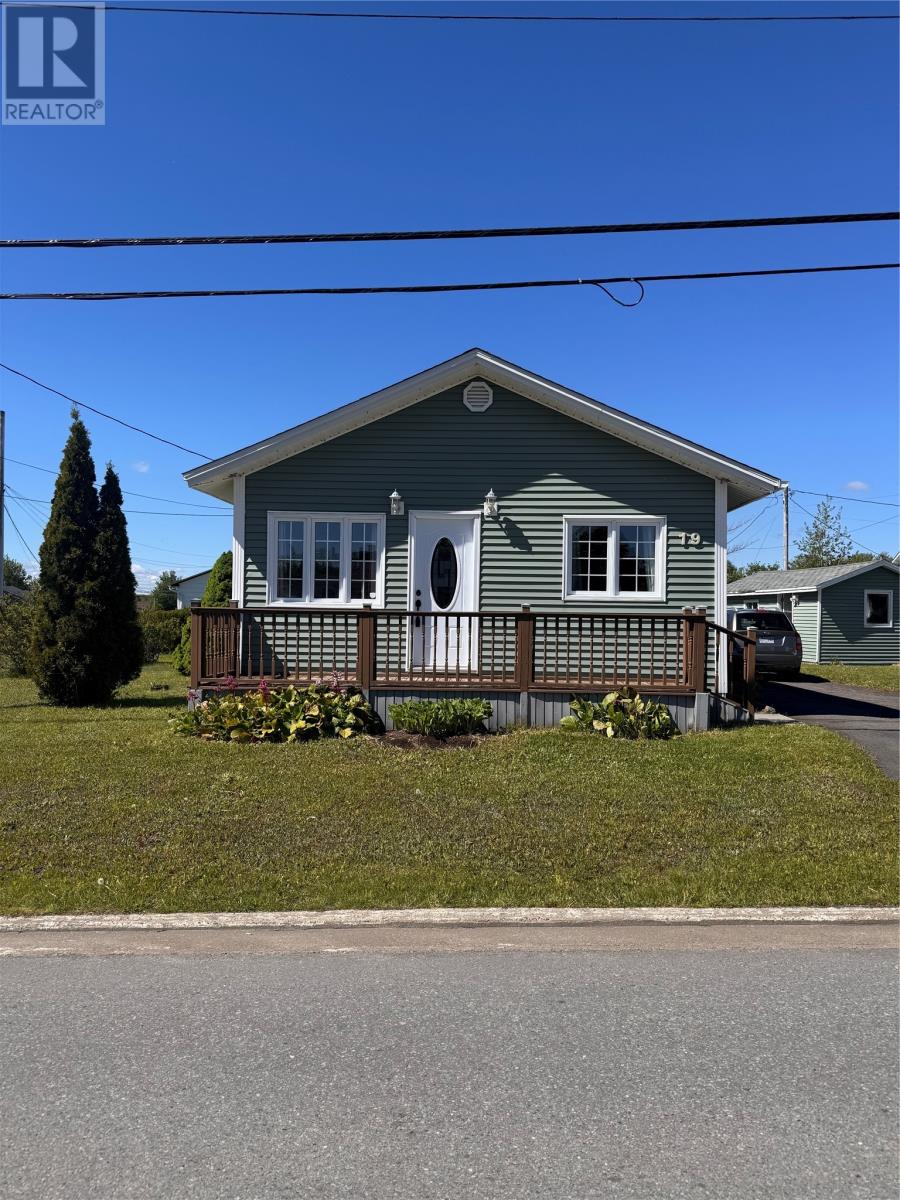
19 Second Avenue
Grand Falls-Windsor, Newfoundland & Labrador
Well-maintained bungalow situated on a spacious lot, offering comfort, functionality, and plenty of outdoor space to enjoy. This inviting home features three generously sized bedrooms, a beautifully renovated full bathroom, and hardwood flooring throughout much of the main level, adding warmth and character. Step outside to a large 12' x 18' deck—perfect for relaxing, entertaining, or enjoying the backyard. Whether you're a first-time buyer, downsizing, or looking for an investment opportunity, this property offers great potential. Property is being sold as is, where is. (id:59809)
Keller Williams Platinum Realty - Grand Falls

362-380 Main Road Highway
Brigus, Newfoundland & Labrador
Discover the charm of Brigus, where rugged coastline, natural beauty, and a welcoming small-town atmosphere come together to create the perfect place to call home. Set in a private and peaceful location, this attractive approximately 1.5-acre parcel offers an exciting opportunity to build a home, seasonal retreat, or getaway tailored to your vision. With plenty of space and flexibility, you can create a property that truly feels like your own. Enjoy the best of both worlds—privacy and convenience. Everyday amenities are just a short distance away, including local favourites such as E&E Drive-In, while the surrounding area offers endless opportunities to enjoy the outdoors. Nature enthusiasts will love the nearby walking paths, ATV and skidoo trails, and local ponds, perfect for swimming during the warmer months and skating when winter arrives. Whether you’re looking to build a year-round home, a peaceful weekend retreat, or simply invest in a beautiful piece of Newfoundland, this property offers space, tranquility, and endless possibilities in one of the province’s most picturesque communities. (id:59809)
3% Realty East Coast
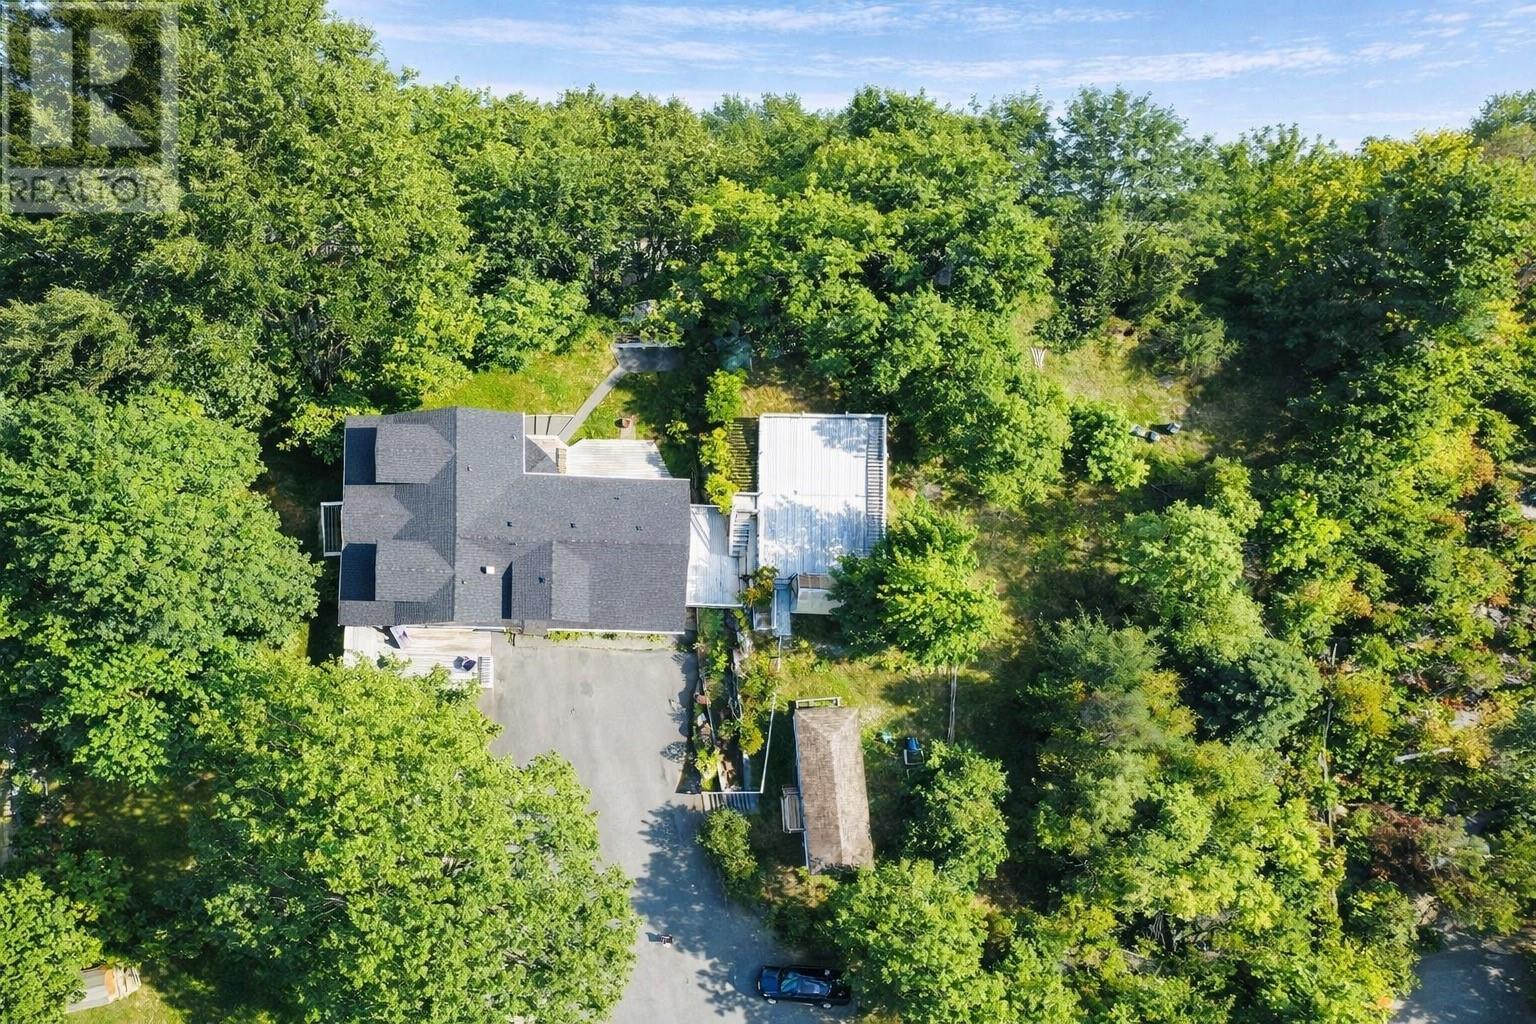
78 Irishtown Road
Brigus, Newfoundland & Labrador
Discover a rare blend of history and modern comfort in this beautiful family home located in the heart of historic Brigus. Once the site of the well-known Benville Tea Rooms, this unique property has been thoughtfully transformed into a spacious residence while preserving its timeless character. The home features 5 bedrooms and 4 bathrooms, including two full ensuites, offering plenty of space for family and guests. The main floor showcases a gourmet kitchen complete with Thermador appliances, center island, baker’s pantry, and water filtration system — perfect for both everyday living and entertaining. The elegant dining room features custom built-in cabinetry, while the inviting living room is highlighted by an original stone propane fireplace. The primary suite provides a private retreat with a jacuzzi tub, walk-in shower, and a bright walk-in closet. Upstairs you’ll find three additional bedrooms (one with its own ensuite and built-ins), along with a loft area and a large hobby room. Additional features include a mudroom, laundry room, and access to a private garden with storage shed. For hobbies or additional workspace, the property also offers a hobby house and a 24 x 28 wired and heated garage with a 12 x 24 workshop above. Situated in a private setting surrounded by the historic charm and natural beauty of Brigus, this exceptional property offers space, character, and convenience in one remarkable home. Significant improvements have been made to this property recently costing approximately $50,000* (id:59809)
RE/MAX Realty Specialists
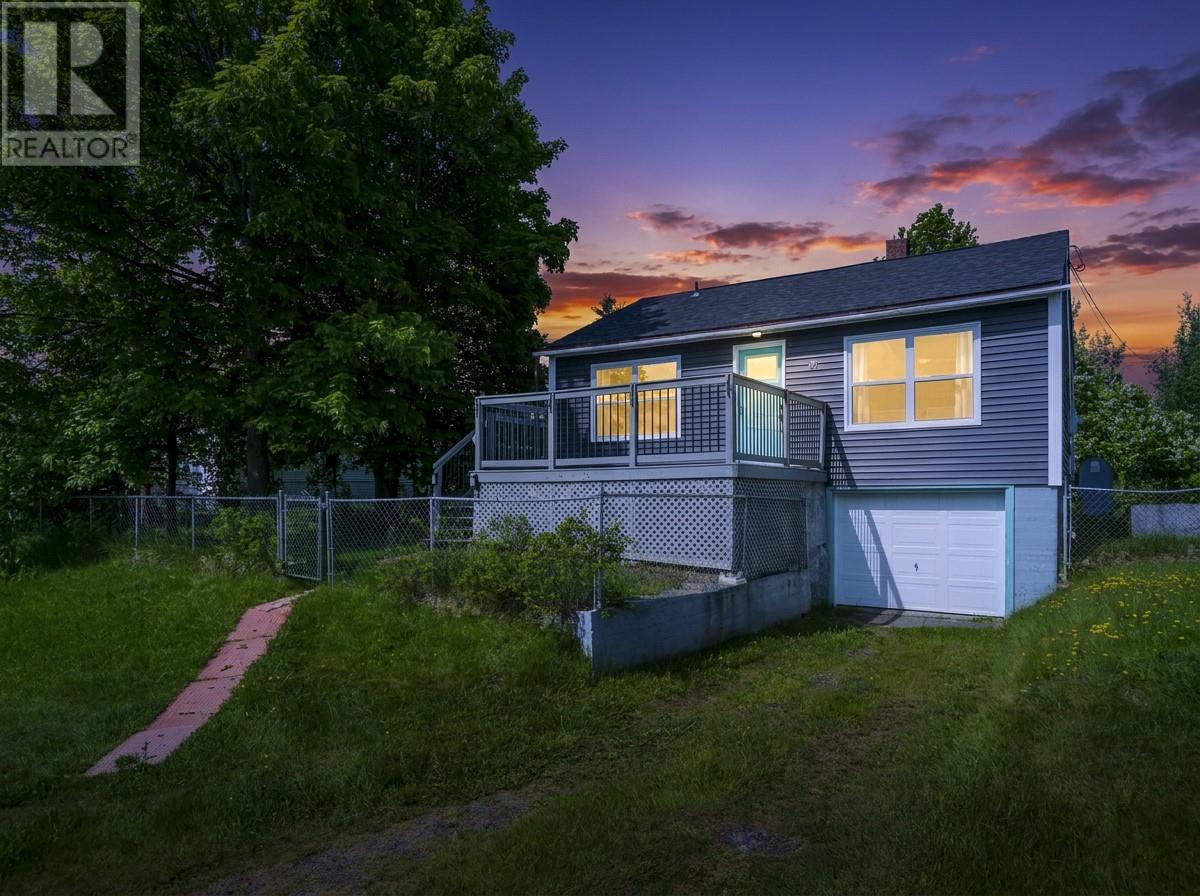
15 Church Street
Carbonear, Newfoundland & Labrador
Welcome to this beautifully updated 2-bedroom, 1-bathroom home, perfectly situated in the heart of Carbonear and just minutes from the local hospital, shopping, schools, and other essential amenities. Whether you're a first time homebuyer, looking to downsize, or searching for a great investment property, this charming home is sure to impress. Extensively updated in 2020, this property offers peace of mind with new shingles, windows, doors, and siding, giving the home excellent curb appeal and modern efficiency. Step inside to discover a warm and inviting interior featuring a cozy, contemporary feel with tasteful finishes throughout. The bright living space flows effortlessly into the functional kitchen and dining area, creating a comfortable layout that's perfect for everyday living. The home offers two well sized bedrooms and a full bathroom, making it ideal for couples, small families, or anyone looking for easy one level living. Outside, you'll find a spacious backyard that's perfect for children, pets, gardening, or entertaining family and friends. With convenient rear yard access, there's plenty of room for recreational vehicles, trailers, or future development, offering flexibility to suit your lifestyle. The front deck provides the perfect place to enjoy your morning coffee or relax at the end of the day. Move in ready and full of charm, this affordable gem combines modern updates with a convenient location. Don't miss your opportunity to make this delightful Carbonear property your new home. (id:59809)
Keller Williams Platinum Realty
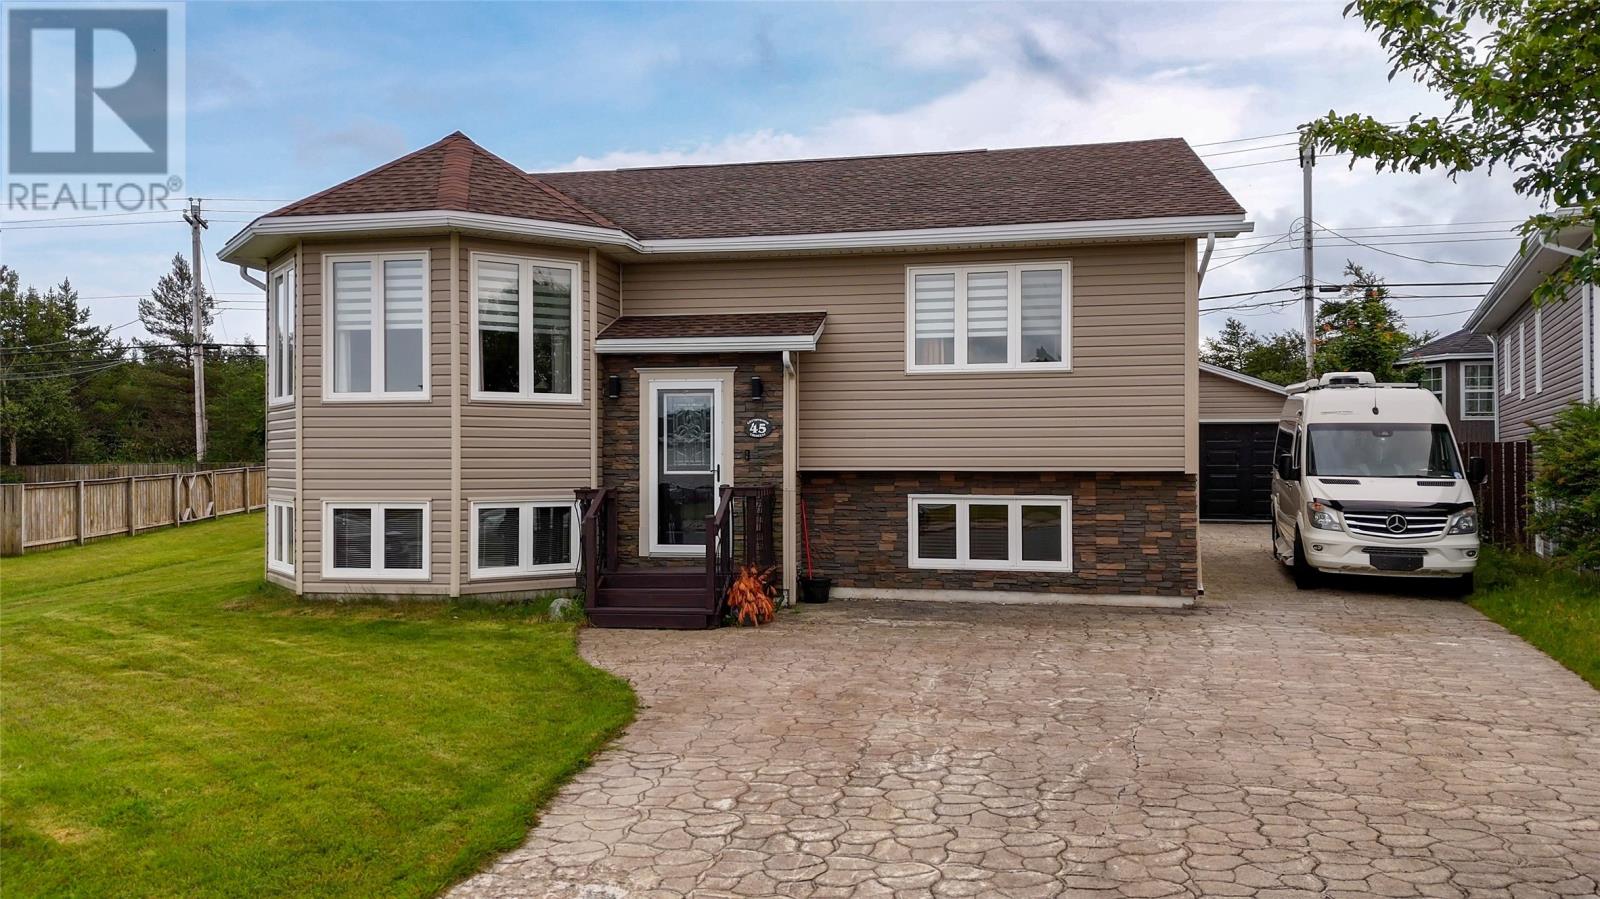
45 Cottonwood Crescent
St. John's, Newfoundland & Labrador
Immaculate and impressive, this large 2-apartment home in the highly sought-after Southlands community offers space, comfort, and real income potential, all in a convenient, family-friendly neighbourhood. The basement apartment, spacious and also featuring stainless steel appliances, is currently occupied by a month-to-month tenant who would like to stay, offering immediate rental income or a mortgage helper for an owner-occupier from day one. The main floor is spacious and bright, filled with natural light and gleaming hardwood floors throughout. The living room features a cozy gas fireplace and a large bay window overlooking the neighbourhood. The eat-in kitchen offers white cabinetry, stainless steel appliances, a tile backsplash, and direct access to the back deck, perfect for morning coffee or evening barbecues. A big rec room down rounds out the main unit, ideal for a playroom, home gym, or additional family space, in a home that has been meticulously maintained throughout. Outside, the fully fenced backyard backs directly onto greenbelt, with a section of fence designed to be easily removed for direct access to the trail system beyond, perfect for snowmobiles, ATVs, or dirt bikes right from your own backyard. Unwind on the deck with a gas fire pit table, ideal for relaxing evenings. The large, wired, and heated detached garage offers a concrete floor and plenty of room for a workshop or hobbies, while the driveway comfortably accommodates an RV plus multiple additional vehicles, a rare find. A shed adds further outdoor storage. Located close to schools, shopping, and all Southlands amenities, this home also puts you just minutes from Glendenning Golf Course, Costco, and quick highway access, making everyday errands and weekend rounds equally convenient. Detached Garage is 18x22 and baby barn is 10x16. Seller's Direction: Conveyance of offers is Tuesday, August 18 at 12:00 p.m. Please keep offers open until 5:00 p.m. (id:59809)
RE/MAX Realty Specialists
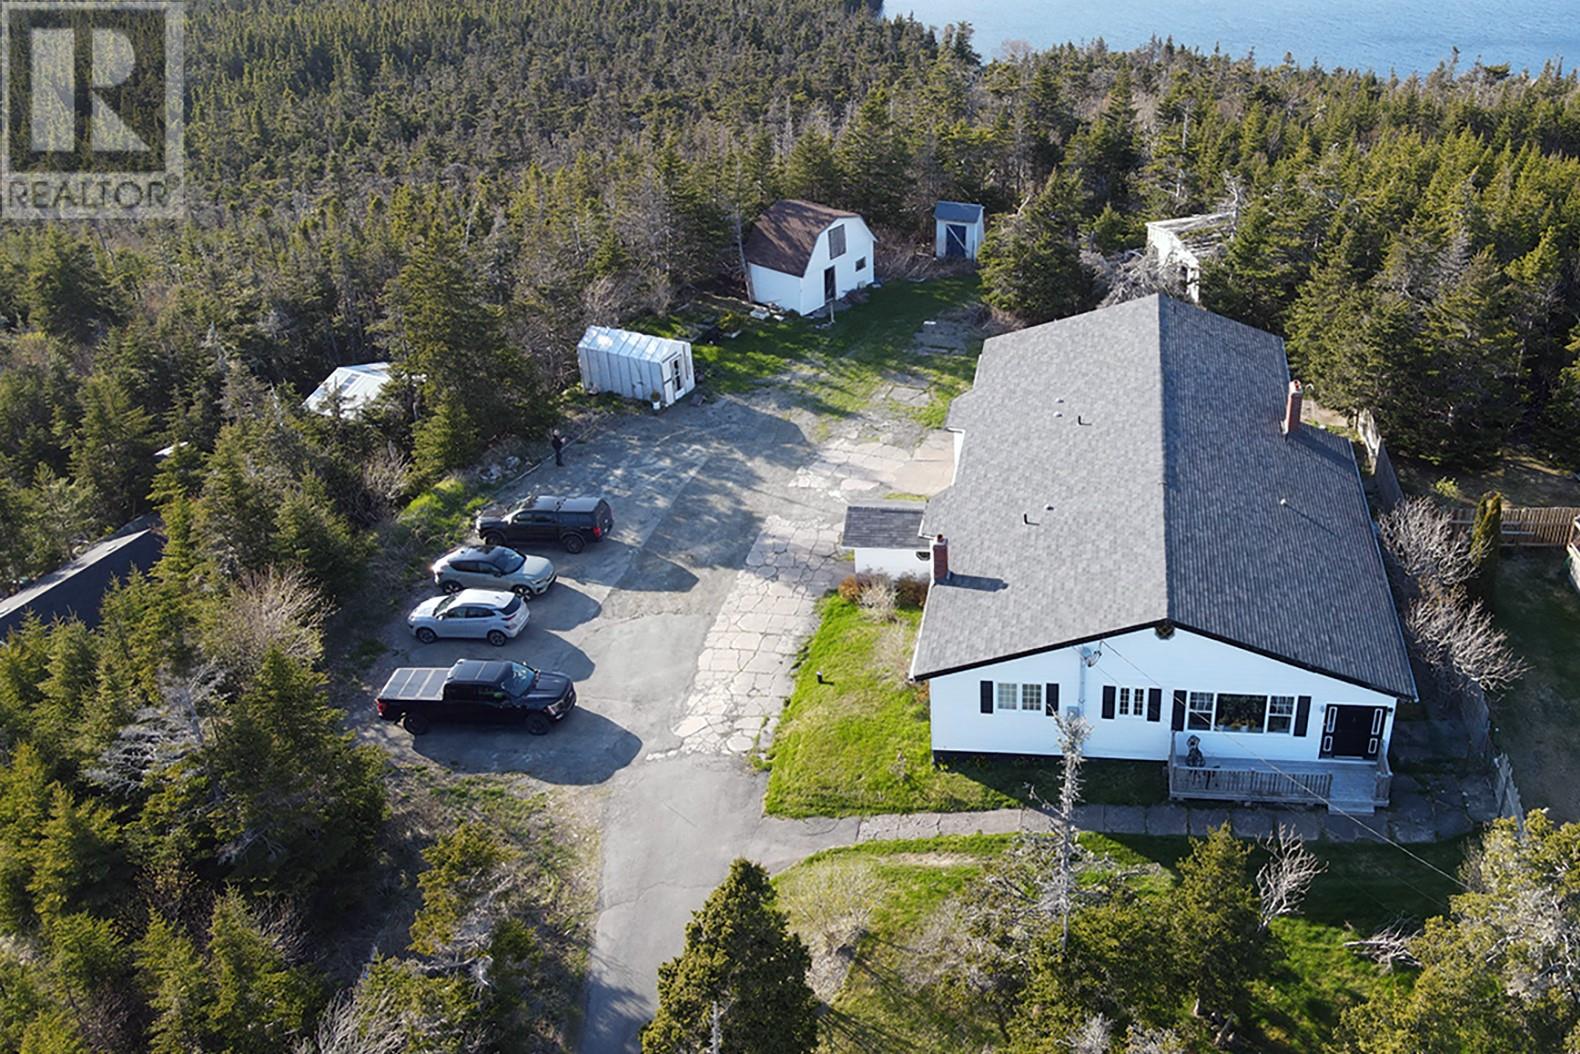
81 Kings Hill Road
St Philips, Newfoundland & Labrador
Rarely does a property offer this much space, flexibility & potential. Situated on a private 1.3-acre lot in St. Philips, this exceptionally spacious bungalow is ideal for family living, home business or multi-generational living. Grade-level access to both floors adds incredible versatility. Step inside from the front porch into the welcoming family rm, flowing seamlessly into the kitchen & dining area. The kitchen offers abundant cabinetry, a W/I pantry & convenient main fl laundry. Across the hall, the great rm provides flexible space to suit your needs. The hallway separates the private living quarters, featuring 4 spacious bedrms, 4 bathrms & a dedicated office. The primary offers a W/I closet & full ensuite, while the second bedrm also features a W/I closet & ensuite. The third includes a sink & shower, while the fourth is generously sized. An additional full bath completes the main level. Throughout 9' ceilings & large windows create a bright, airy feel. The rear deck spans the width of the home overlooking peaceful grounds. Follow the concrete walkway through the trees to a quiet clearing with beautiful pond views that feel miles from the city, yet only minutes from amenities. The lower level is where the home's versatility shines! Steel I-beam construction creates expansive open spaces with minimal support posts offering flexibility rarely found in homes. With grade-level access, 9' ceilings & abundant sq. ft., this level is ideal to continue as a home business or be customized for extended family, income potential, a workshop, gym, hobby space or rec area. An air source heat pump provides year-round comfort, while the 400amp electrical offers outstanding capacity for expansion. Updates inc shingles (2015), siding (2012), most plumbing to PEX (2007) & a new well pump (2026). Properties offering this much space, privacy & flexibility on 1.3 acres in St. Philips are rarely available. Note: Property owned by a parent of the listing agent. (id:59809)
Hanlon Realty
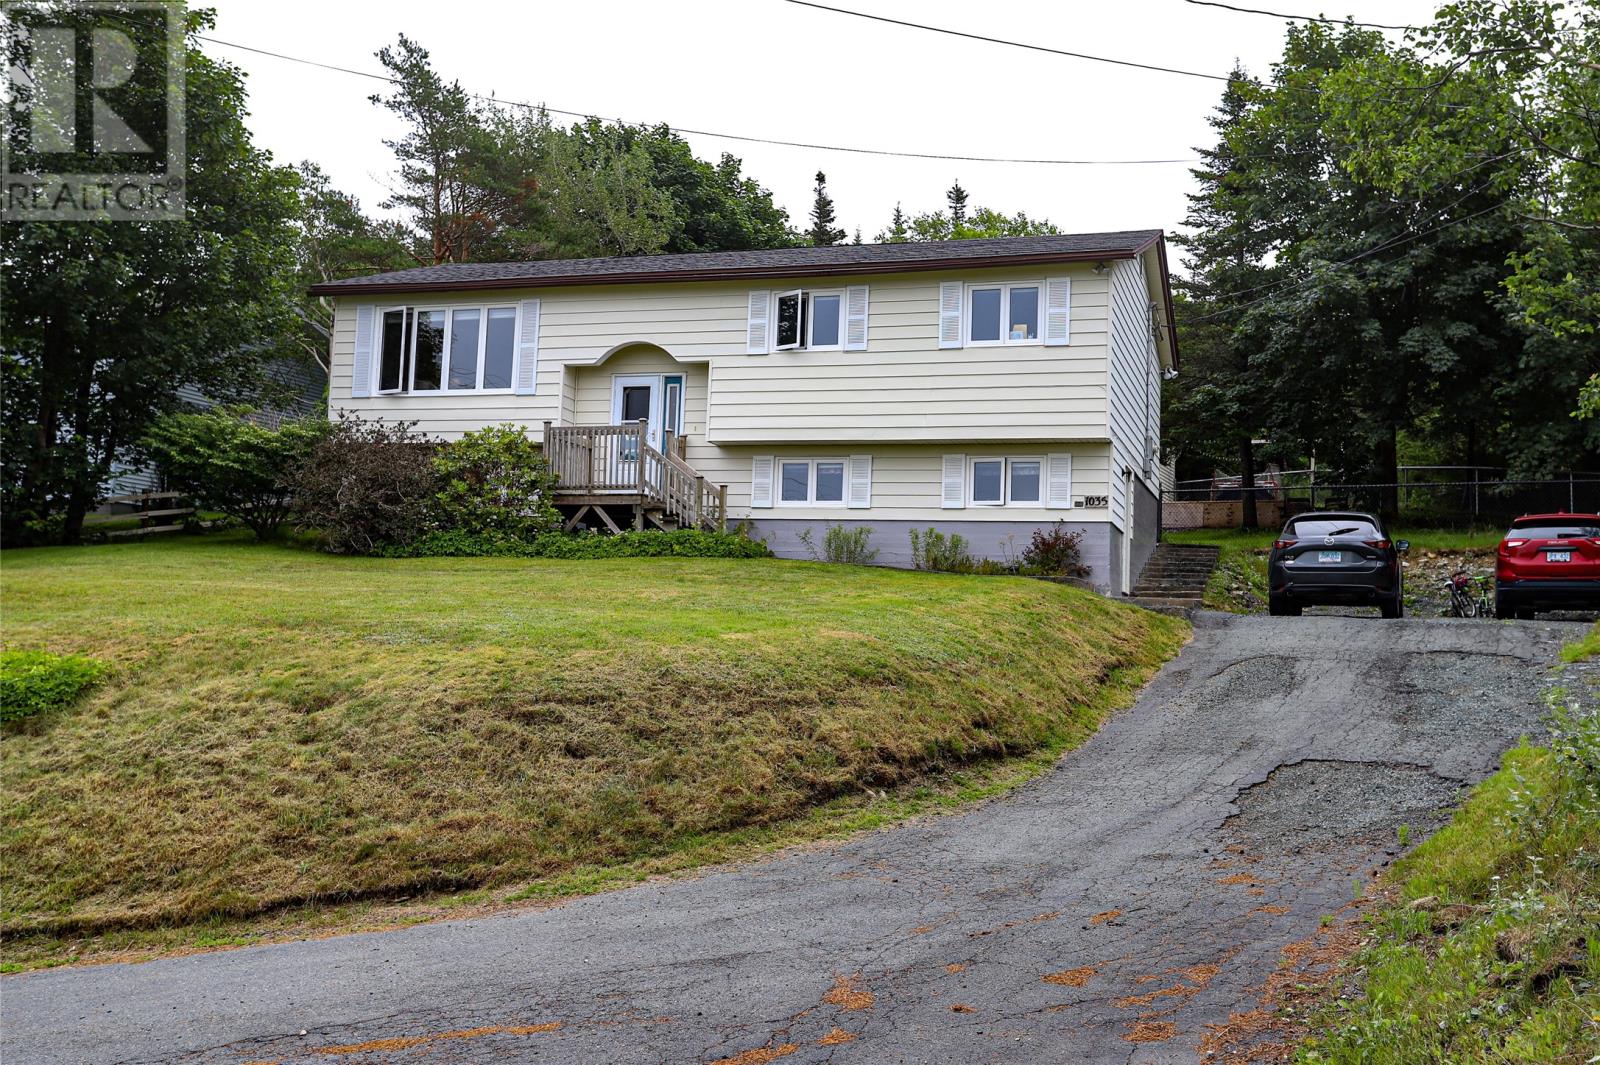
1035 Indian Meal Line
Portugal Cove-St. Philips, Newfoundland & Labrador
The bright and spacious main floor features an open-concept layout designed for everyday living and entertaining. The generous kitchen offers a large island, pantry, and direct access to the back deck and garden, while flowing seamlessly into the dining and living areas. From the living room, enjoy beautiful water views that add to the peaceful setting of this home. The main level also features a spacious primary bedroom, two additional bedrooms, and a full bathroom complete with a relaxing soaker tub. Downstairs offers even more versatile living space with a large rec room featuring a cozy propane fireplace, plus additional room for a kids' play area, games table, gym, or whatever suits your family's needs. You'll also find a fourth bedroom that could easily serve as a home office, a full bathroom with corner shower, and two additional storage areas. The spacious laundry and mudroom provides even more functionality, complete with a large storage closet that's perfect for sports equipment, outdoor gear, and everything a busy household needs. Located just minutes from Voisey's Brook Park with school bus service for all local school catchments right at your doorstep. With the community's new high school scheduled to open next year, families will soon enjoy a complete K–12 school system close to home. Enjoy the privacy, space, and peaceful surroundings of country living while being only approximately 10 minutes from St. John's. A wonderful family home with room to grow, inside and out! Home is currently using a dug well but town water is at the boundary and ready for your hook up. (id:59809)
Century 21 Seller's Choice Inc.
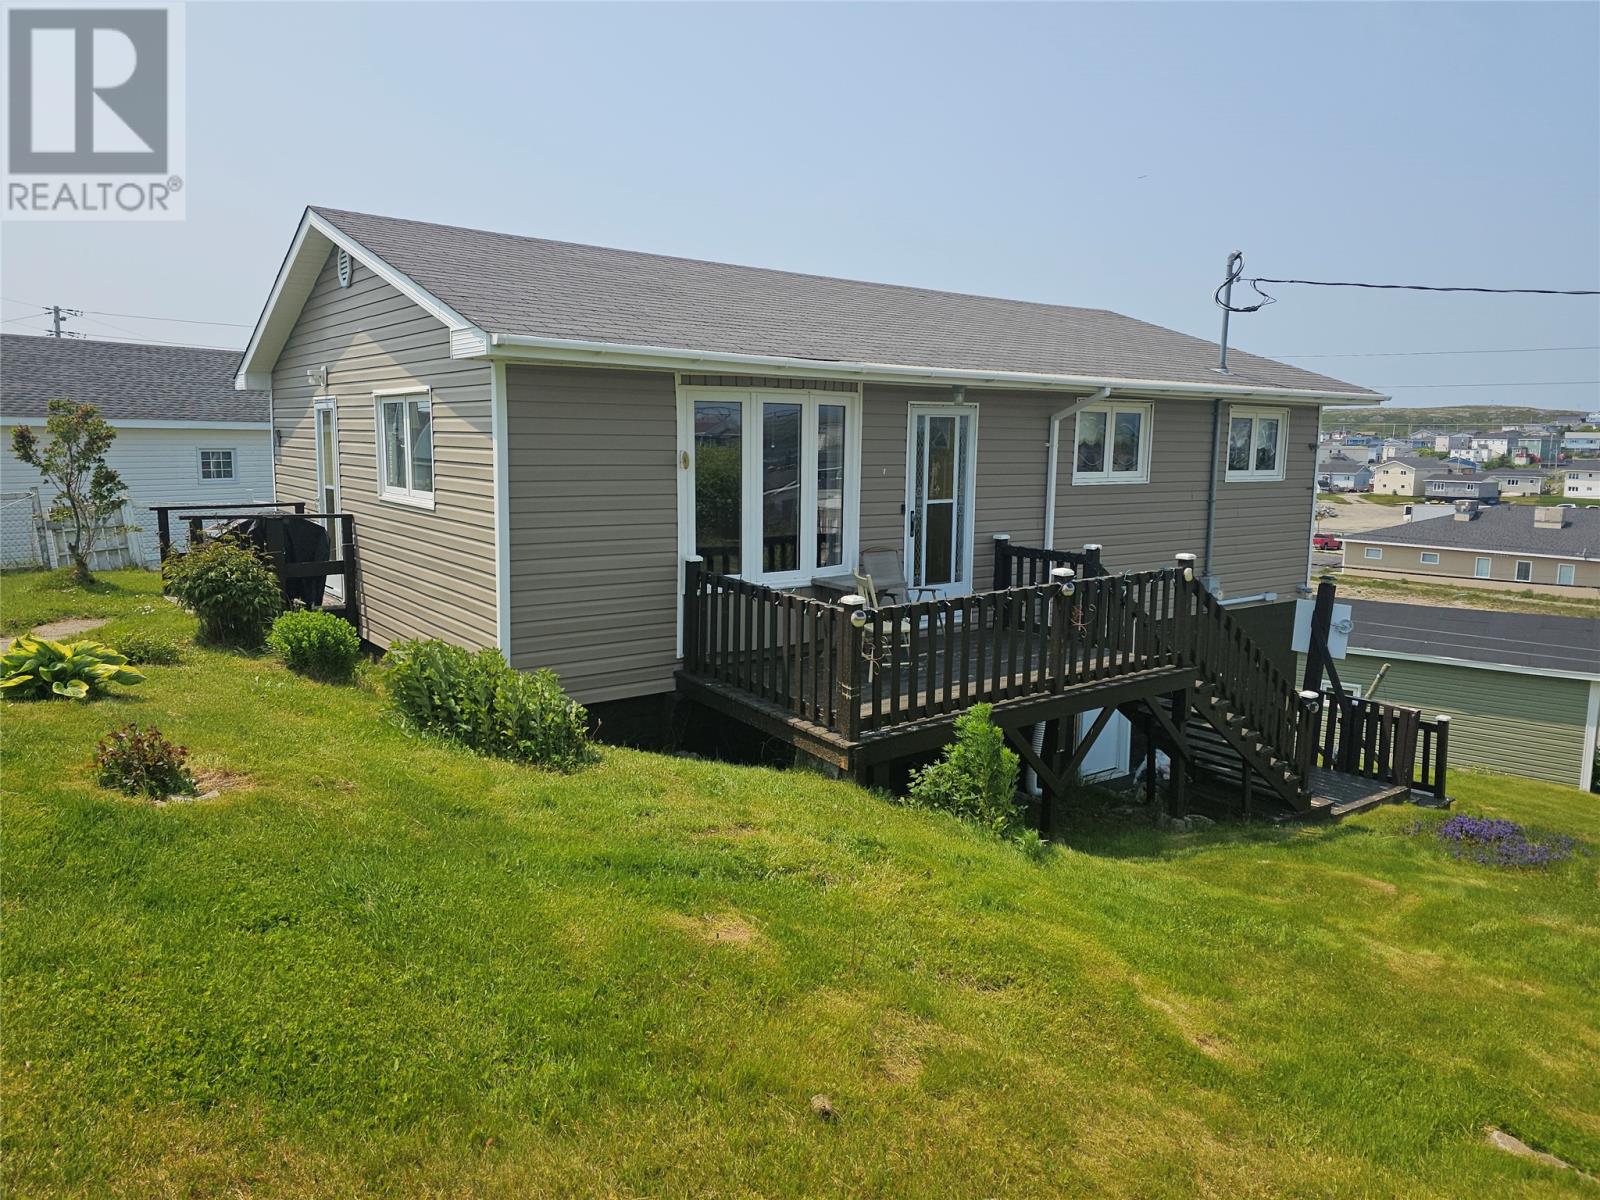
79 Main Street
Channel-Port Aux Basques, Newfoundland & Labrador
Welcome to 79 Main Street in the heart of downtown Channel-Port aux Basques. This beautifully maintained bungalow offers breathtaking ocean views and a front-row seat to watch the Marine Atlantic ferry enter and leave the harbour each day. The main floor features a bright kitchen and dining area, three comfortable bedrooms, a spacious living room with panoramic views of the Gulf, and an updated bathroom complete with a sit-in shower. The lower level offers excellent flexibility with a laundry area, a bonus room that could serve as a spare bedroom, home office, or utility room, a large storage closet, and plenty of undeveloped space ready for your personal touch. Included in the sale are the kitchen appliances, washer, and dryer. The home is serviced by a 200-amp electrical panel, providing peace of mind and capacity for future upgrades. Situated on a large lot in a convenient downtown location, this property also includes a storage shed for additional space. Whether you're enjoying your morning coffee while taking in the spectacular ocean views or watching the ferries come and go, this charming home offers a unique opportunity to enjoy coastal living at its finest. (id:59809)
Hanlon Realty
5 Alberton Drive
Paradise, Newfoundland & Labrador
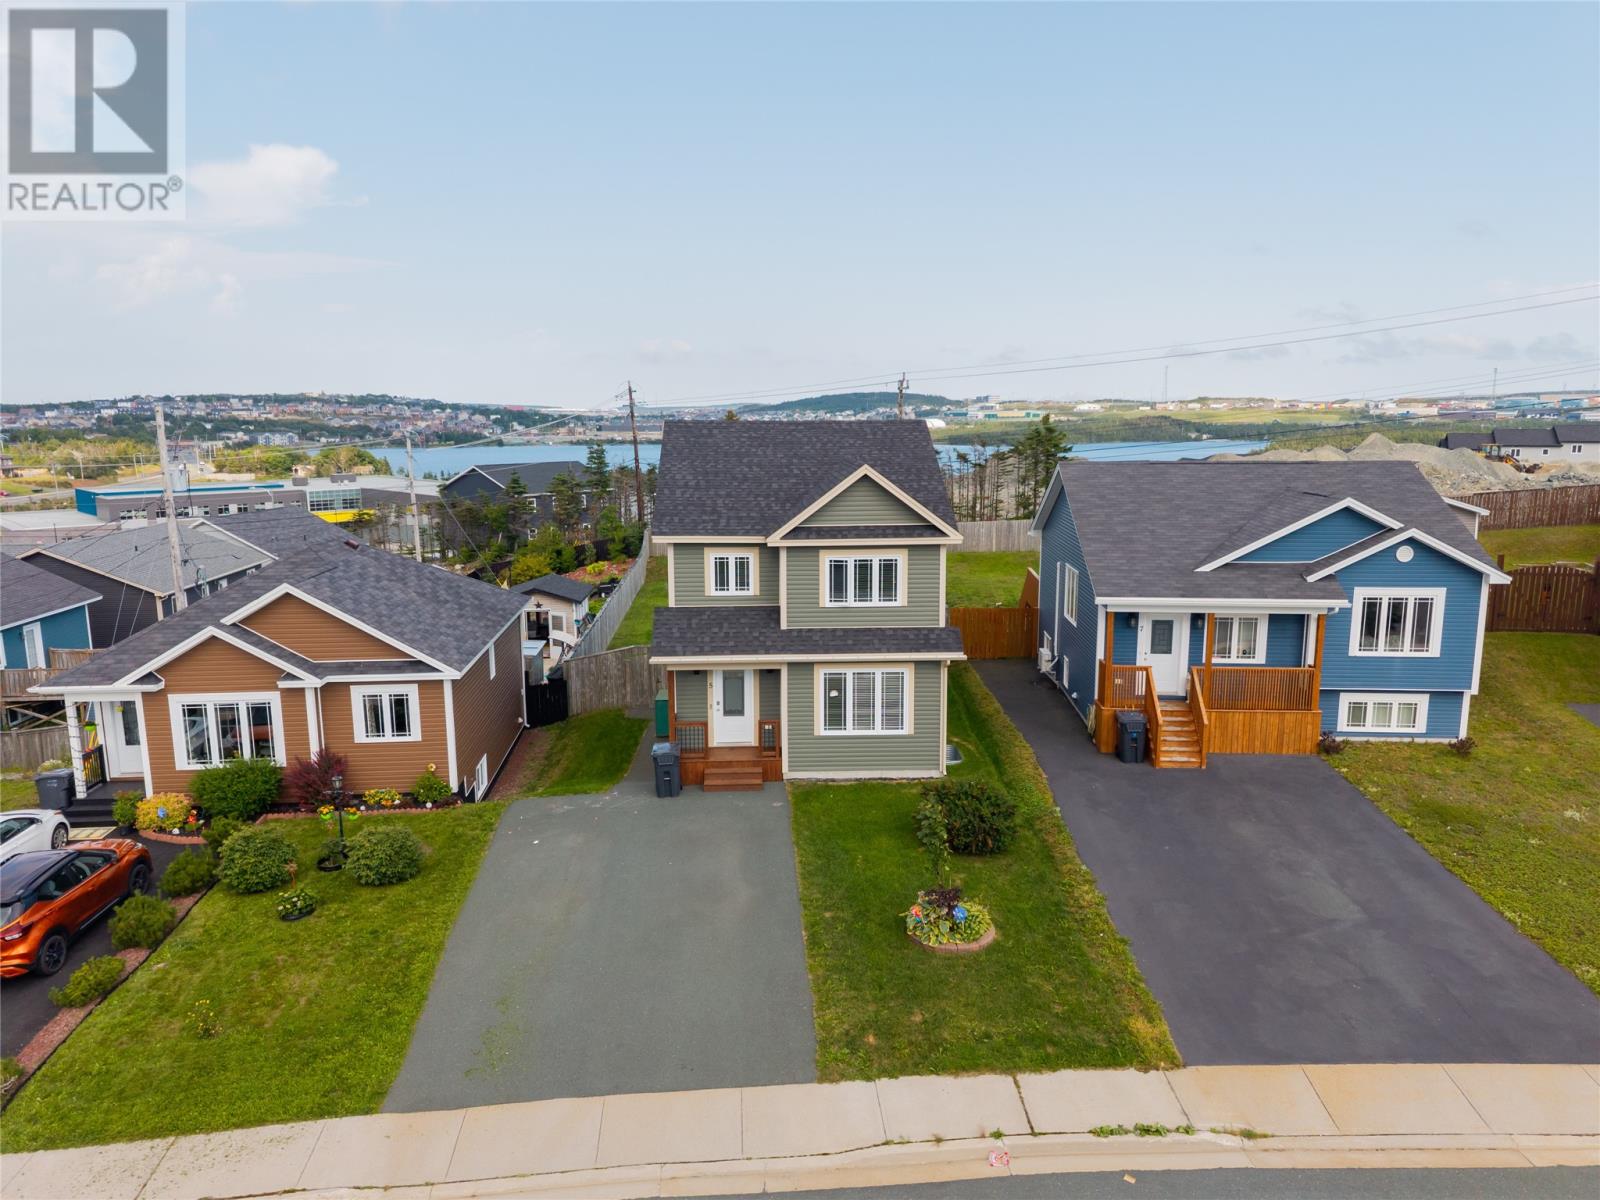
A true gem on a quiet, family-friendly street and walking distance to the highly sought-after Octagon Pond Elementary, this stunning three-bedroom, two-and-a-half-bathroom home offers the ultimate combination of modern comfort, practical living, and incredible outdoor space. A rare combination of having all the perks of living close to Paradise's amenities combined with a massive (over 150 ft deep!) lot. Step inside to discover a bright and spacious living room positioned at the front of the home, flooded with natural light and providing a cozy, welcoming atmosphere for everyday relaxation. Moving toward the rear of the main level, you will find a large eat-in kitchen designed as the true heart of the home. Featuring generous counter space, ample cabinetry, and plenty of room for family meals. Completing the main level is a conveniently located 2 piece bathroom, offering extra ease for busy daily routines. Stepping directly out off the kitchen deck reveals the true crown jewel of this property: a massive, fully-fenced backyard. Yard space of this scale inside a subdivision is a rare commodity in Paradise, offering endless opportunities for summer barbecues, garden beds, or play structures to go with the cozy fire pit area. The fully enclosed yard provides total peace of mind for kids and pets to run and play safely. Head upstairs to find three generous bedrooms. The primary bedroom comes complete with a spacious walk-in closet and its own private full ensuite bathroom. The remaining two bedrooms are nicely sized and served by a second full four-piece bathroom, providing ideal accommodation for children, house guests, or a dedicated home office setup. Downstairs, the basement offers a large finished den as well as plenty of storage space. This exceptional property blends interior comfort, a family-oriented neighborhood, and an unbelievable lot into one complete package! Offers will be presented 5pm August 18. All offers to be left open until 10pm. (id:59809)
Royal LePage Atlantic Homestead
117 Conception Bay Highway
Holyrood, Newfoundland & Labrador
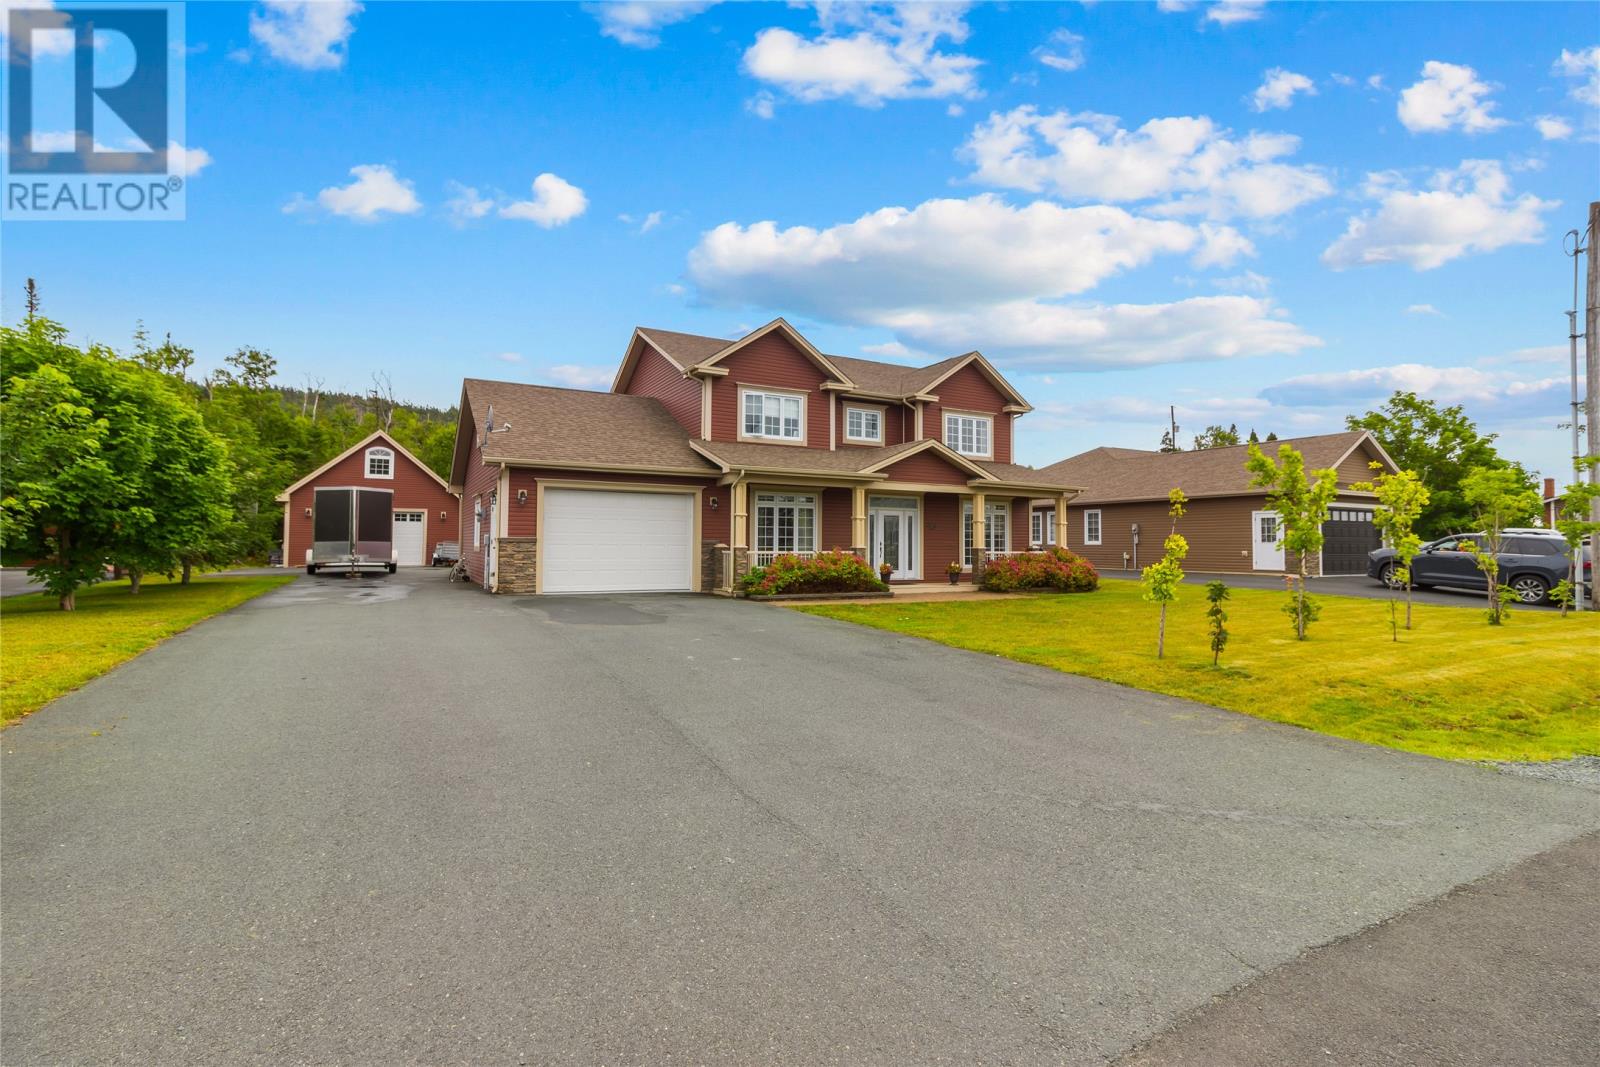
Welcome to this beautifully maintained two-story home with excellent curb appeal and a practical layout designed for everyday living. Set on an approx. 100 x 150 lot, the property offers a paved driveway, a detached 24 x 28 garage plus an attached garage, and both garages include loft storage—perfect for keeping things organized while freeing up living space. Step inside to a welcoming foyer that sets the tone for the rest of the home. The main floor features a study, a convenient 2-piece bathroom, a bright living room, and a mudroom just off the garage for easy day-to-day access. The heart of the home is the kitchen, complete with a peninsula, abundant cupboard space, a pantry, and an eating area that flows naturally into the family room. The family room is highlighted by a stunning stone accent wall and a propane fireplace, creating a warm and inviting space for relaxing or entertaining. Upstairs, you’ll find three spacious bedrooms, including a spacious primary retreat with walk-in closet. The ensuite is your personal sanctuary, offering a soaker tub, a custom shower, and double sinks. Additional highlights include second-floor laundry for added convenience and a well-appointed main bathroom for family and guests. Outside, enjoy a fenced, flat, private backyard that’s perfect for outdoor gatherings, kids’ play, or simply unwinding in your own peaceful space. With plenty of parking/storage, functional interior spaces, and standout features throughout, this home is ready to welcome you—book your showing today! (id:59809)
RE/MAX Infinity Realty Inc.
136 Main Street
Pasadena, Newfoundland & Labrador
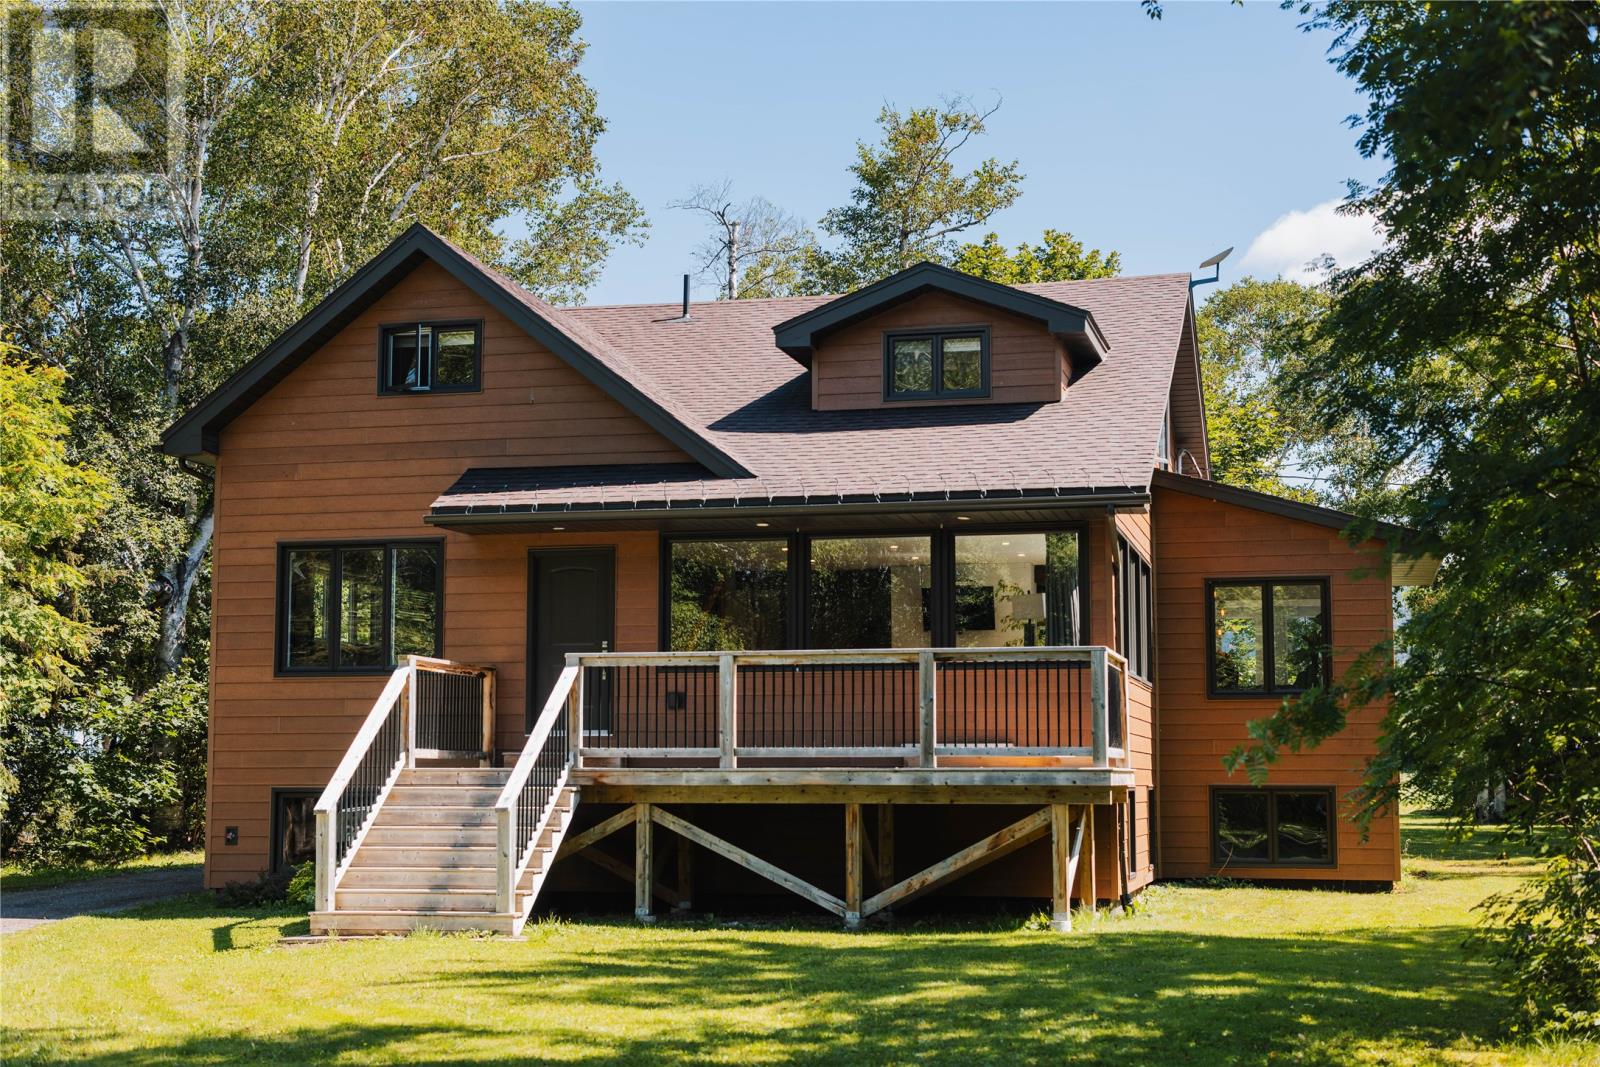
Set on one of Newfoundlands original homesteads, this extraordinary property offers a lifestyle almost impossible to replicate in Pasadena - 3.45 acres of mature, park-like grounds and farmhouse-style living in one of Western Newfoundland’s most desirable communities. Fully rebuilt and raised a storey in 2017, this 3+2 bedroom, 3-bathroom home offers over 4,000 sq. ft. of living space, combining remarkable privacy with schools, recreation and amenities just minutes away. A private driveway winds through beautifully landscaped, flat grounds featuring a 1,100+ sq. ft. garage, two barn-style outbuildings and a storage/garden shed. A fully plumbed/wired outdoor kitchen, front patio and private rear deck create exceptional spaces for summer living and entertaining. Inside, a spacious heated-tile mudroom offers main-floor laundry, large closets and a half bath before flowing into open-concept living areas with exposed beams and farmhouse finishes. The bright kitchen with white cabinetry features stainless steel appliances, an eat-in peninsula and full pantry, opening to the dining and living spaces. Panoramic windows frame the surrounding greenery, while natural hardwood flooring adds warmth throughout. A generous den off the living room provides additional space to relax. Upstairs, the primary bedroom has a walk-in closet and ensuite with glass shower and two oversized bedrooms offer excellent storage and versatility, along with a full bathroom. The lower level includes two framed and insulated bedrooms, a large office and rec-room, plus a wood-burning furnace insert + ductwork for efficient heat distribution. The spray-foam-insulated home uses baseboard electric heat as its main heat source. With Pasadena’s trails, Deer Lake, world-class salmon fishing and the Humber Valley at your doorstep, this is more than acreage—it’s a one-of-a-kind opportunity to enjoy nature, history and space in the heart of Pasadena. This home is a must see to appreciate its unique charm! (id:59809)
River Mountain Realty