

81 Kings Hill Road
St Philips, Newfoundland & Labrador
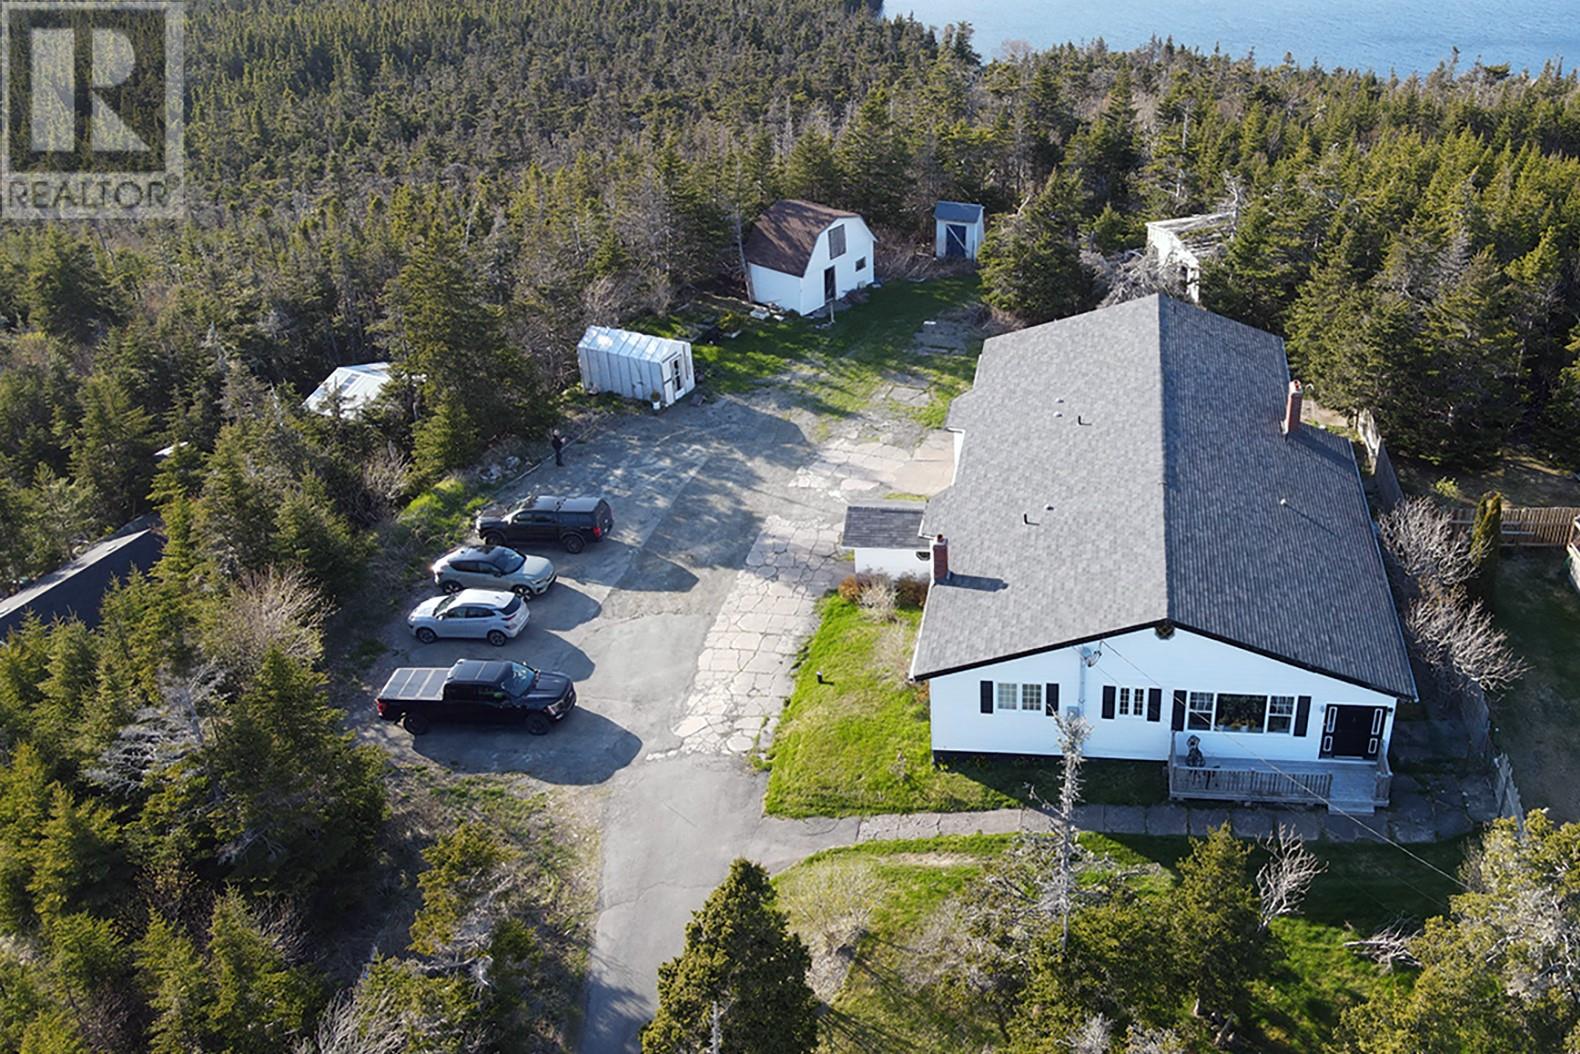
Rarely does a property offer this much space, flexibility & potential. Situated on a private 1.3-acre lot in St. Philips, this exceptionally spacious bungalow is ideal for family living, home business or multi-generational living. Grade-level access to both floors adds incredible versatility. Step inside from the front porch into the welcoming family rm, flowing seamlessly into the kitchen & dining area. The kitchen offers abundant cabinetry, a W/I pantry & convenient main fl laundry. Across the hall, the great rm provides flexible space to suit your needs. The hallway separates the private living quarters, featuring 4 spacious bedrms, 4 bathrms & a dedicated office. The primary offers a W/I closet & full ensuite, while the second bedrm also features a W/I closet & ensuite. The third includes a sink & shower, while the fourth is generously sized. An additional full bath completes the main level. Throughout 9' ceilings & large windows create a bright, airy feel. The rear deck spans the width of the home overlooking peaceful grounds. Follow the concrete walkway through the trees to a quiet clearing with beautiful pond views that feel miles from the city, yet only minutes from amenities. The lower level is where the home's versatility shines! Steel I-beam construction creates expansive open spaces with minimal support posts offering flexibility rarely found in homes. With grade-level access, 9' ceilings & abundant sq. ft., this level is ideal to continue as a home business or be customized for extended family, income potential, a workshop, gym, hobby space or rec area. An air source heat pump provides year-round comfort, while the 400amp electrical offers outstanding capacity for expansion. Updates inc shingles (2015), siding (2012), most plumbing to PEX (2007) & a new well pump (2026). Properties offering this much space, privacy & flexibility on 1.3 acres in St. Philips are rarely available. Note: Property owned by a parent of the listing agent. (id:59809)
Hanlon Realty
1035 Indian Meal Line
Portugal Cove-St. Philips, Newfoundland & Labrador
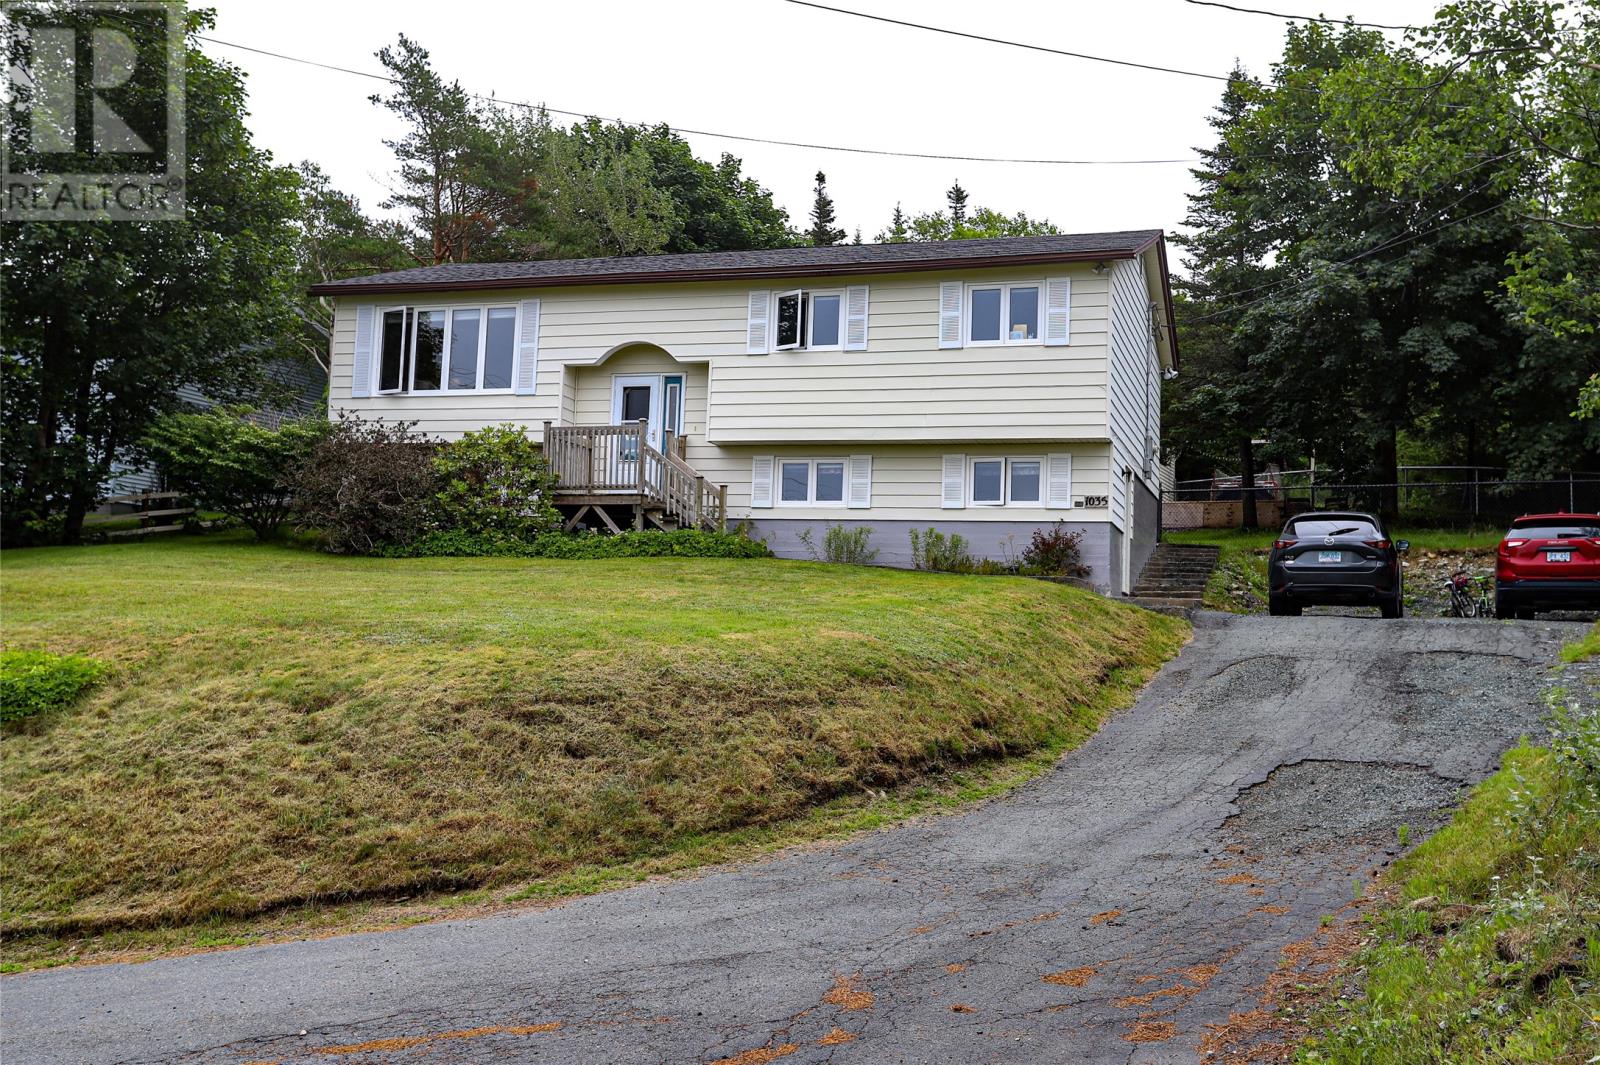
The bright and spacious main floor features an open-concept layout designed for everyday living and entertaining. The generous kitchen offers a large island, pantry, and direct access to the back deck and garden, while flowing seamlessly into the dining and living areas. From the living room, enjoy beautiful water views that add to the peaceful setting of this home. The main level also features a spacious primary bedroom, two additional bedrooms, and a full bathroom complete with a relaxing soaker tub. Downstairs offers even more versatile living space with a large rec room featuring a cozy propane fireplace, plus additional room for a kids' play area, games table, gym, or whatever suits your family's needs. You'll also find a fourth bedroom that could easily serve as a home office, a full bathroom with corner shower, and two additional storage areas. The spacious laundry and mudroom provides even more functionality, complete with a large storage closet that's perfect for sports equipment, outdoor gear, and everything a busy household needs. Located just minutes from Voisey's Brook Park with school bus service for all local school catchments right at your doorstep. With the community's new high school scheduled to open next year, families will soon enjoy a complete K–12 school system close to home. Enjoy the privacy, space, and peaceful surroundings of country living while being only approximately 10 minutes from St. John's. A wonderful family home with room to grow, inside and out! Home is currently using a dug well but town water is at the boundary and ready for your hook up. (id:59809)
Century 21 Seller's Choice Inc.
79 Main Street
Channel-Port Aux Basques, Newfoundland & Labrador
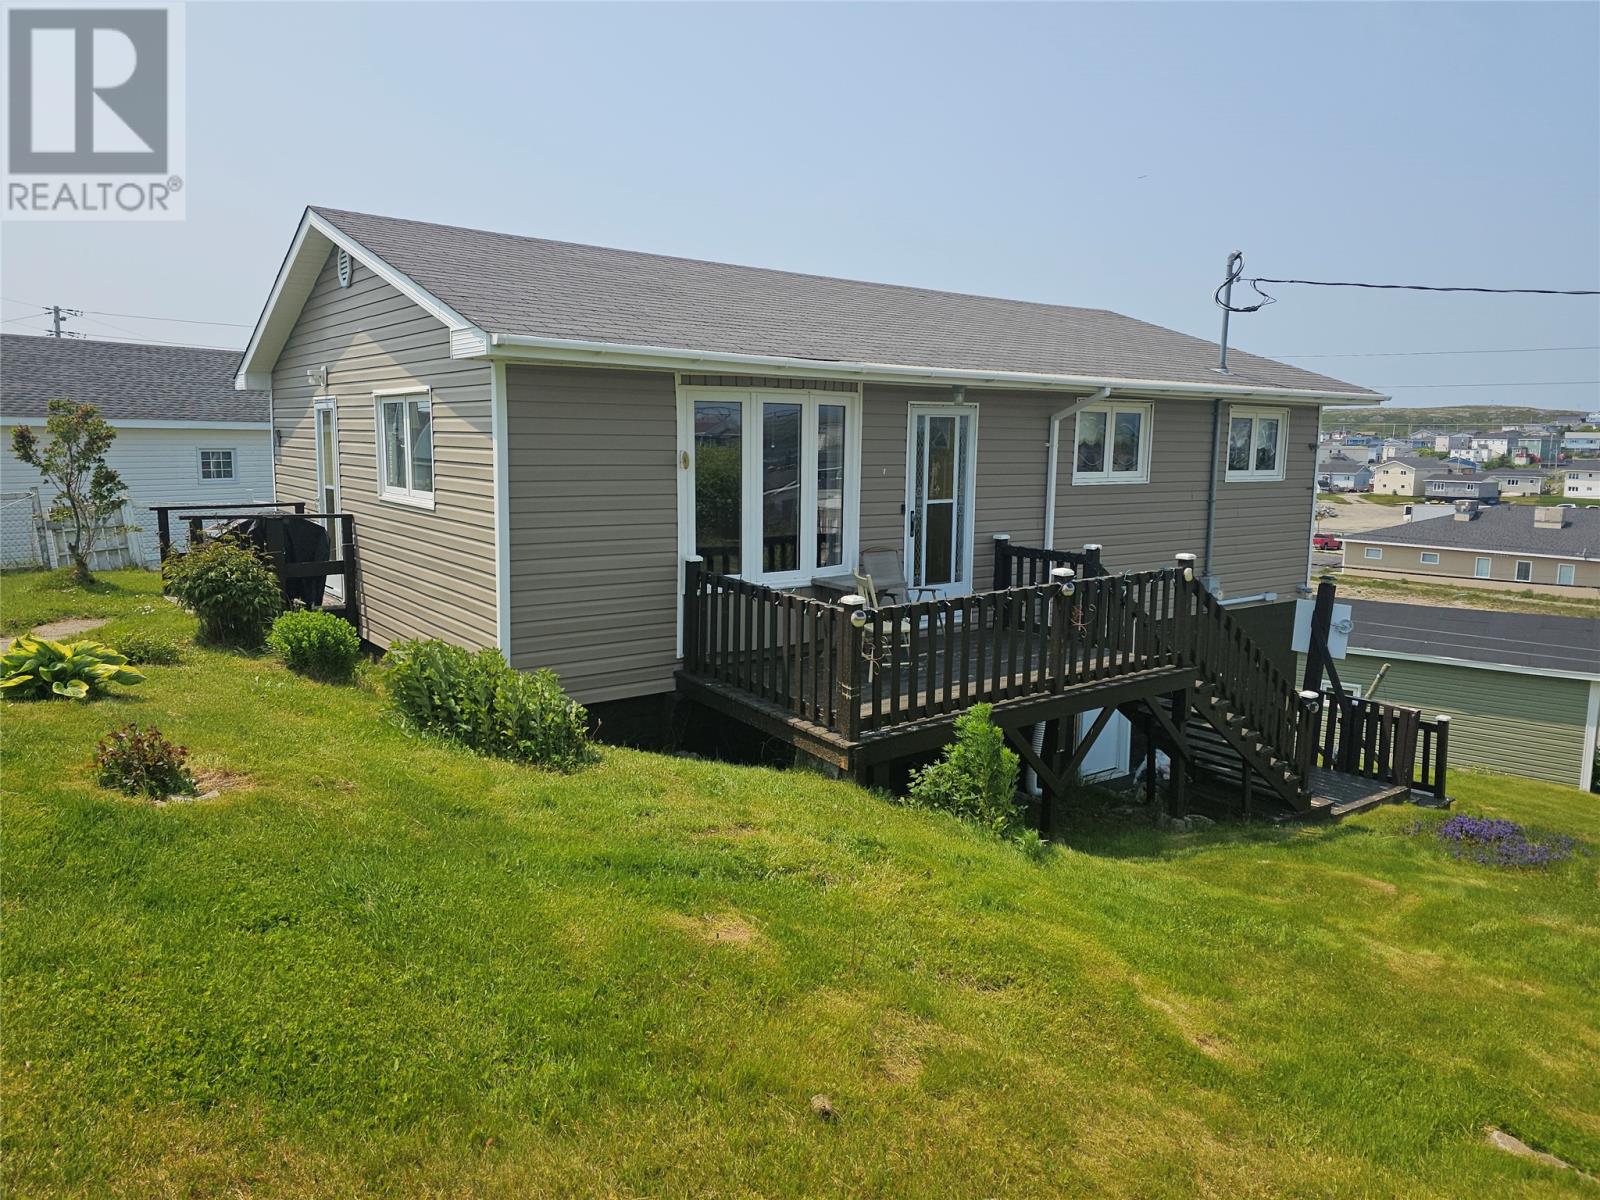
Welcome to 79 Main Street in the heart of downtown Channel-Port aux Basques. This beautifully maintained bungalow offers breathtaking ocean views and a front-row seat to watch the Marine Atlantic ferry enter and leave the harbour each day. The main floor features a bright kitchen and dining area, three comfortable bedrooms, a spacious living room with panoramic views of the Gulf, and an updated bathroom complete with a sit-in shower. The lower level offers excellent flexibility with a laundry area, a bonus room that could serve as a spare bedroom, home office, or utility room, a large storage closet, and plenty of undeveloped space ready for your personal touch. Included in the sale are the kitchen appliances, washer, and dryer. The home is serviced by a 200-amp electrical panel, providing peace of mind and capacity for future upgrades. Situated on a large lot in a convenient downtown location, this property also includes a storage shed for additional space. Whether you're enjoying your morning coffee while taking in the spectacular ocean views or watching the ferries come and go, this charming home offers a unique opportunity to enjoy coastal living at its finest. (id:59809)
Hanlon Realty
5 Alberton Drive
Paradise, Newfoundland & Labrador
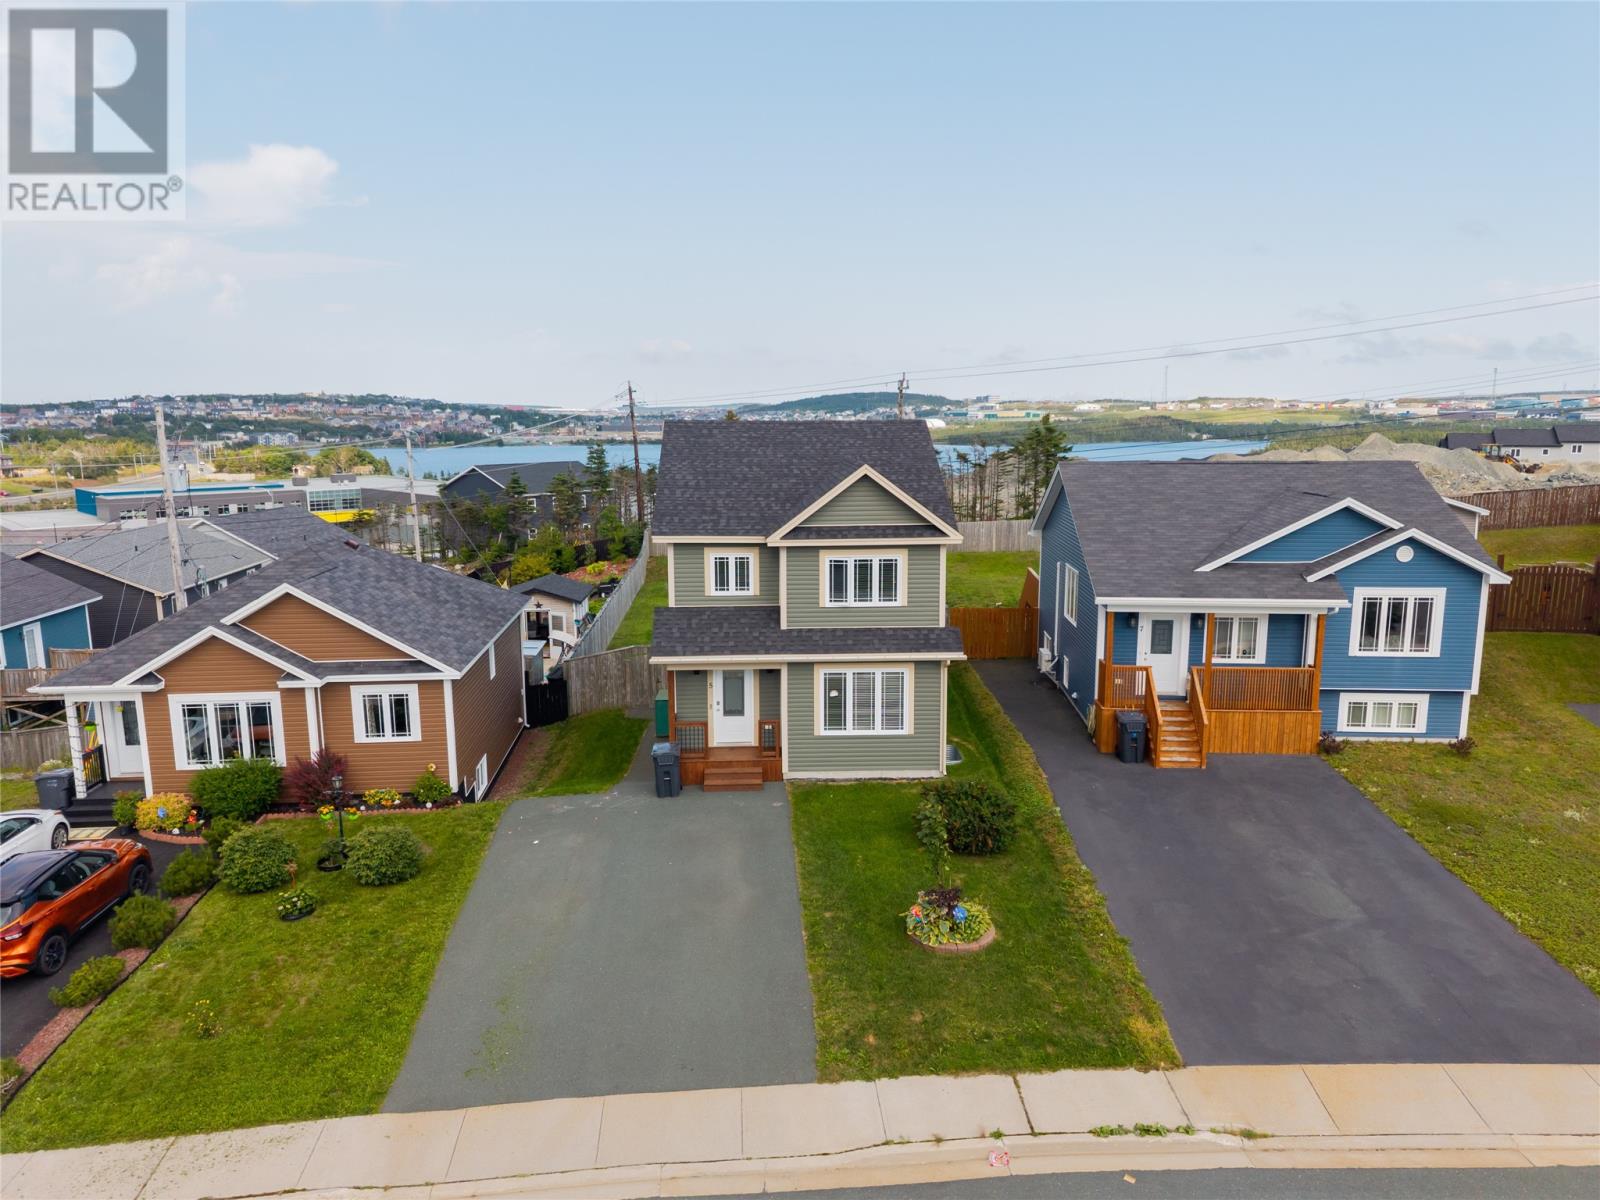
A true gem on a quiet, family-friendly street and walking distance to the highly sought-after Octagon Pond Elementary, this stunning three-bedroom, two-and-a-half-bathroom home offers the ultimate combination of modern comfort, practical living, and incredible outdoor space. A rare combination of having all the perks of living close to Paradise's amenities combined with a massive (over 150 ft deep!) lot. Step inside to discover a bright and spacious living room positioned at the front of the home, flooded with natural light and providing a cozy, welcoming atmosphere for everyday relaxation. Moving toward the rear of the main level, you will find a large eat-in kitchen designed as the true heart of the home. Featuring generous counter space, ample cabinetry, and plenty of room for family meals. Completing the main level is a conveniently located 2 piece bathroom, offering extra ease for busy daily routines. Stepping directly out off the kitchen deck reveals the true crown jewel of this property: a massive, fully-fenced backyard. Yard space of this scale inside a subdivision is a rare commodity in Paradise, offering endless opportunities for summer barbecues, garden beds, or play structures to go with the cozy fire pit area. The fully enclosed yard provides total peace of mind for kids and pets to run and play safely. Head upstairs to find three generous bedrooms. The primary bedroom comes complete with a spacious walk-in closet and its own private full ensuite bathroom. The remaining two bedrooms are nicely sized and served by a second full four-piece bathroom, providing ideal accommodation for children, house guests, or a dedicated home office setup. Downstairs, the basement offers a large finished den as well as plenty of storage space. This exceptional property blends interior comfort, a family-oriented neighborhood, and an unbelievable lot into one complete package! Offers will be presented 5pm August 18. All offers to be left open until 10pm. (id:59809)
Royal LePage Atlantic Homestead
117 Conception Bay Highway
Holyrood, Newfoundland & Labrador
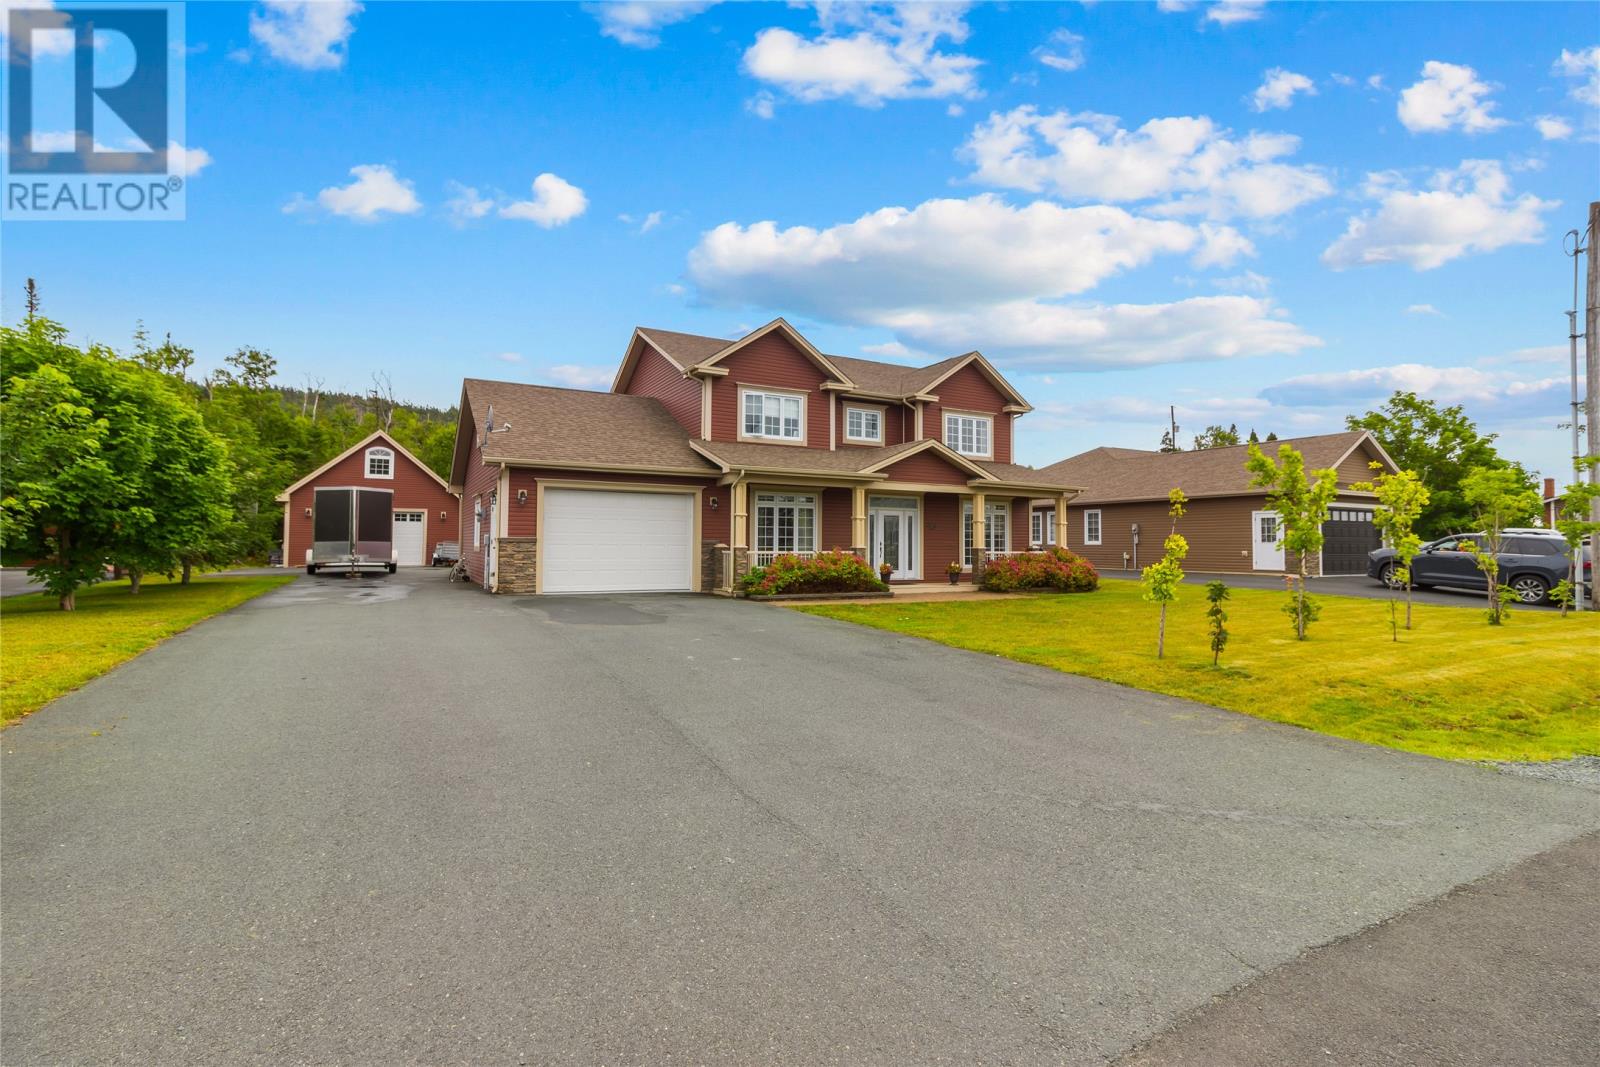
Welcome to this beautifully maintained two-story home with excellent curb appeal and a practical layout designed for everyday living. Set on an approx. 100 x 150 lot, the property offers a paved driveway, a detached 24 x 28 garage plus an attached garage, and both garages include loft storage—perfect for keeping things organized while freeing up living space. Step inside to a welcoming foyer that sets the tone for the rest of the home. The main floor features a study, a convenient 2-piece bathroom, a bright living room, and a mudroom just off the garage for easy day-to-day access. The heart of the home is the kitchen, complete with a peninsula, abundant cupboard space, a pantry, and an eating area that flows naturally into the family room. The family room is highlighted by a stunning stone accent wall and a propane fireplace, creating a warm and inviting space for relaxing or entertaining. Upstairs, you’ll find three spacious bedrooms, including a spacious primary retreat with walk-in closet. The ensuite is your personal sanctuary, offering a soaker tub, a custom shower, and double sinks. Additional highlights include second-floor laundry for added convenience and a well-appointed main bathroom for family and guests. Outside, enjoy a fenced, flat, private backyard that’s perfect for outdoor gatherings, kids’ play, or simply unwinding in your own peaceful space. With plenty of parking/storage, functional interior spaces, and standout features throughout, this home is ready to welcome you—book your showing today! (id:59809)
RE/MAX Infinity Realty Inc.
136 Main Street
Pasadena, Newfoundland & Labrador
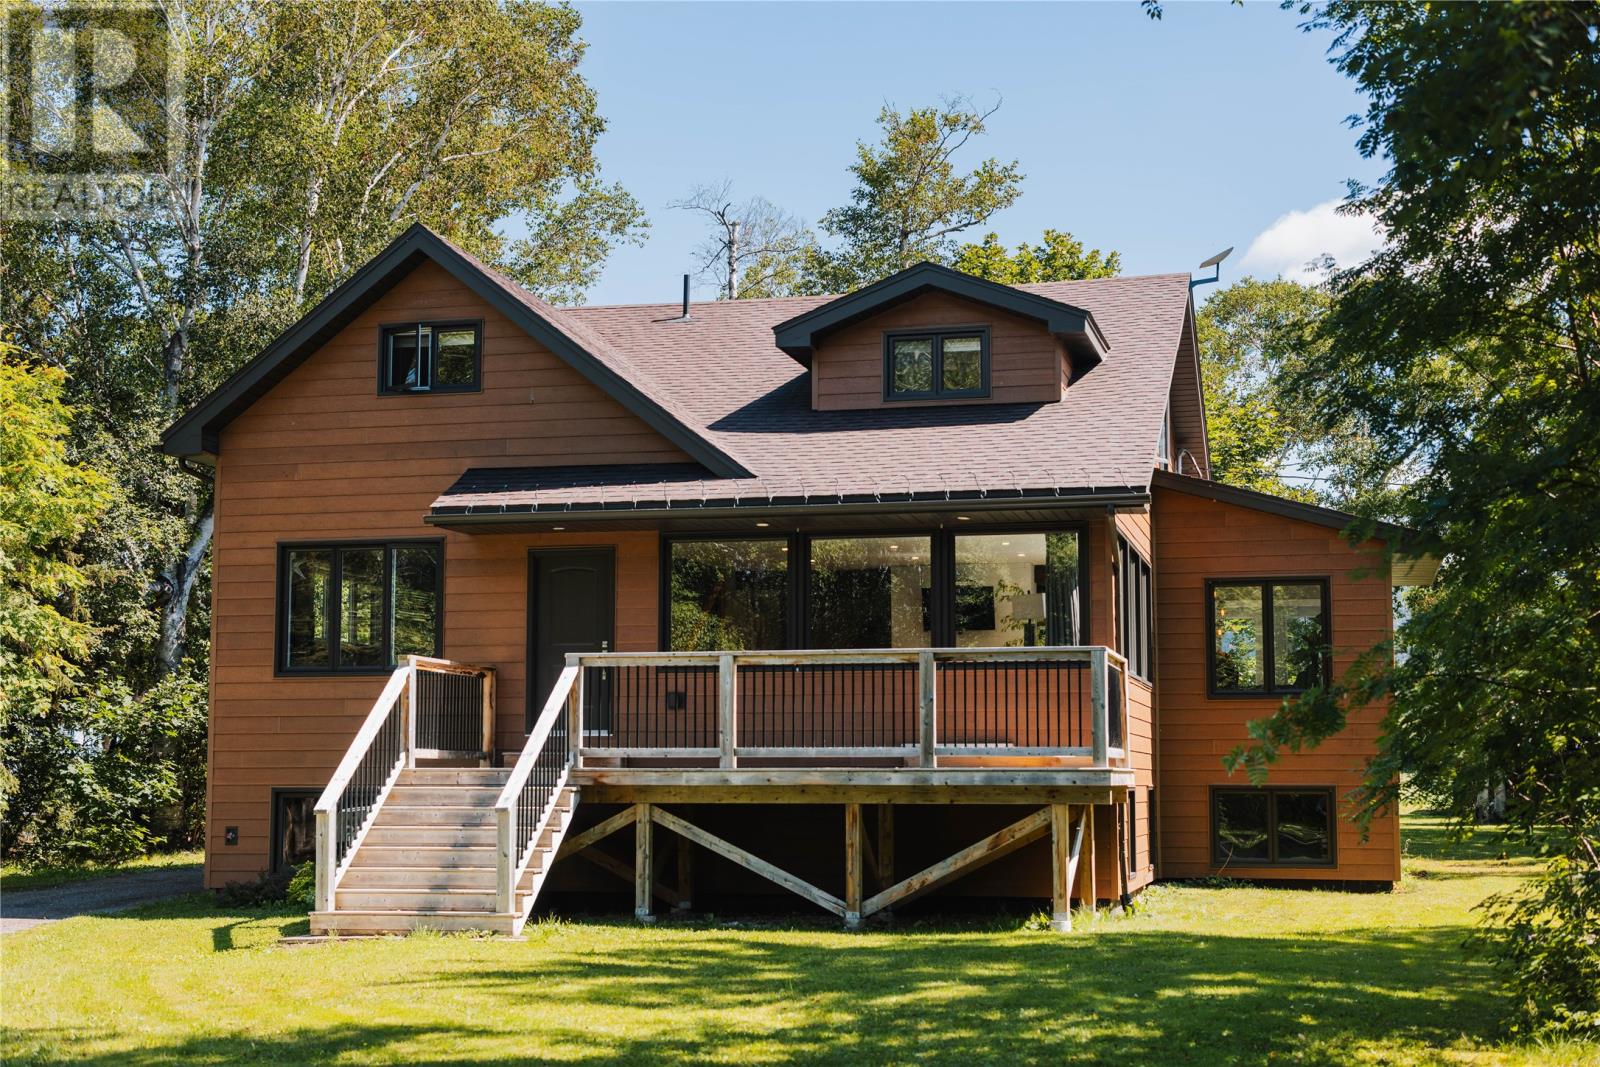
Set on one of Newfoundlands original homesteads, this extraordinary property offers a lifestyle almost impossible to replicate in Pasadena - 3.45 acres of mature, park-like grounds and farmhouse-style living in one of Western Newfoundland’s most desirable communities. Fully rebuilt and raised a storey in 2017, this 3+2 bedroom, 3-bathroom home offers over 4,000 sq. ft. of living space, combining remarkable privacy with schools, recreation and amenities just minutes away. A private driveway winds through beautifully landscaped, flat grounds featuring a 1,100+ sq. ft. garage, two barn-style outbuildings and a storage/garden shed. A fully plumbed/wired outdoor kitchen, front patio and private rear deck create exceptional spaces for summer living and entertaining. Inside, a spacious heated-tile mudroom offers main-floor laundry, large closets and a half bath before flowing into open-concept living areas with exposed beams and farmhouse finishes. The bright kitchen with white cabinetry features stainless steel appliances, an eat-in peninsula and full pantry, opening to the dining and living spaces. Panoramic windows frame the surrounding greenery, while natural hardwood flooring adds warmth throughout. A generous den off the living room provides additional space to relax. Upstairs, the primary bedroom has a walk-in closet and ensuite with glass shower and two oversized bedrooms offer excellent storage and versatility, along with a full bathroom. The lower level includes two framed and insulated bedrooms, a large office and rec-room, plus a wood-burning furnace insert + ductwork for efficient heat distribution. The spray-foam-insulated home uses baseboard electric heat as its main heat source. With Pasadena’s trails, Deer Lake, world-class salmon fishing and the Humber Valley at your doorstep, this is more than acreage—it’s a one-of-a-kind opportunity to enjoy nature, history and space in the heart of Pasadena. This home is a must see to appreciate its unique charm! (id:59809)
River Mountain Realty
37 Read Street
Gander, Newfoundland & Labrador
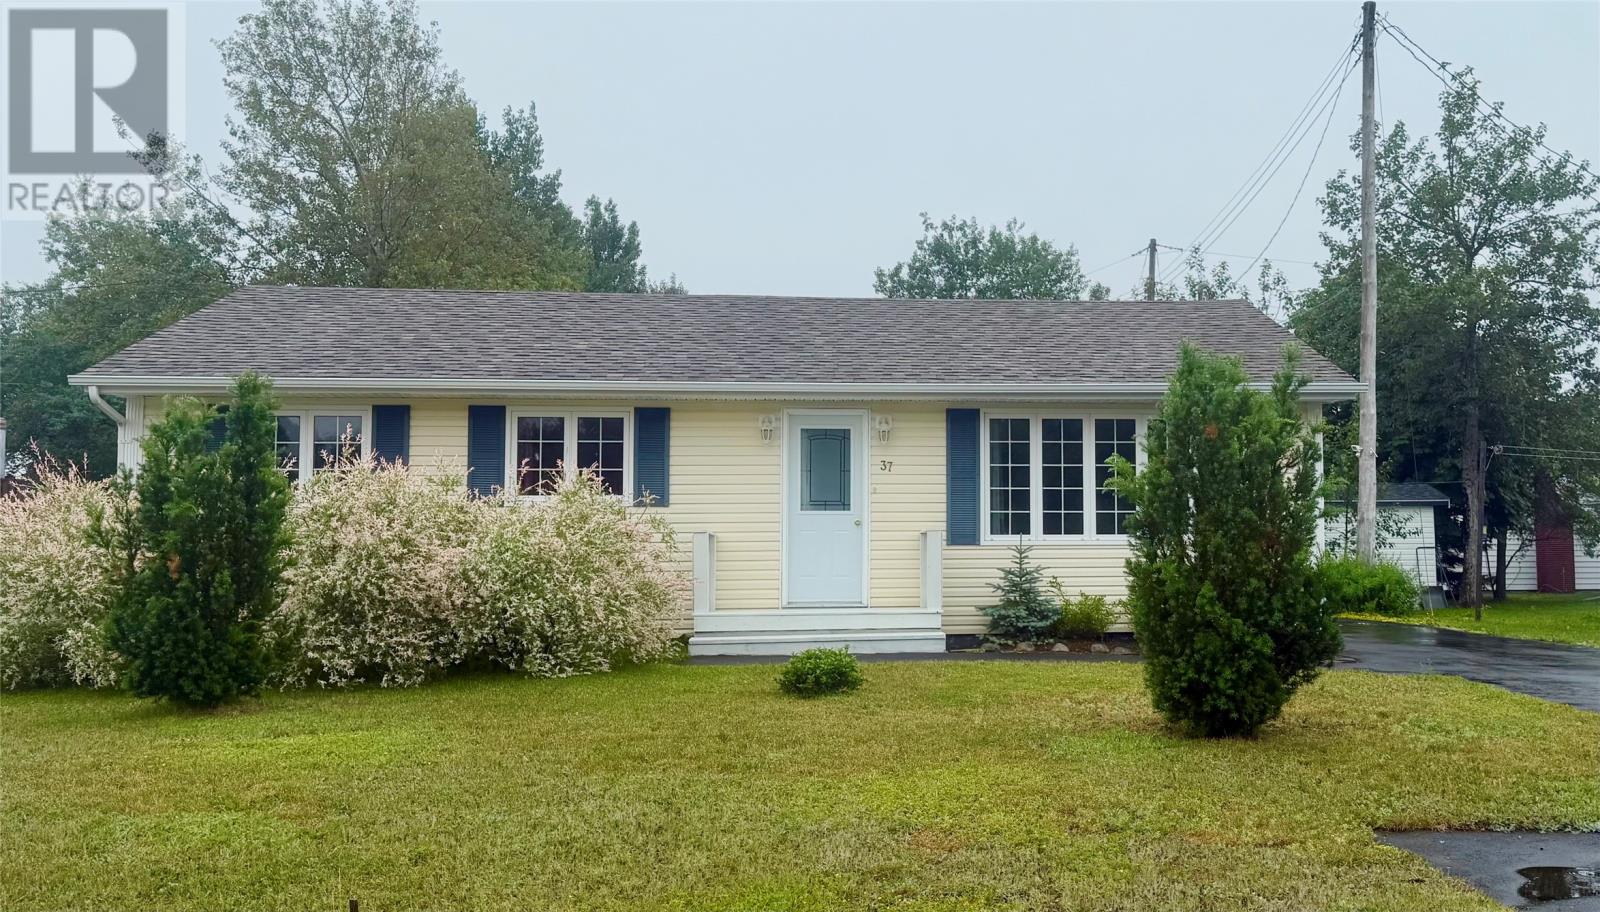
Located in the heart of Gander on a quiet street, this charming bungalow offers the perfect blend of convenience, comfort, and value. Just a short walk to daycare, grocery stores, Walmart, banks, the Gander Arts & Culture Centre, restaurants, and many local businesses, you’ll love having everyday amenities just “up the road!” Whether you’re purchasing your first home, raising a young family, looking to downsize, or searching for the ease of one-level living, 37 Read Street is sure to tick boxes. Step inside to find the warm character of original hardwood floors throughout most of the main level and a bright, open-concept living room and eat-in dining kitchen that’s perfect for everyday living and entertaining. The home features three bedrooms and a full main bathroom, while the spacious primary bedroom addition creates a private retreat with a walk-in closet, second bathroom with a stand-up shower, and a cozy nook overlooking the backyard—maybe your new spot to read a good book. Just off the back porch is a utility space with laundry, and additional storage.Outside is where this property truly shines. Unwind in the rare two-person hot tub after a long day or enjoy the privacy of the deep, mature backyard with plenty of space for gardening, family gatherings, kids, pets, or evenings around the fire. The 24’ x 16’ detached garage is insulated and wired with a newer concrete floor, siding, and shingles, making it an excellent workshop, hobby space, or extra storage. Upgrades include a mini-split heat pump in the living room for efficient heating and refreshing air-conditioning, mostly updated PEX plumbing (2022), 200-amp electrical service, shingles (2018), insulated basement walls (2021), hot water tank (2024), new front door (2025), updated kitchen appliances (2020-2023), and a recently paved driveway. With so many of the big-ticket upgrades already complete, you can simply move in, settle in, and enjoy everything this wonderful property has to offer. (id:59809)
Royal LePage Turner Realty 2014 Inc
254 Main Street
Traytown, Newfoundland & Labrador
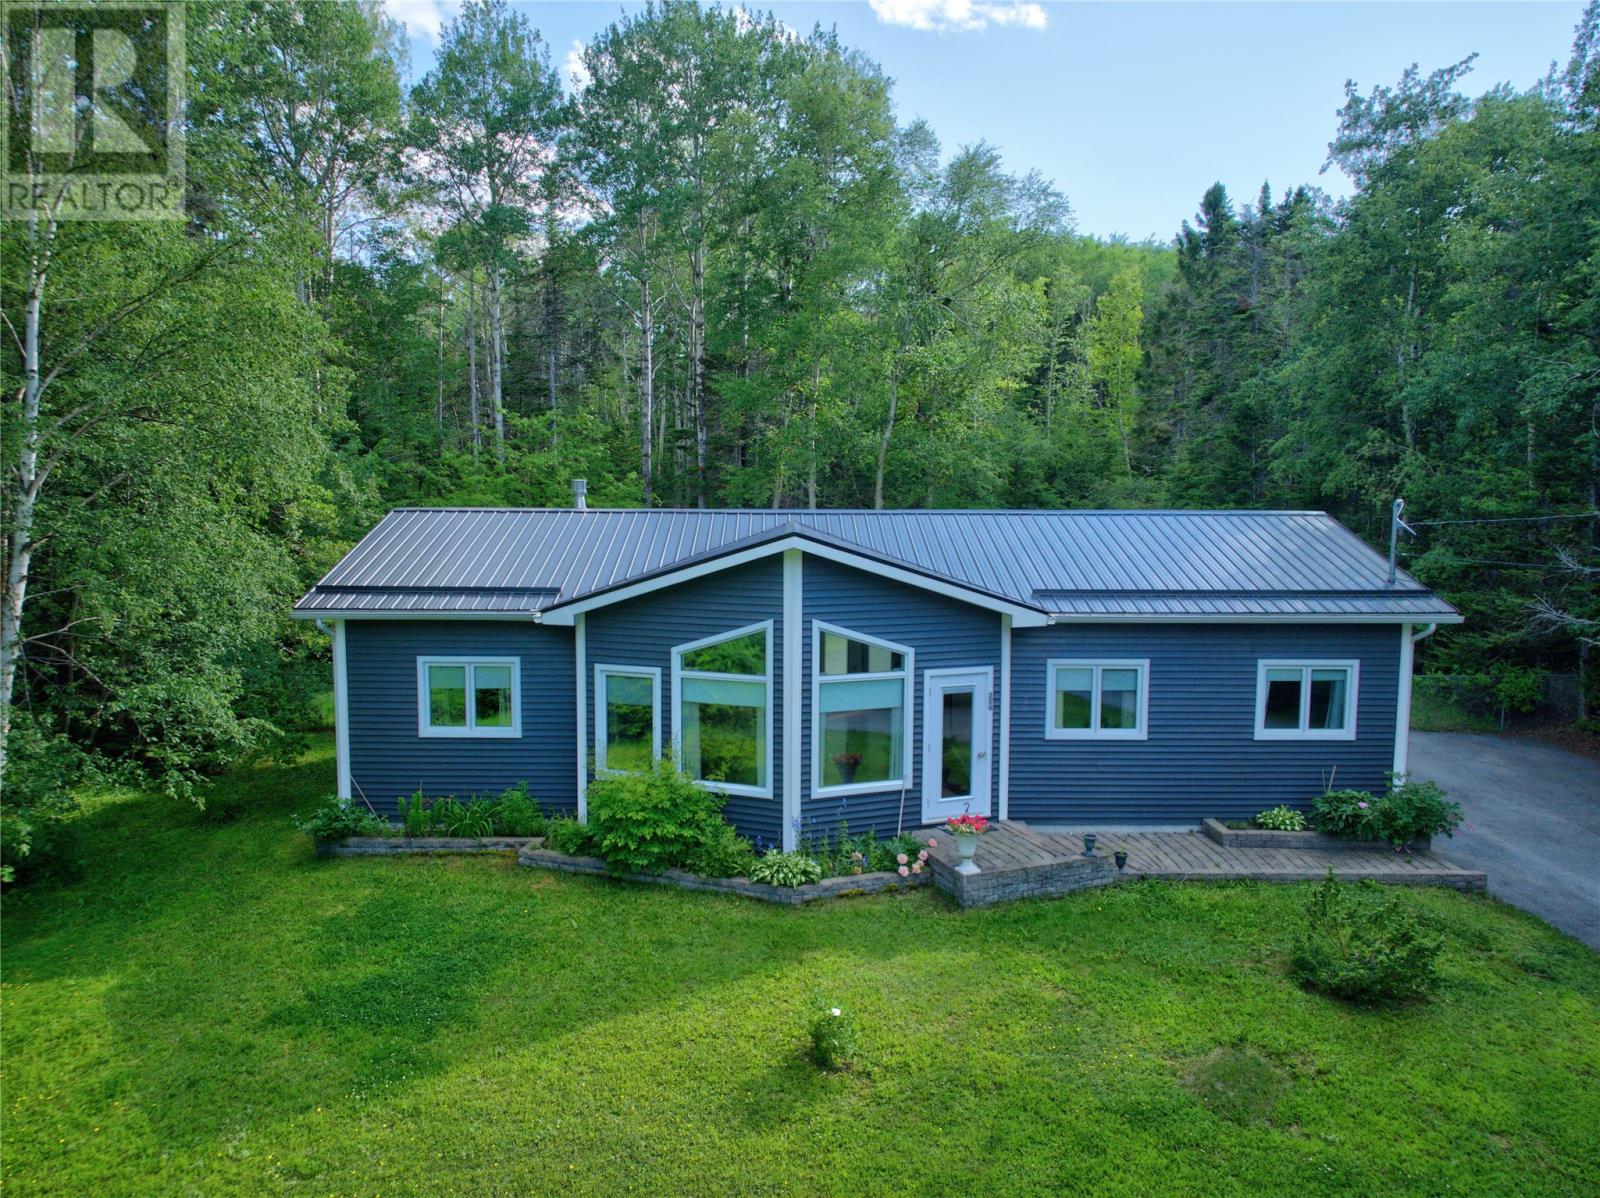
Nestled along the rugged coastline of Traytown, Newfoundland, this stunning chalet-style retreat offers the ultimate blend of luxury, privacy, and natural beauty. Set on nearly 2 acres of pristine Property, this three-bedroom, two-bathroom home delivers breathtaking panoramic views and a lifestyle that feels like a year-round vacation. Step inside to an open-concept living area filled with warmth and light. Towering vaulted ceilings, expansive windows, and rich natural light frame the ocean backdrop perfectly. The modern kitchen features sleek white custom cabinetry and stainless steel appliances, ideal for cooking, hosting, and gathering. The spacious primary suite offers peaceful seclusion with a walk-in closet and a private ensuite, while two additional bedrooms and a full bath are thoughtfully positioned on the opposite side of the home for added comfort and privacy. With everything conveniently located on one level, this home delivers effortless living. Outside, your personal slice of paradise awaits. Enjoy the ocean breeze and from the back deck, unwind in the luxurious hot tub, or gather around a fire as the sun sets. The property is beautifully landscaped with a paved driveway, detached garage, and abundant wildlife roaming through the serene natural surroundings. Just minutes from the Trans-Canada Highway, scenic walking trails, and sandy beaches, this coastal haven offers convenience without sacrificing tranquility. Whether you're seeking a full-time residence or a dream getaway, this property captures the very best of Newfoundland living—peaceful, picturesque, and truly unforgettable. (id:59809)
Royal LePage Turner Realty 2014 Inc
11 Bungay's Lane
Wareham, Newfoundland & Labrador
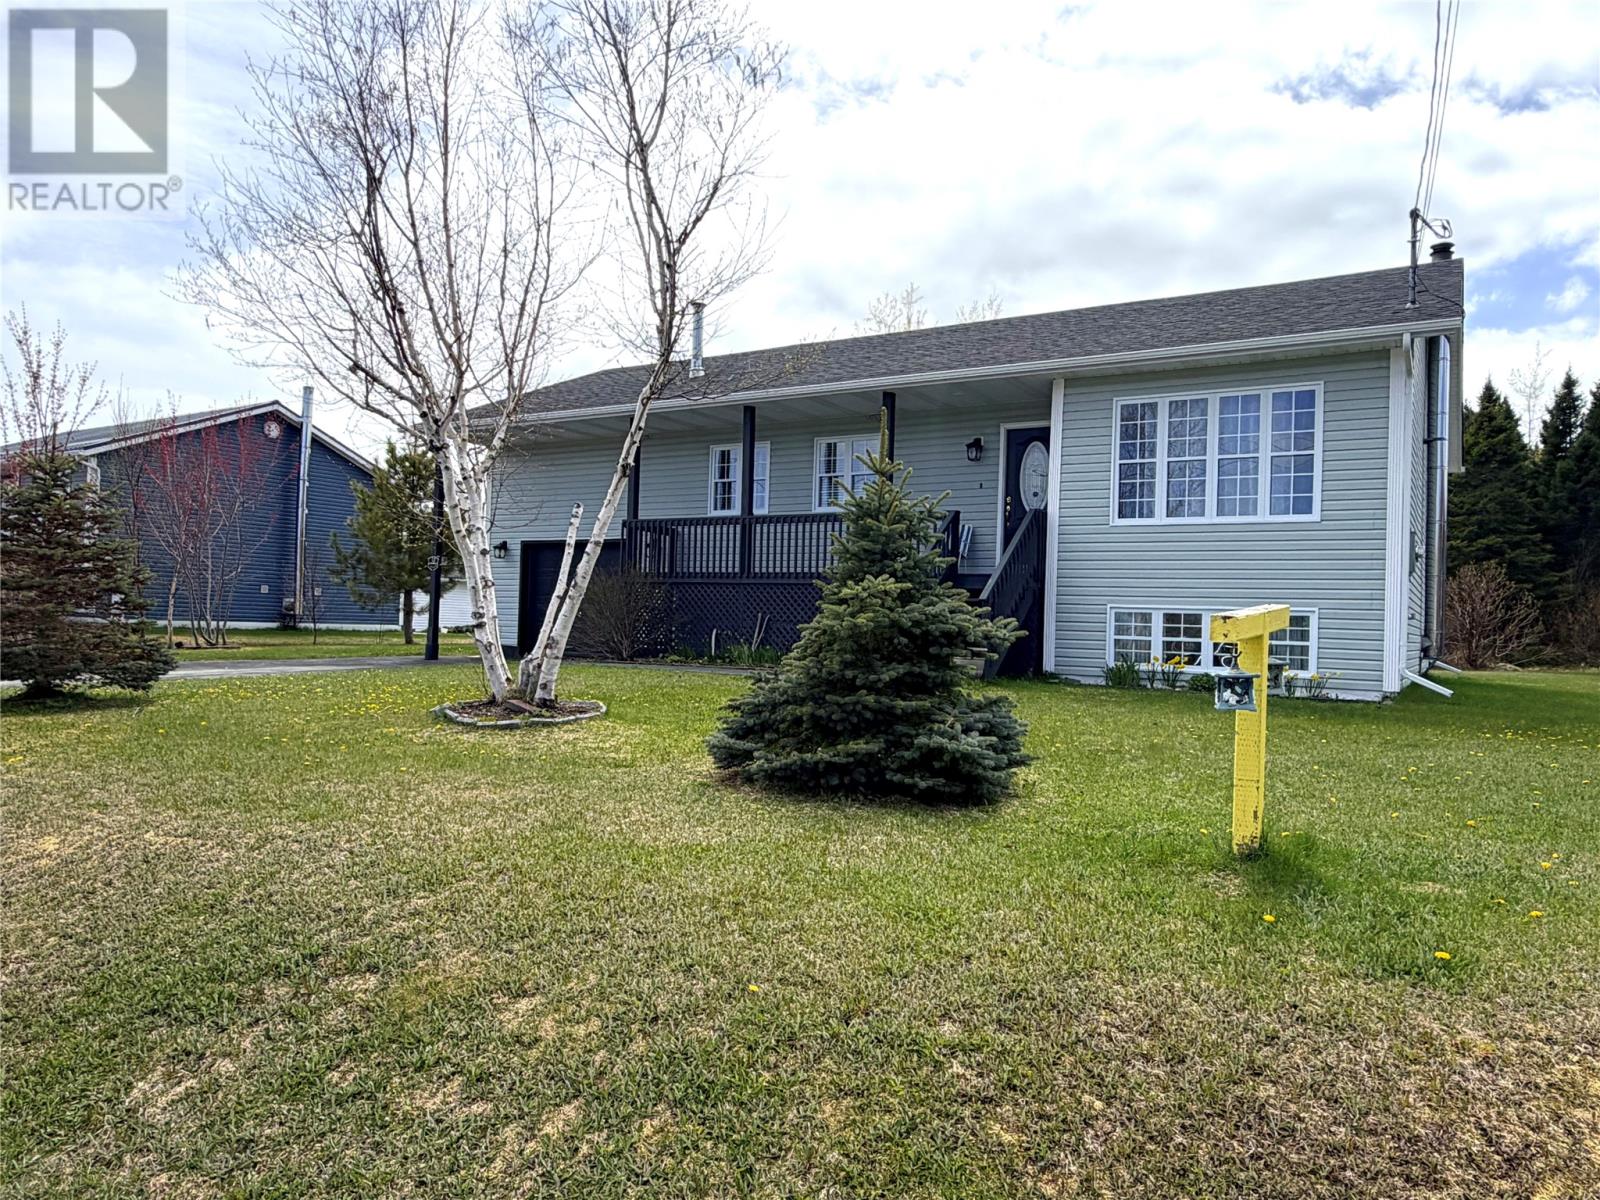
Located in the beautiful town of Wareham is this beautiful bungalow! Inside the main floor offers a large living room, open kitchen and dining room with back doors leading to the back deck. Main floor also offers two bedrooms and a main floor bathroom. Basement features an oversized family room with wood burning stove, office/den, bathroom, and laundry room. Stairs from the basement connect to the attached 15x23 garage. Outside is completed with vinyl windows and siding, patios/decks and new shingles approximately 3 years ago. This home is primarily heated by hot water radiant heat (Oil), 200 amp electrical panel. This home has town water and sewer, PEX plumbing, and added insulation in the attic. Included in the sale are the fridge, stove, washer and dryer! Don’t miss out on this clean and well maintained home! (id:59809)
Keller Williams Platinum Realty - Grand Falls
47 Mahers Road
Mahers, Newfoundland & Labrador
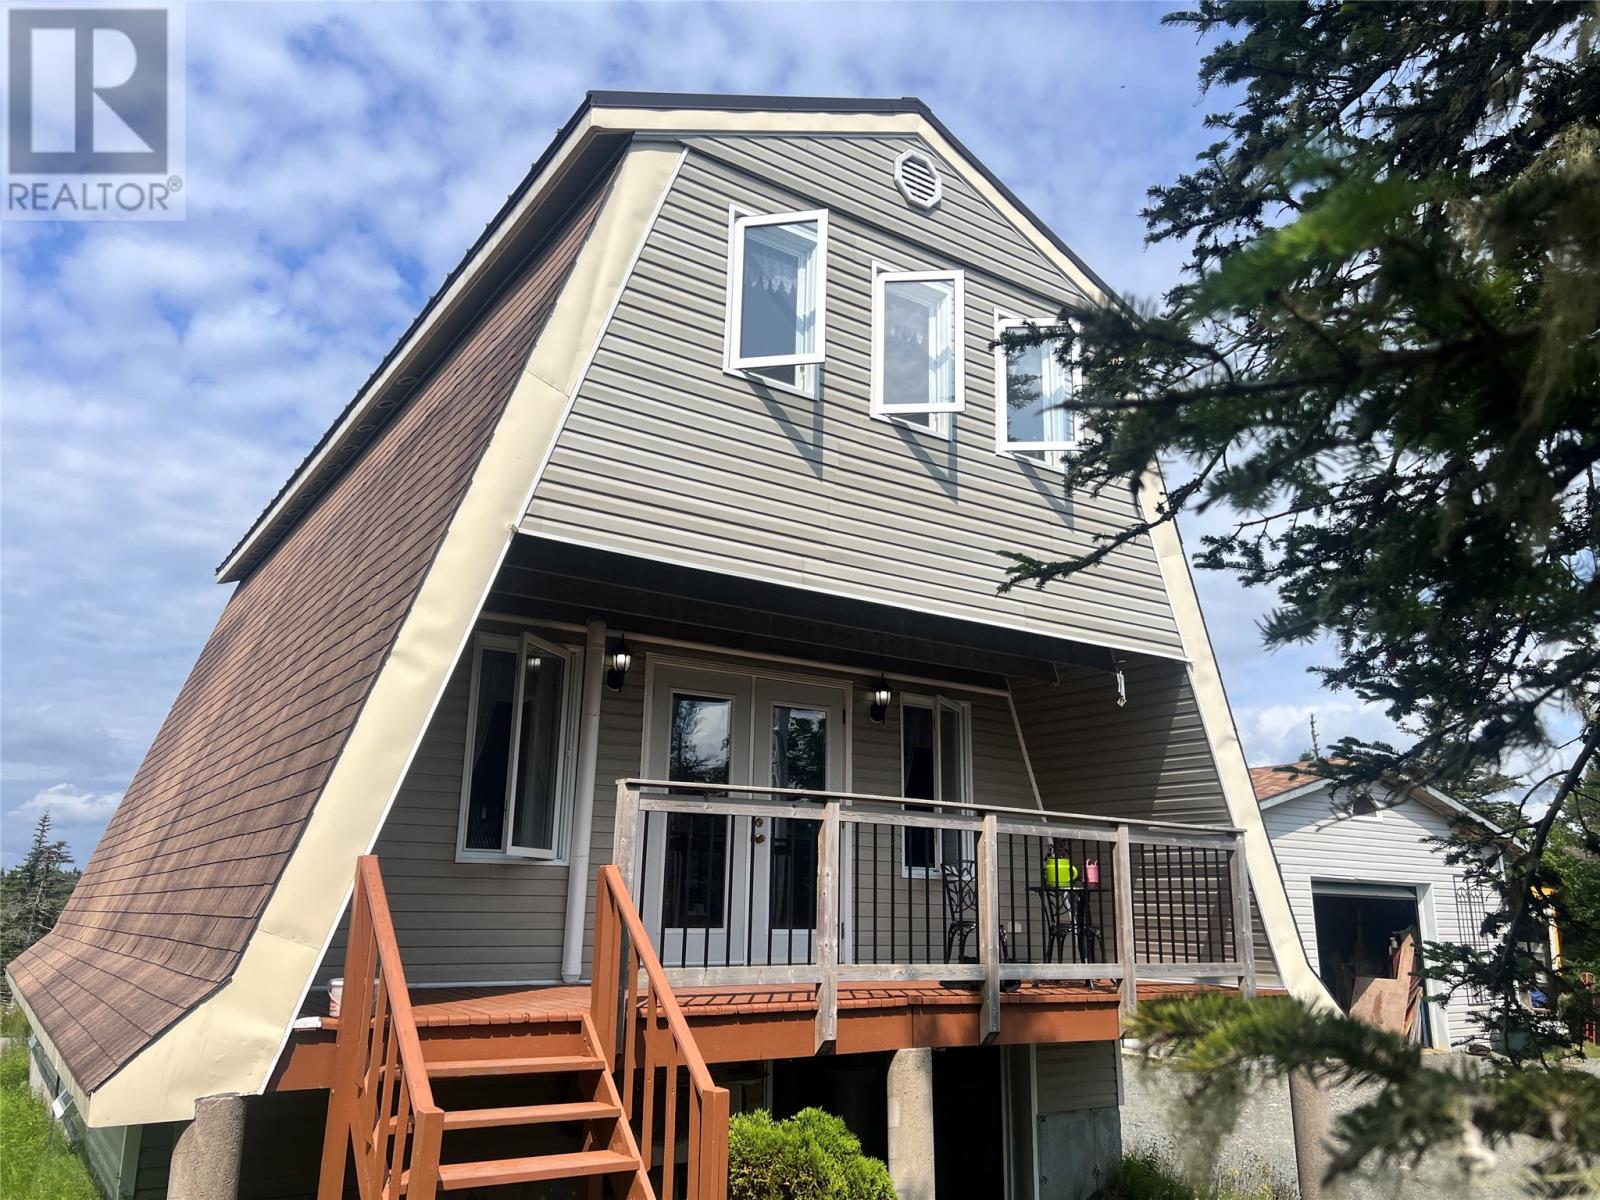
Country living with privacy and located less then 1 km from the TCH? This well-maintained property is located just 0.5 km from the highway in Mahers, making it an ideal choice for anyone seeking a rural lifestyle with an easy commute to nearby amenities. Proudly built and meticulously maintained by the original owners, this home clearly reflects years of care and pride of ownership. The main level offers a bright living room with soaring cathedral ceilings, a spacious kitchen and dining area, a full bathroom, and a comfortable bedroom. Upstairs, you'll find a generous primary bedroom with its own convenient washroom, along with a cozy sitting area currently used as a sewing room. This home now offers 3 sources of heating, electric baseboard, comfortable year-round energy-efficient ductless mini-split heat pump and a wood stove and the owners are offering enough wood for the next year to be included. The basement houses the laundry area and includes a garage door for easy access and additional storage. Outside, a 24' x 28' detached garage with a concrete floor and electrical service from the house provides excellent space for vehicles, hobbies, or a workshop. If you've been dreaming of country living in a move-in-ready home, this property is well worth your attention. (id:59809)
RE/MAX Eastern Edge Realty Ltd. - Bay Roberts
35-37 Brook Road
New Perlican, Newfoundland & Labrador
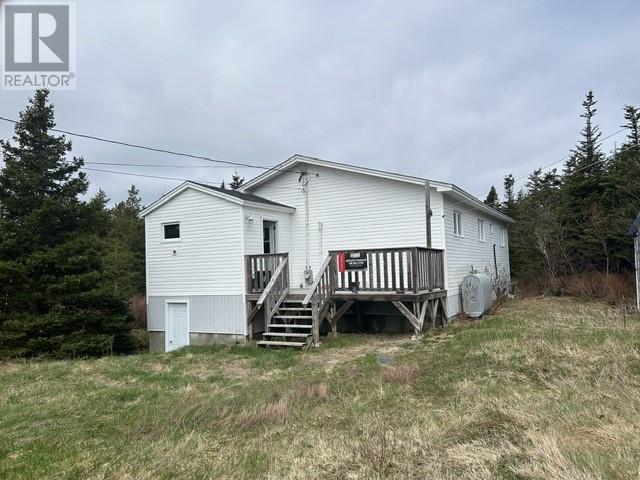
Property being sold ""As Is"" Located in the community of New Perlican, Trinity Bay, this home would make for a great starter home or a wonderful family home. This 3 bedroom home includes the following; a wonderful kitchen with oak cabinets, the appliances that are currently there will remain. There is hardwood floors on the dining, living room and hallway areas. Laminate on two of the three bedrooms. The exterior of the home bas vinyl siding and vinyl windows. there is a side deck where you place your BBQ and a patio on the front of the home. With a little TLC, it would be a great investment. (id:59809)
Royal LePage Vision Realty
193 Harbour Drive
Colliers, Newfoundland & Labrador
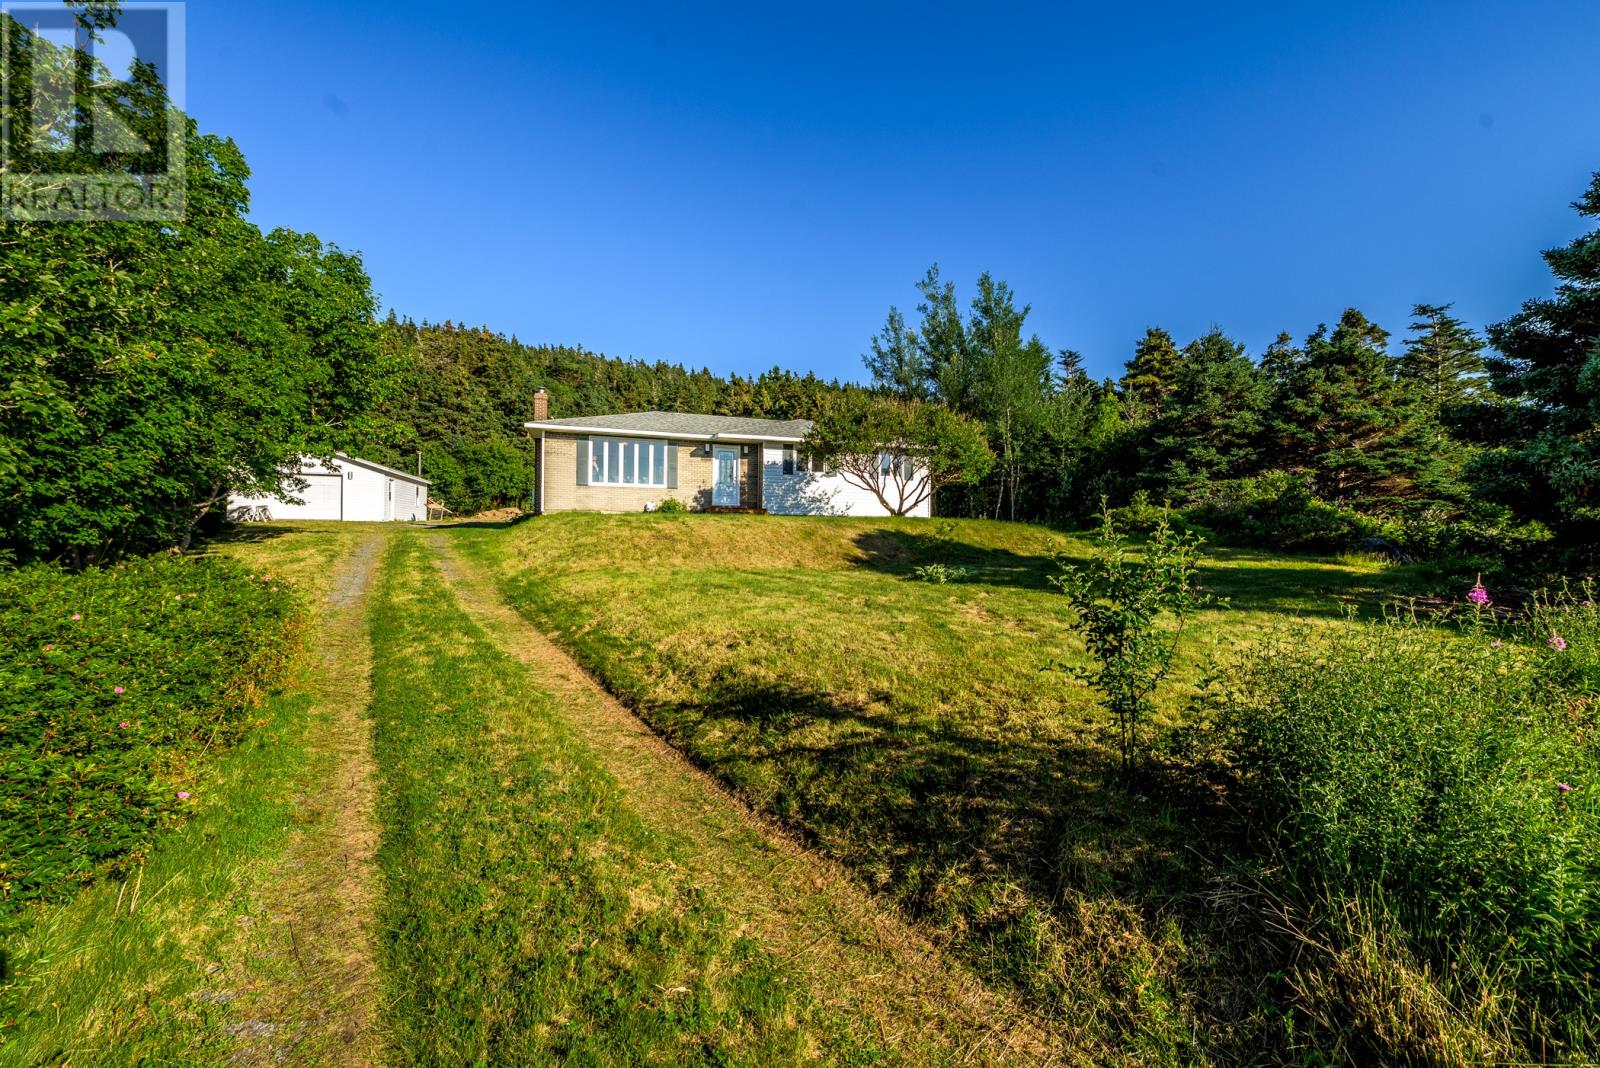
Strategically situated in the quiet, picturesque community of Colliers, this beautifully renovated grade-level bungalow offers a rare combination of privacy, expansive grounds, and breathtaking ocean views. Set well back from the road on nearly 1.5 acres, the oversized property provides exceptional privacy and potential for subdivision, subject to approval. Thoughtfully updated in recent years, this three-bedroom, one-and-a-half-bath home offers a functional layout ideal for both family living and entertaining. The stunning eat-in kitchen, completed by CherryNook Kitchens, features timeless off-white, ceiling-height cabinetry, quality stainless steel appliances, an island with sit-up bar, tiled flooring, and in-floor heating. The kitchen flows seamlessly into the bright living room, where oversized windows capture spectacular ocean views. Three well-proportioned bedrooms include a spacious primary bedroom at the rear with direct access to the renovated main bathroom, complete with a deep soaker tub and separate shower. The large rear mudroom offers stackable laundry, a private powder room, and direct access to the rear patio and garden. Outside, the expansive grounds feature mature trees and established shrubbery, along with a large detached garage ideal for storage, hobbies, or a workshop. Recent improvements include an efficient mini split for year-round comfort, CherryNook kitchen, renovated bathrooms, replaced shingles, select replacement windows, new front deck and steps, and a recently replaced septic tank. Enjoy whale and iceberg watching, along with sightings of marine seabirds, right from your doorstep. Offering privacy, acreage, stunning ocean views, extensive upgrades, and excellent Airbnb or remote-work potential, this exceptional Colliers property presents a unique opportunity to embrace coastal living. No conveyence of offers until Thursday, August 20 @ 12:00pm (noon) and left open for acceptance until 5:00pm the same day. (id:59809)
RE/MAX Infinity Realty Inc. - Sheraton Hotel