

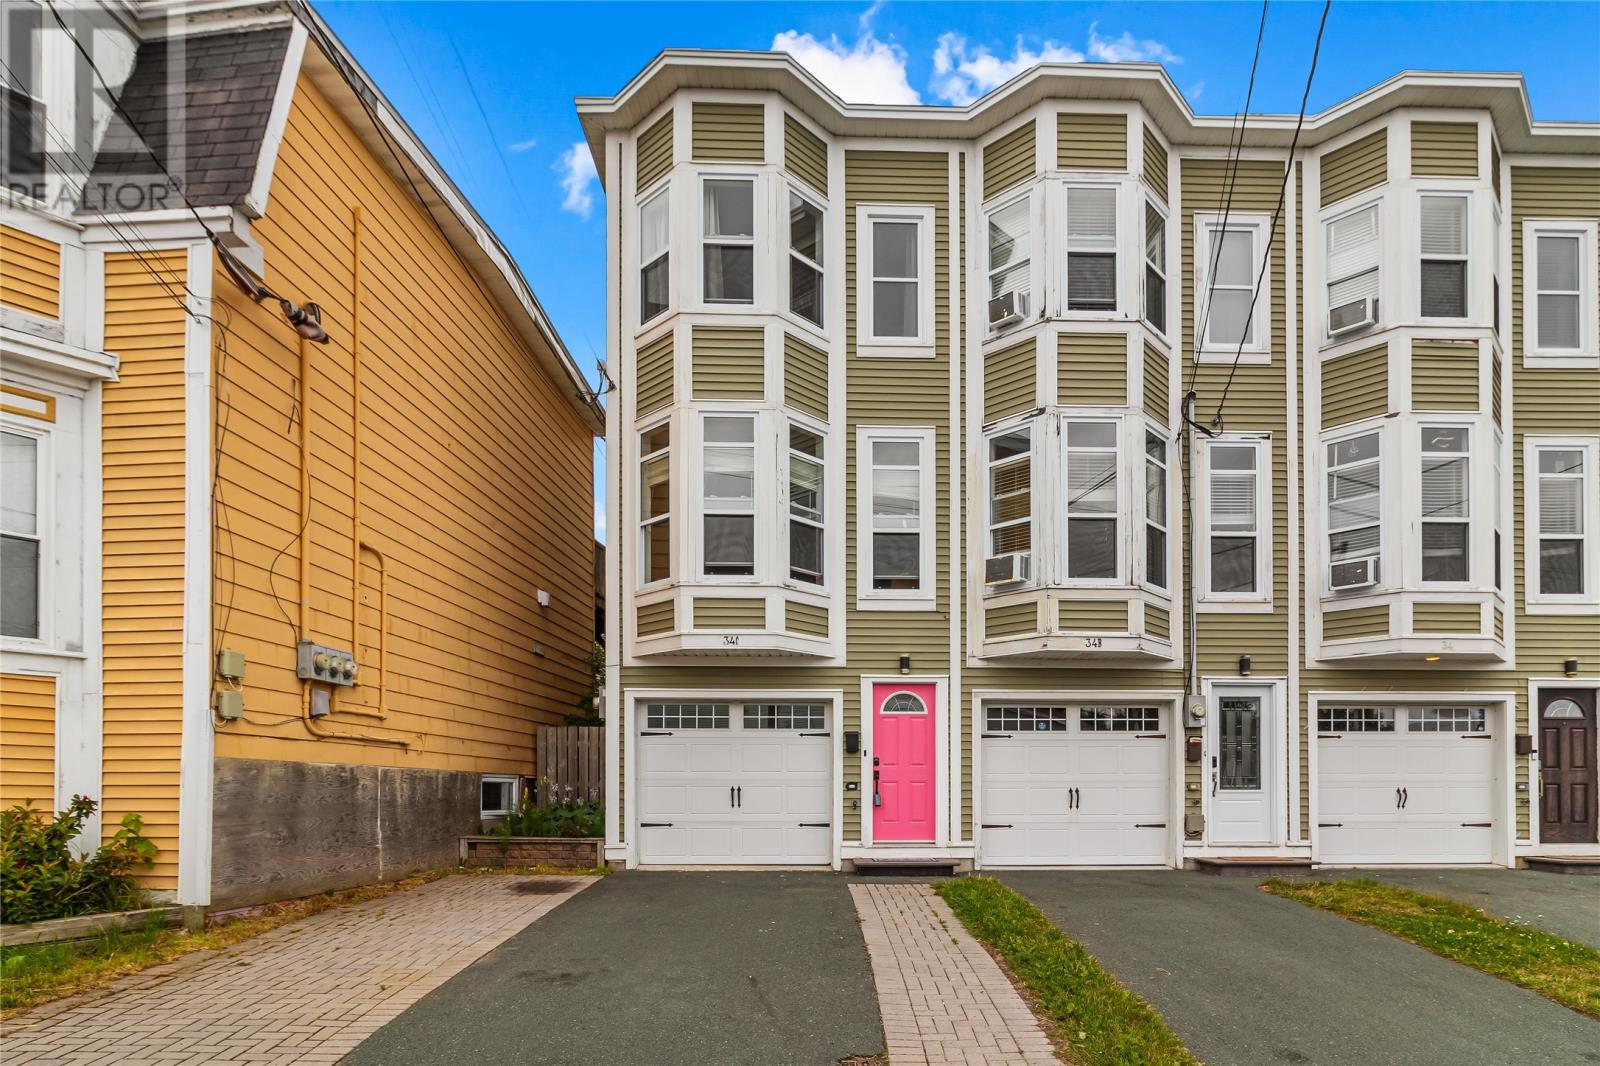
34 Freshwater Road
St. John's, Newfoundland & Labrador
Welcome to 34 Freshwater Road, St. John’s — an exceptional executive townhouse offering the perfect blend of heritage charm and modern design with off street two car parking, ideally situated between Memorial University and Downtown St. John’s. The main living level features impressive 9-foot ceilings, a bright living room with large bay windows, and a stunning custom kitchen with solid birch cabinetry, peninsula seating, and plenty of space for entertaining. The adjacent dining area opens onto an oversized patio overlooking the large, private backyard. A convenient half bath and ample closet space complete this level. Upstairs, the spacious primary bedroom offers a private ensuite and generous closet space. A second bedroom features an exceptionally large closet, while the main bathroom and spacious linen closet provide additional functionality. Beautiful maple hardwood flooring extends throughout the bedrooms and hallway. The lower level offers even more flexibility with a 220 sq. ft. attached garage, laundry closet, storage room, and a cozy bonus with direct access to the backyard. Additional features include upgraded light fixtures, convection heaters throughout, premium crown mouldings and maple hardwood throughout. With its sought-after location, distinctive character, thoughtful layout, private outdoor space with mature trees, and modern custom finishes, this is a truly special home that must be seen to be appreciated! Sellers direction: No conveyance of offers until 5pm on Friday August. 28/2026. All offers to be left open until 9PM on the same day. (id:59809)
Royal LePage Atlantic Homestead
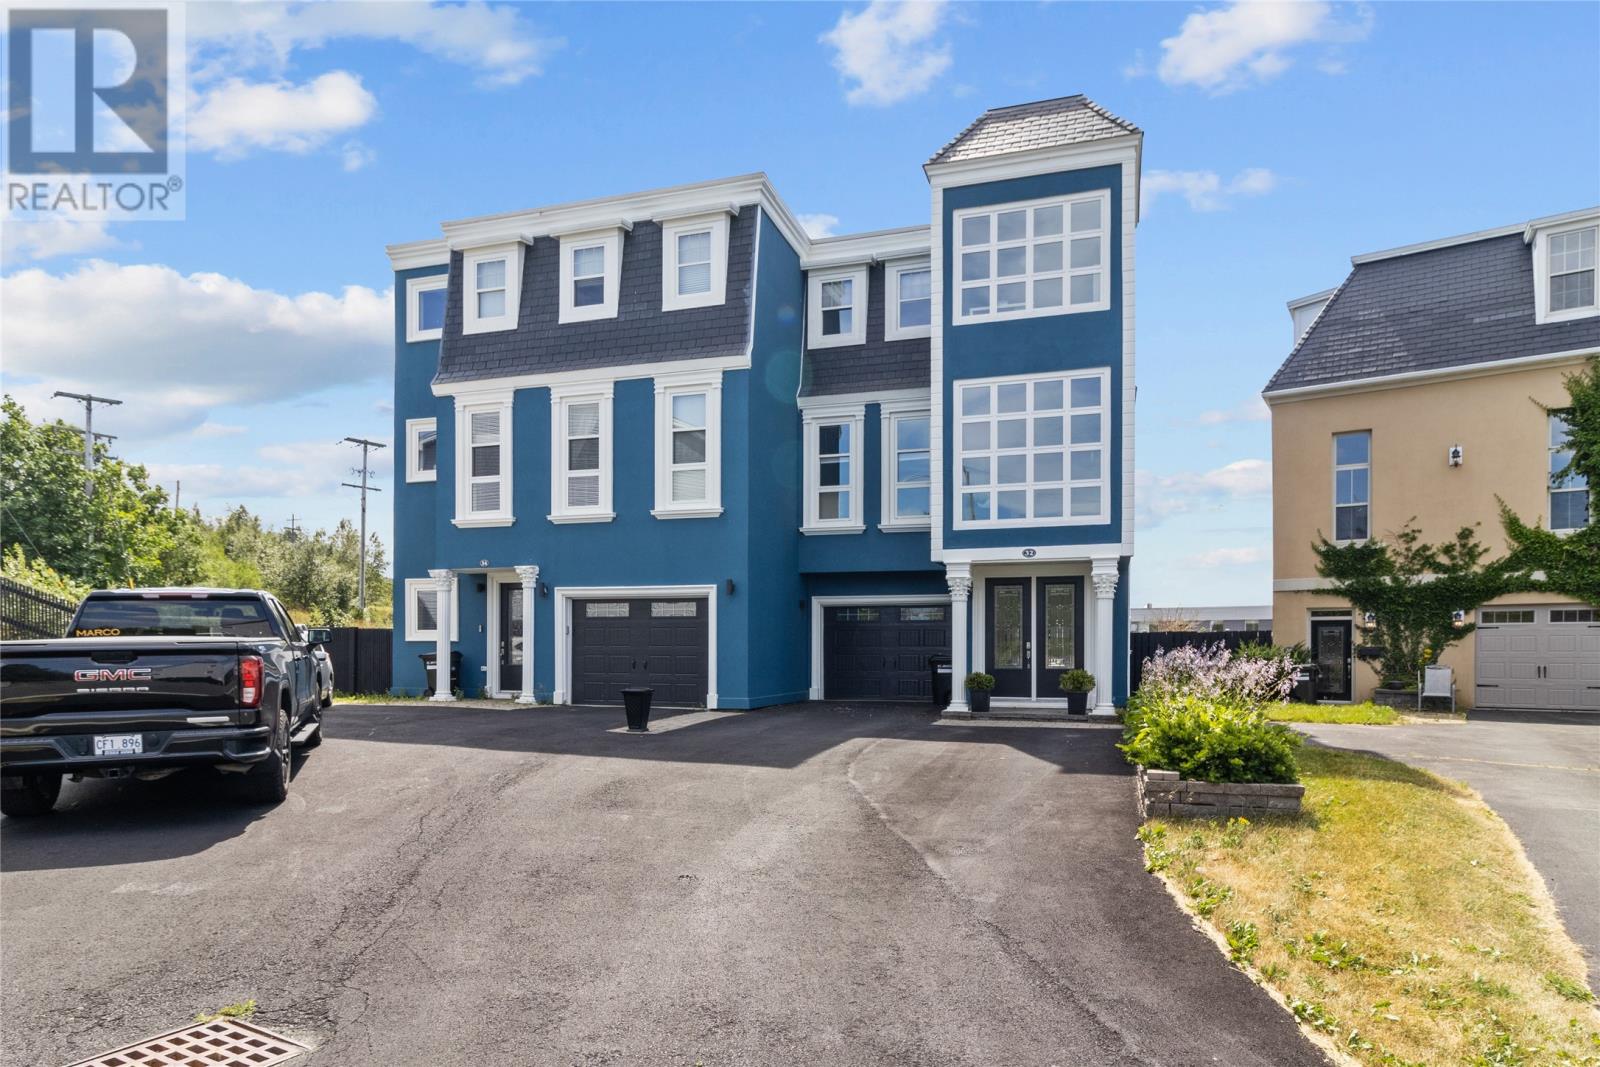
32 King Edward Place
St. John's, Newfoundland & Labrador
This executive luxury home is evident from the moment you pull into the driveway and walk in the front door. The main floor offers an open concept living room, dining room and gourmet kitchen that is equipped with Wolf stainless steel appliances and Sub-Zero fridge. Hardwood and ceramics are found throughout and there are three propane fireplaces. The spacious primary bedroom has a seating area, relaxing five piece ensuite and private patio that overlooks downtown. The second bedroom also has a seating area, ensuite and walk in closet. Two other bedrooms are currently being used as an office and gym. The ground level patio is perfect for entertaining and enjoying those gorgeous summer evenings. This home's location is simply unbeatable - a quiet cul-de-sac off Forest Road, just seconds from downtown, Quidi Vidi lake and highway access. In addition, there is a central heat pump and in house garage. (id:59809)
RE/MAX Realty Specialists
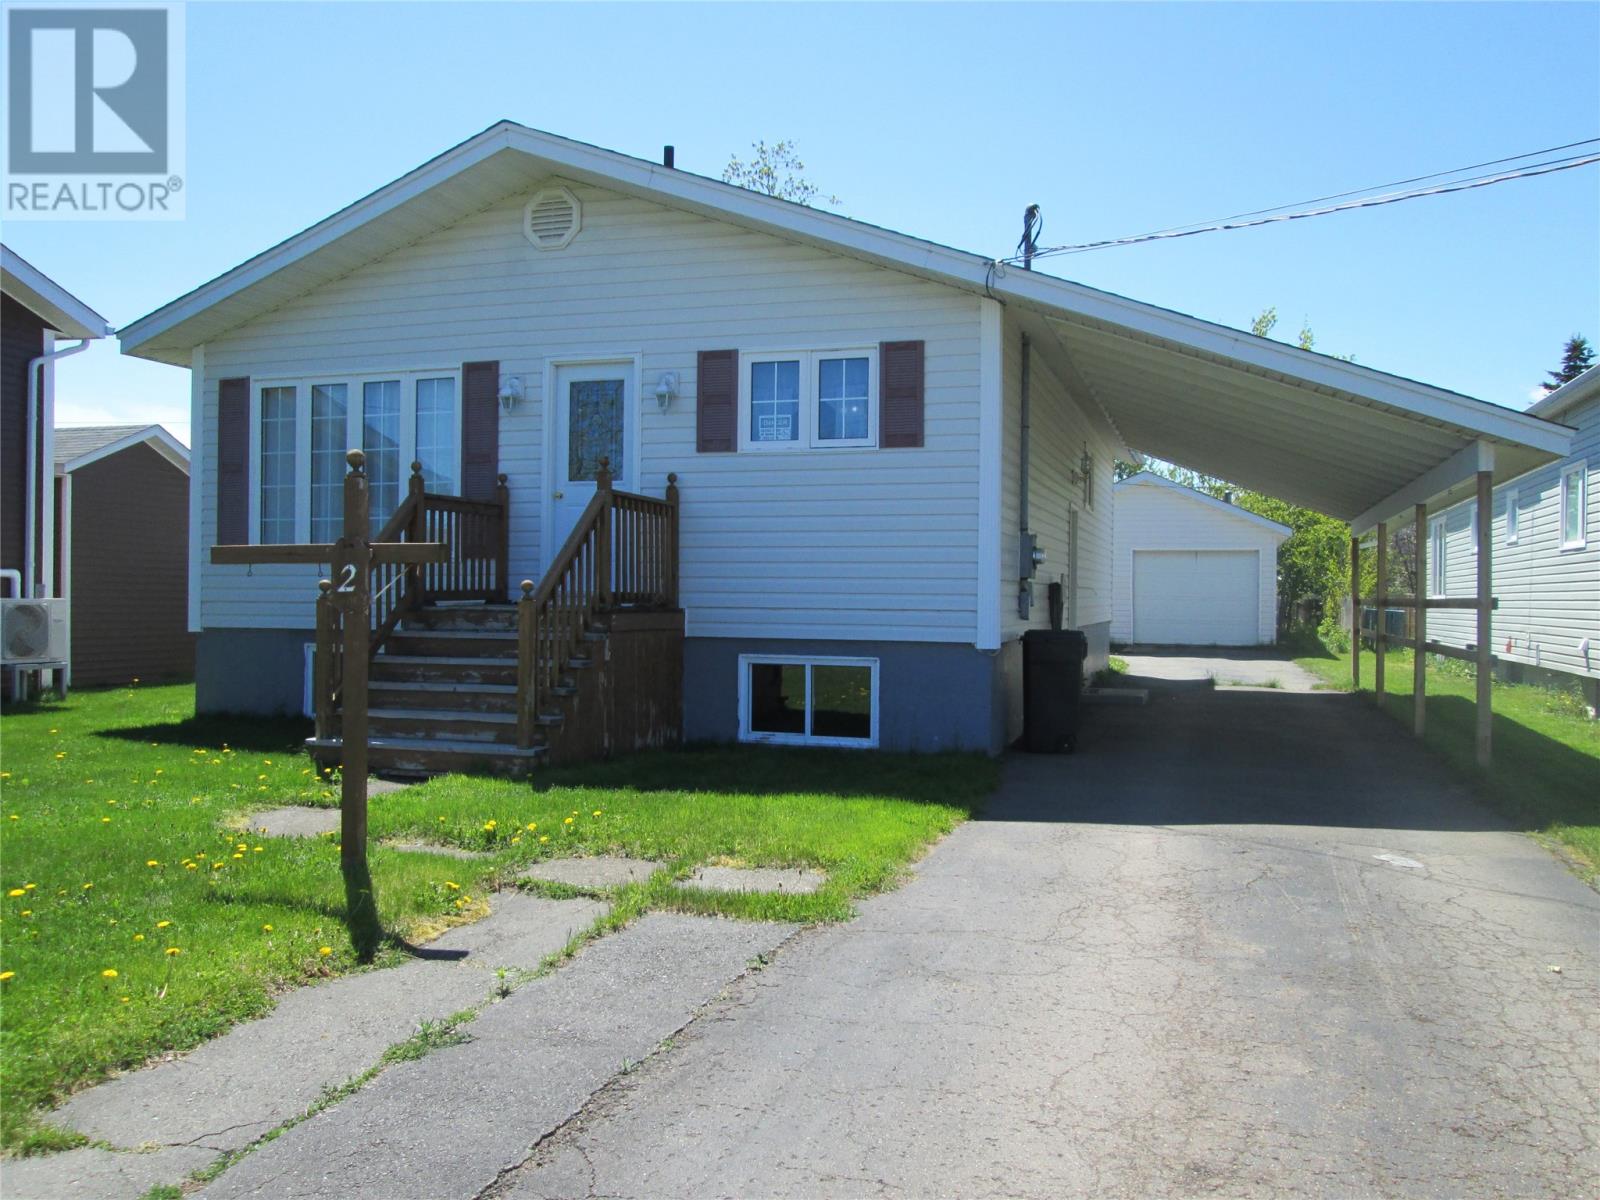
2 Rewa Avenue
Bishop's Falls, Newfoundland & Labrador
Welcome to 2 Rewa Avenue located in the scenic Riverfront Town of Bishop's Falls . this 3 bedroom 2 bath home has been well taken care of and pride in ownership is evident. This home is located in a great area of town with the trailway just at one end of the street for all your ATVing needs and at the other end of the street there is a playground with basketball and volleyball courts and soccer field, great for any family that has kids! Main level of home features a kitchen, dining area and spacious living room, 3 bedrooms and main bath. Lower level of home consists of a 4th bedroom, rec room with bar, full bath and utility room. Exterior of home is finished with vinyl windows, doors and siding, paved driveway with carport, large detached garage for ample storage , shingles 10 years old . This home has a 200AMP electrical panel , mostly pex plumbing and hot water tank that is just 1 year old. As per the Seller's Direction: No conveyance of any written signed offers prior to 11:00am on August 27th,2026 .The seller further directs that all offers are to remain open for acceptance until 4:00PM August 27th,2026 (id:59809)
Keller Williams Platinum Realty - Grand Falls
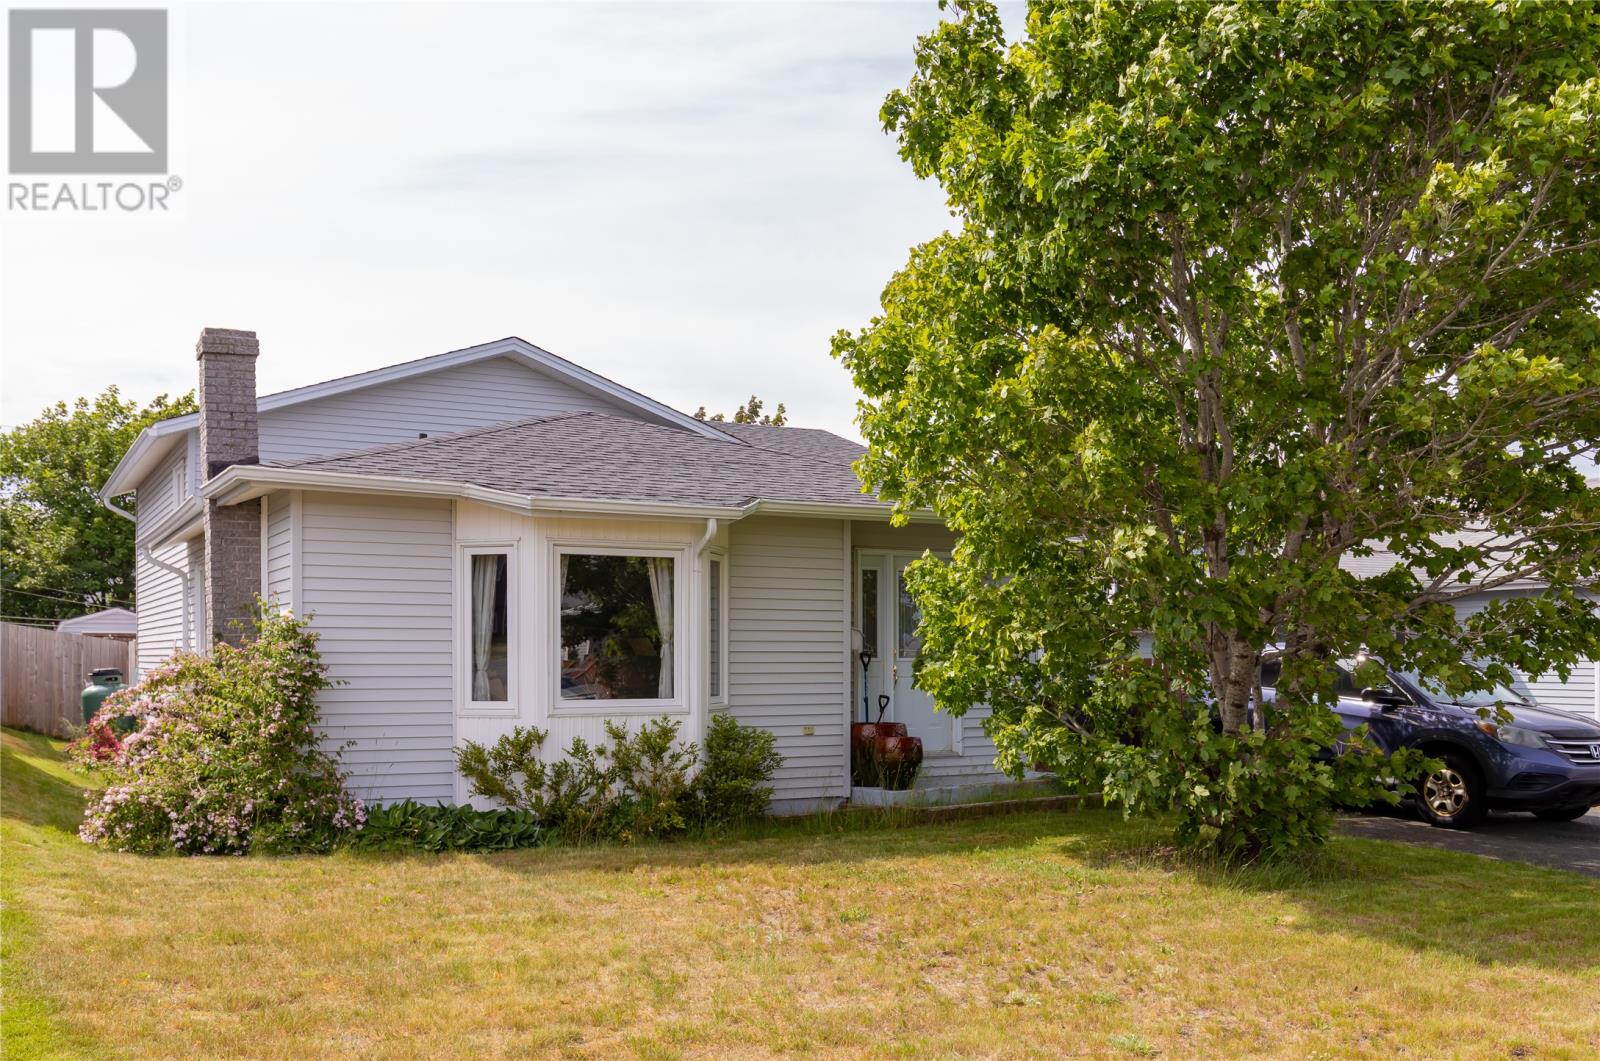
2 Benson Place
Mount Pearl, Newfoundland & Labrador
Welcome to #2 Benson Place. This split level home is within walking distance to all schools in Mount Pearl, elementary and high schools. The Master bedroom has a walk-in closet. The main bathroom has a jacuzzi tub. The third level has a huge rec room with propane fireplace and a 3 piece bathroom. The fourth level has the laundry area and open for storage or future development. An oversized patio deck at the back 16' x 24'. (id:59809)
RE/MAX Realty Specialists
45 Neils Line
Conception Bay South, Newfoundland & Labrador
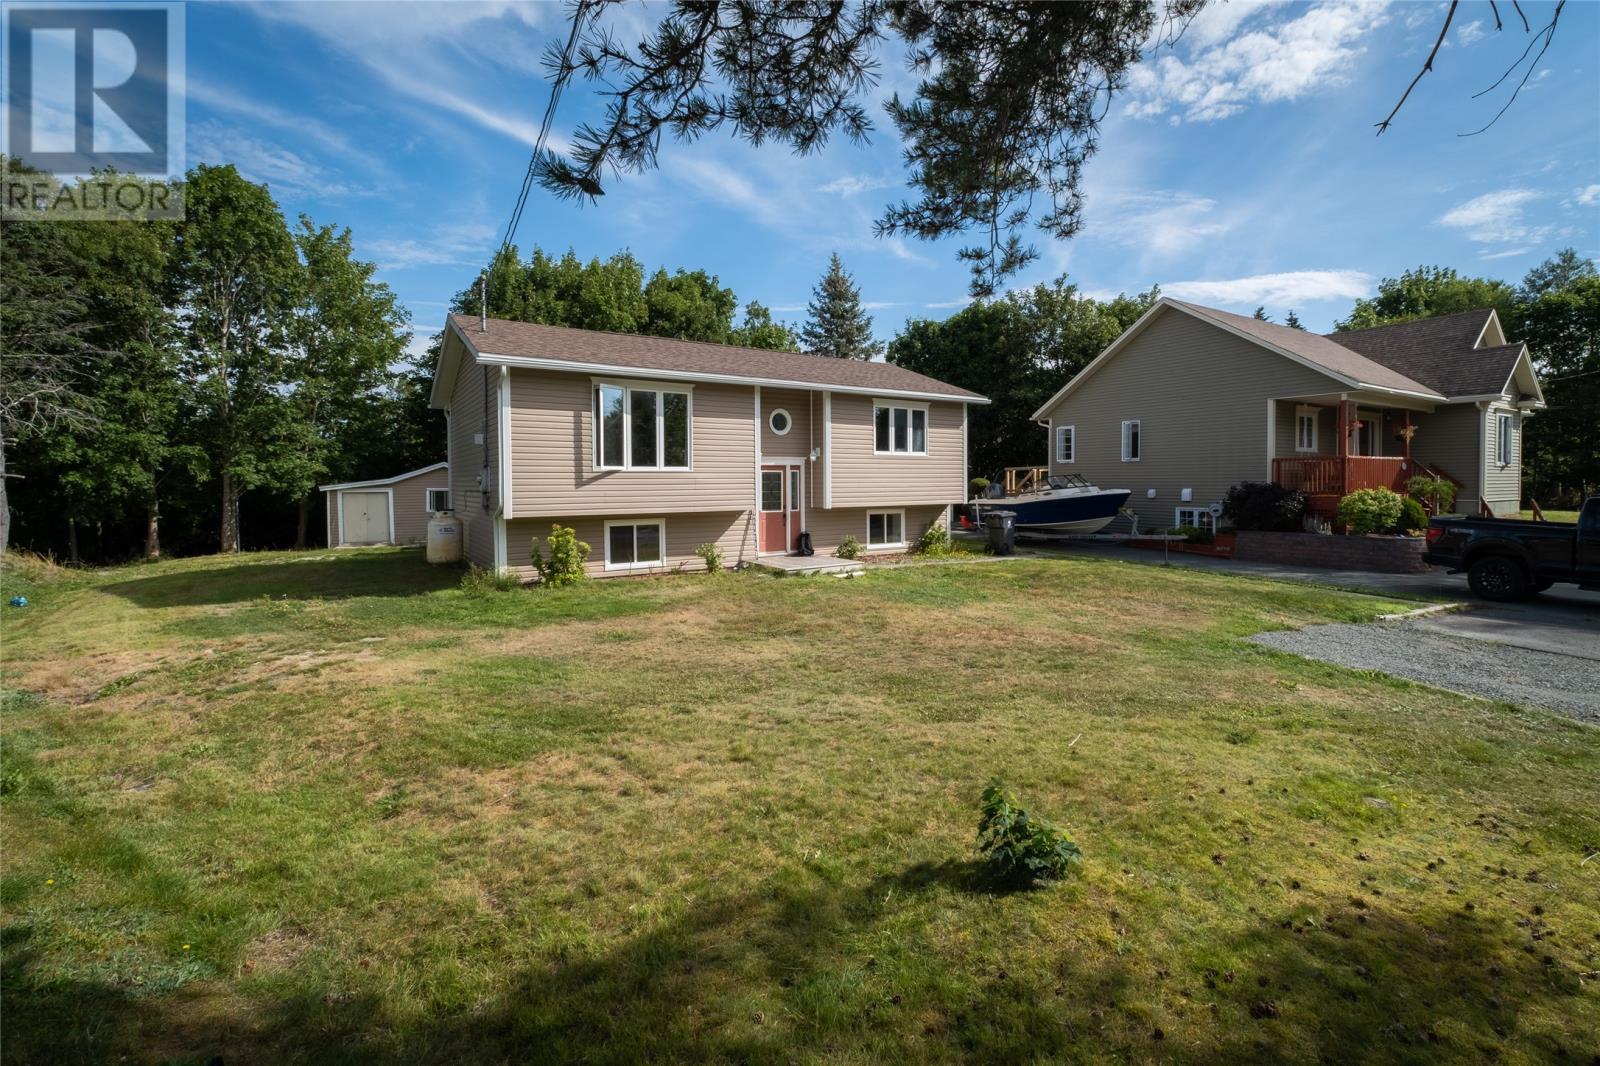
45 Neils Line is a detached three-bedroom split-entry bungalow situated on an oversized approximately 54 x 146 ft lot in Conception Bay South. Tucked away in a quiet residential setting, the property remains conveniently located near schools, trails, shopping, Manuels River and the downtown CBS core. The home has seen several upgrades, including shingles replaced in Last summer and approximately 70% of the plumbing upgraded to PEX. Interior improvements include updated finishes, lighting, kitchen features and bathrooms. The main level offers a bright, open-concept layout connecting the kitchen and living areas. The upgraded kitchen features tile, updated lighting and appliances, with direct access to the rear patio. The adjoining living room includes a propane fireplace. Also on the main level is a spacious primary bedroom, an oversized second bedroom and an upgraded three-piece bathroom featuring a tiled stand-up shower and granite countertop. The fully finished basement has its own exterior entrance and provides additional living space with a large family/rec room featuring a vintage wet bar, third bedroom, spacious laundry room with sink and a two-piece bathroom. Outside, the mature oversized lot provides plenty of usable outdoor space and is complemented by an approximately 14 x 17 ft detached shed, offering additional storage or workspace for a hobbyist. With three bedrooms, finished living space on both levels, an oversized mature lot and a convenient yet tucked-away CBS location, 45 Neils Line offers a practical option for first-time buyers, downsizers or those looking for additional space inside and out. All information is approximate and should be verified by the purchaser. (id:59809)
RE/MAX Realty Specialists
14 Duggan Place
Torbay, Newfoundland & Labrador
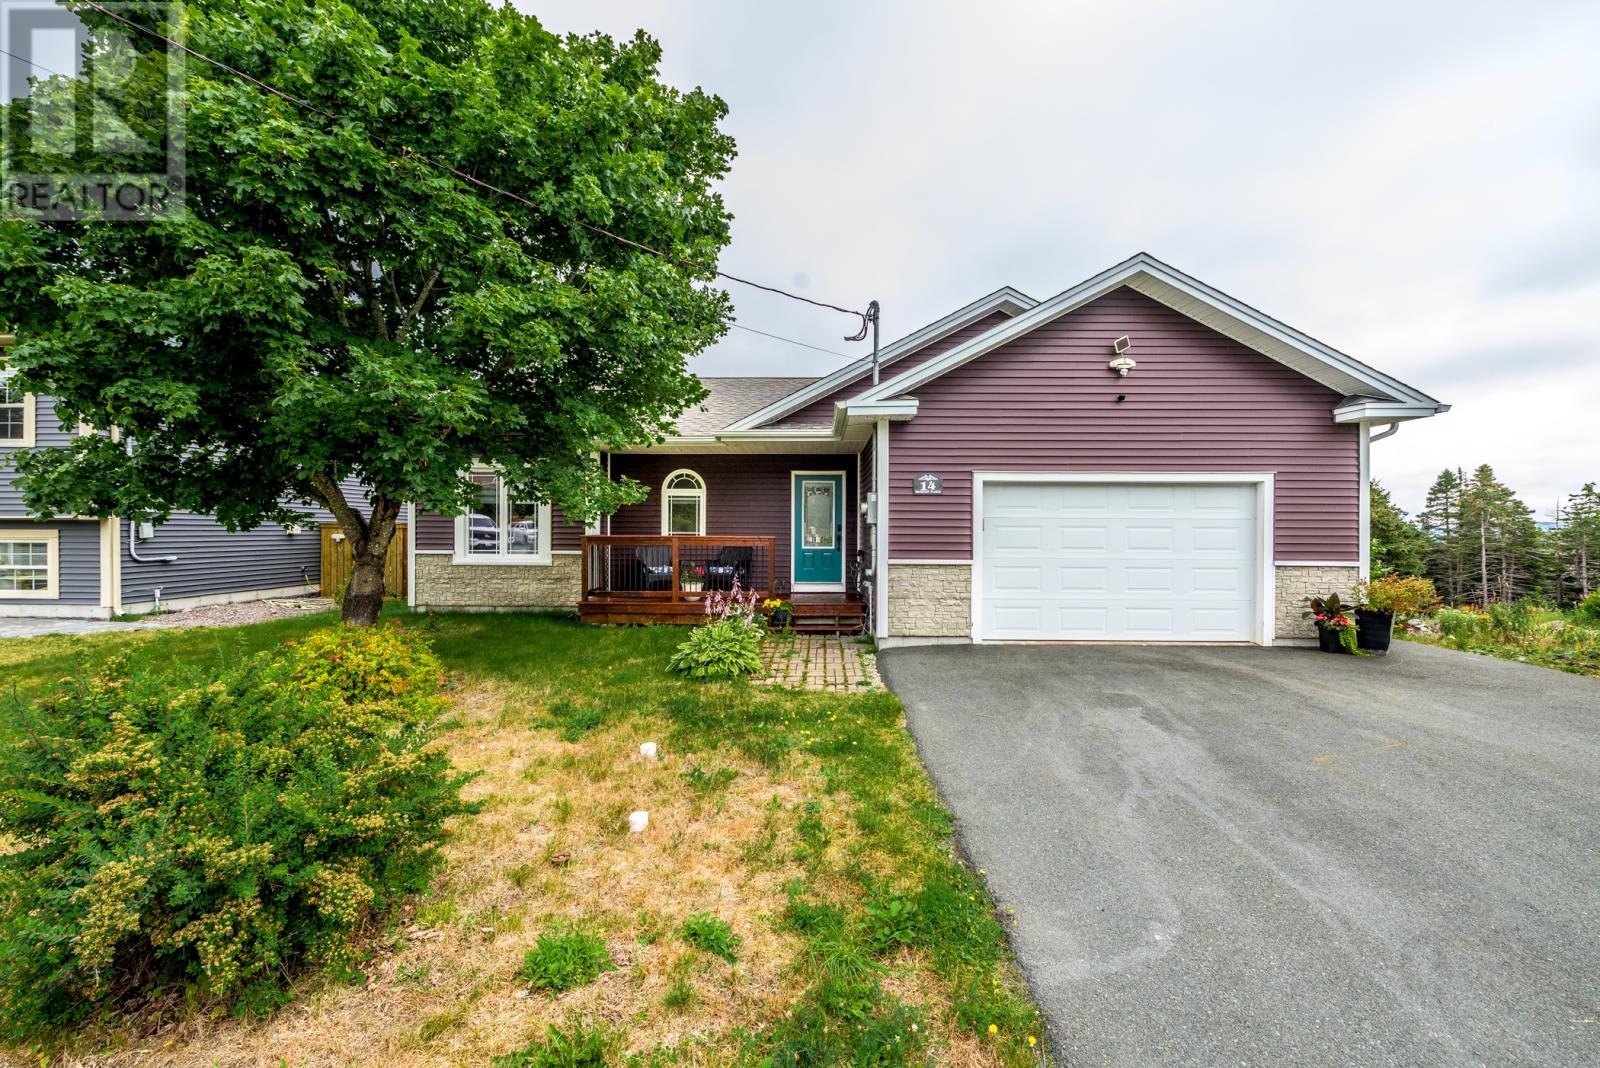
Welcome to 14 Duggan Place in the scenic community of Torbay. If you are looking to downsize or settle into a one level unit this is the home for you. This grade entry bungalow was designed and custom built for the original owners to have everything on the main level. As you walk up to the front you are greeted to a covered veranda that is great to sit and relax. As you enter the front door to find a spacious foyer. The open concept floor plan allows the living, dining room and kitchen to flow together as one open space. While working from the custom designed kitchen where you can still keep an eye on your favorite TV show in the living room. The kitchen has plenty of cabinets and counterspace, plus a walk in pantry. Also there is an office or den that is just off the foyer. Down the hallway you will find the second bedroom plus main bathroom. The laundry room is also located at the end of the hallway. The large primary bedroom comes with walk in closet that has built in shelving. The 4 piece ensuite is also located just off the primary bedroom. The single car attached garage is just off the foyer, a great place to park the car or do some hobby work. Also inside of the garage there is an entrance to the five foot insulated and heated crawl space. This area is great for storage of your seasonal items and mechanical equipment. Outside the backyard is fully fenced with a nice patio to hang out and enjoy those nice evenings. Come take a look and you will be impressed. As per the sellers direction there will be no conveyance of written offers until 2:00pm Aug 31/26 and left open until 7:00pm the same day. (id:59809)
Hanlon Realty
105 Main Street
Bishop's Falls, Newfoundland & Labrador
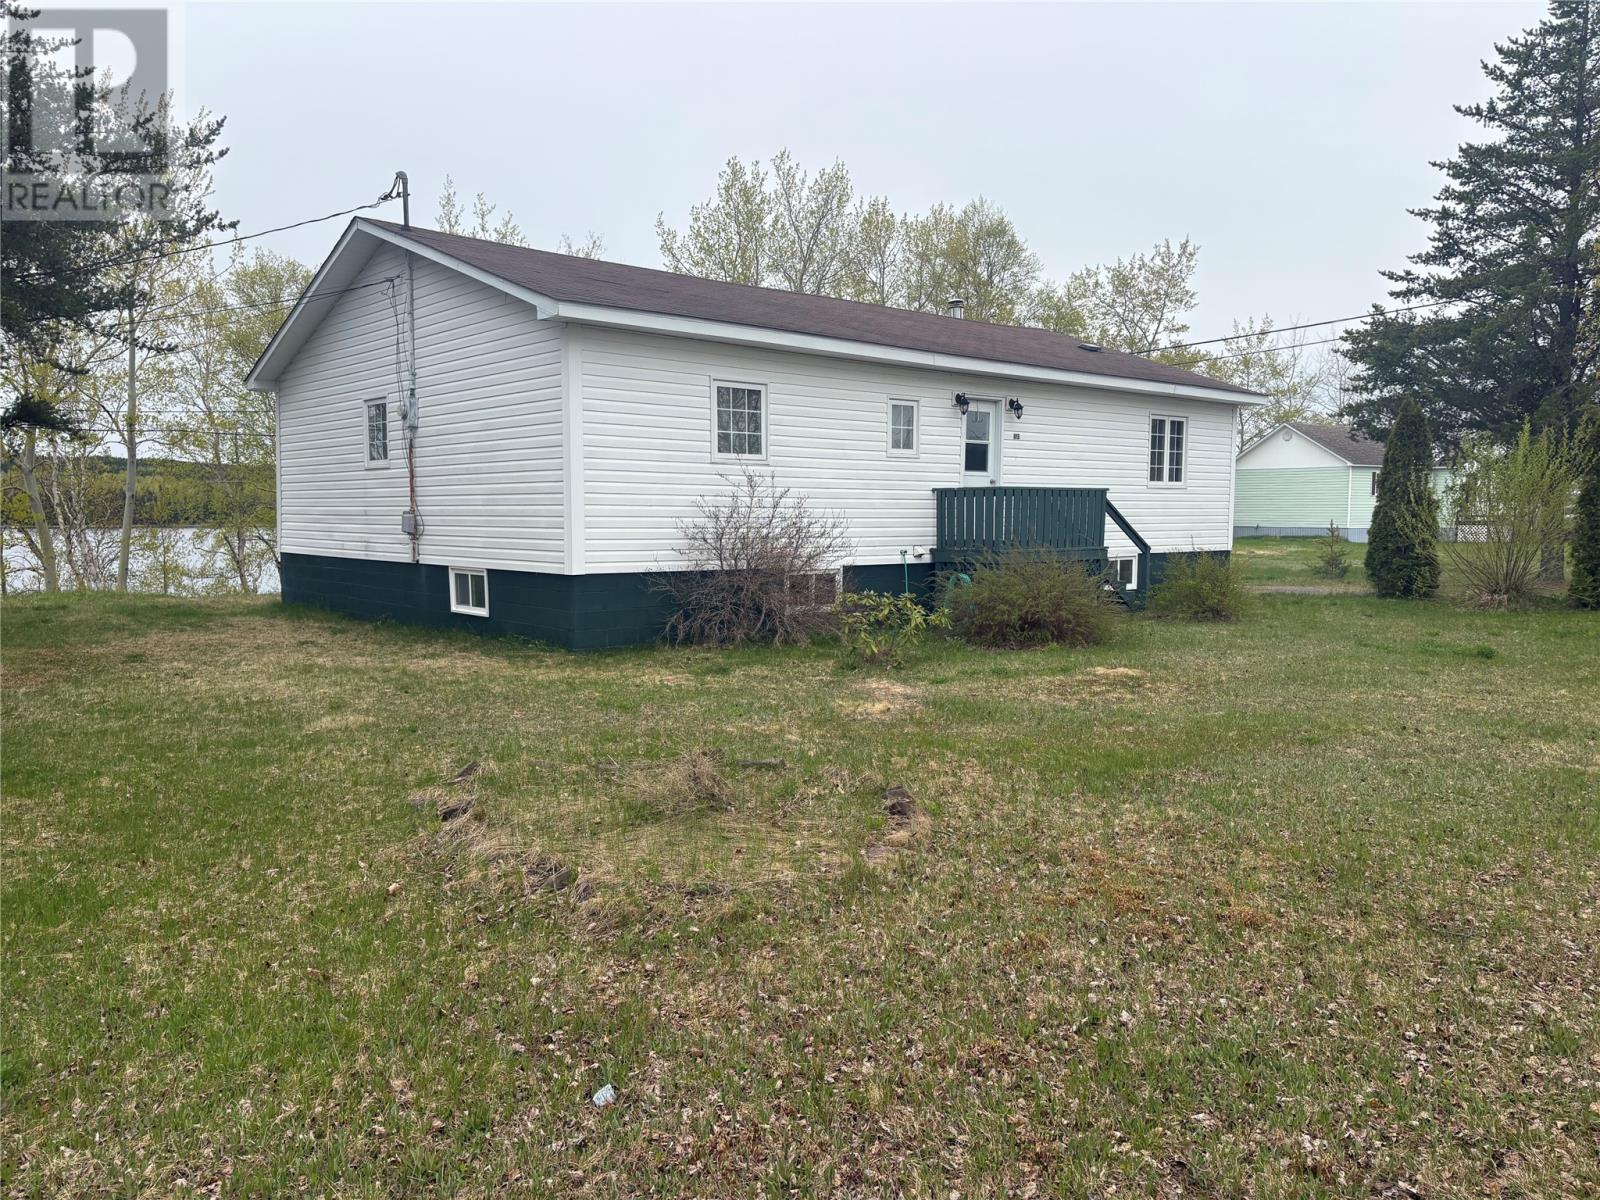
Welcome to 105 Main Street Bishop's Falls, this property is situated on the shores of the mighty Exploits River. This river is a popular activity area for boating, kayaking and salmon fishing. This property is fully landscaped, contains mature trees and shrubs. Enjoy your rear deck over looking the water as the sun rises taking in that morning coffee or BBQing in the warm summer evening breezes. As you enter the home you are greeted by an inviting front foyer, bright, spacious living room, dining room with a view of the river and galley kitchen with exterior access to rear deck. Remainder of this floor contains 3pcs main bath, 4 bedrooms with primary possessing a ample sized walk-in closet. Storage isn't a problem as this home contains a full undeveloped basement which is also a blank canvas for future development. Property has pex water lines and a 200amp electrical service. Don't let this beautiful property slip through your fingers, book your viewing today! (id:59809)
Royal LePage Generation Realty
23 O'briens Way
Paradise, Newfoundland & Labrador

Welcome to this move in ready new construction bungalow, perfectly situated on an oversized lot with the added convenience of rear yard access. Thoughtfully designed with quality finishes throughout, this fully developed home offers the perfect blend of luxury, comfort, and functionality. Step inside through the welcoming front porch, which also provides access to the attached garage. The bright, open concept main floor is ideal for both everyday living and entertaining, featuring a beautifully designed high end kitchen complete with a walk in butler’s pantry. The inviting living room is anchored by a gorgeous propane fireplace with a beautiful shiplap surround, creating a warm and elegant focal point. The adjoining dining area opens onto a covered deck, creating the perfect space to relax or entertain. The main level offers two spacious bedrooms, including a luxurious primary suite featuring a walk in closet and a ensuite complete with a freestanding soaker tub and separate shower. Completing the main floor is a convenient laundry room with custom cabinetry. The fully developed basement offers a large rec room featuring a second propane fireplace with a matching shiplap surround, creating a seamless design throughout the home. Already roughed in for a wet bar, this space is ideal for entertaining family and friends. You’ll also find a third bedroom, a full bathroom, and an additional oversized room that would make an ideal home gym, games room, office, or second family room, complete with Jack and Jill access to the bathroom. A covered exterior stairwell provides access to the side of the home, adding both practicality and versatility. Additional highlights include an energy efficient forced air heat pump system for year round comfort, an attached garage, oversized lot with rear yard access, and quality craftsmanship throughout. Every detail has been carefully considered, making this exceptional home truly move in ready and ready for its new owners to enjoy. (id:59809)
3% Realty East Coast
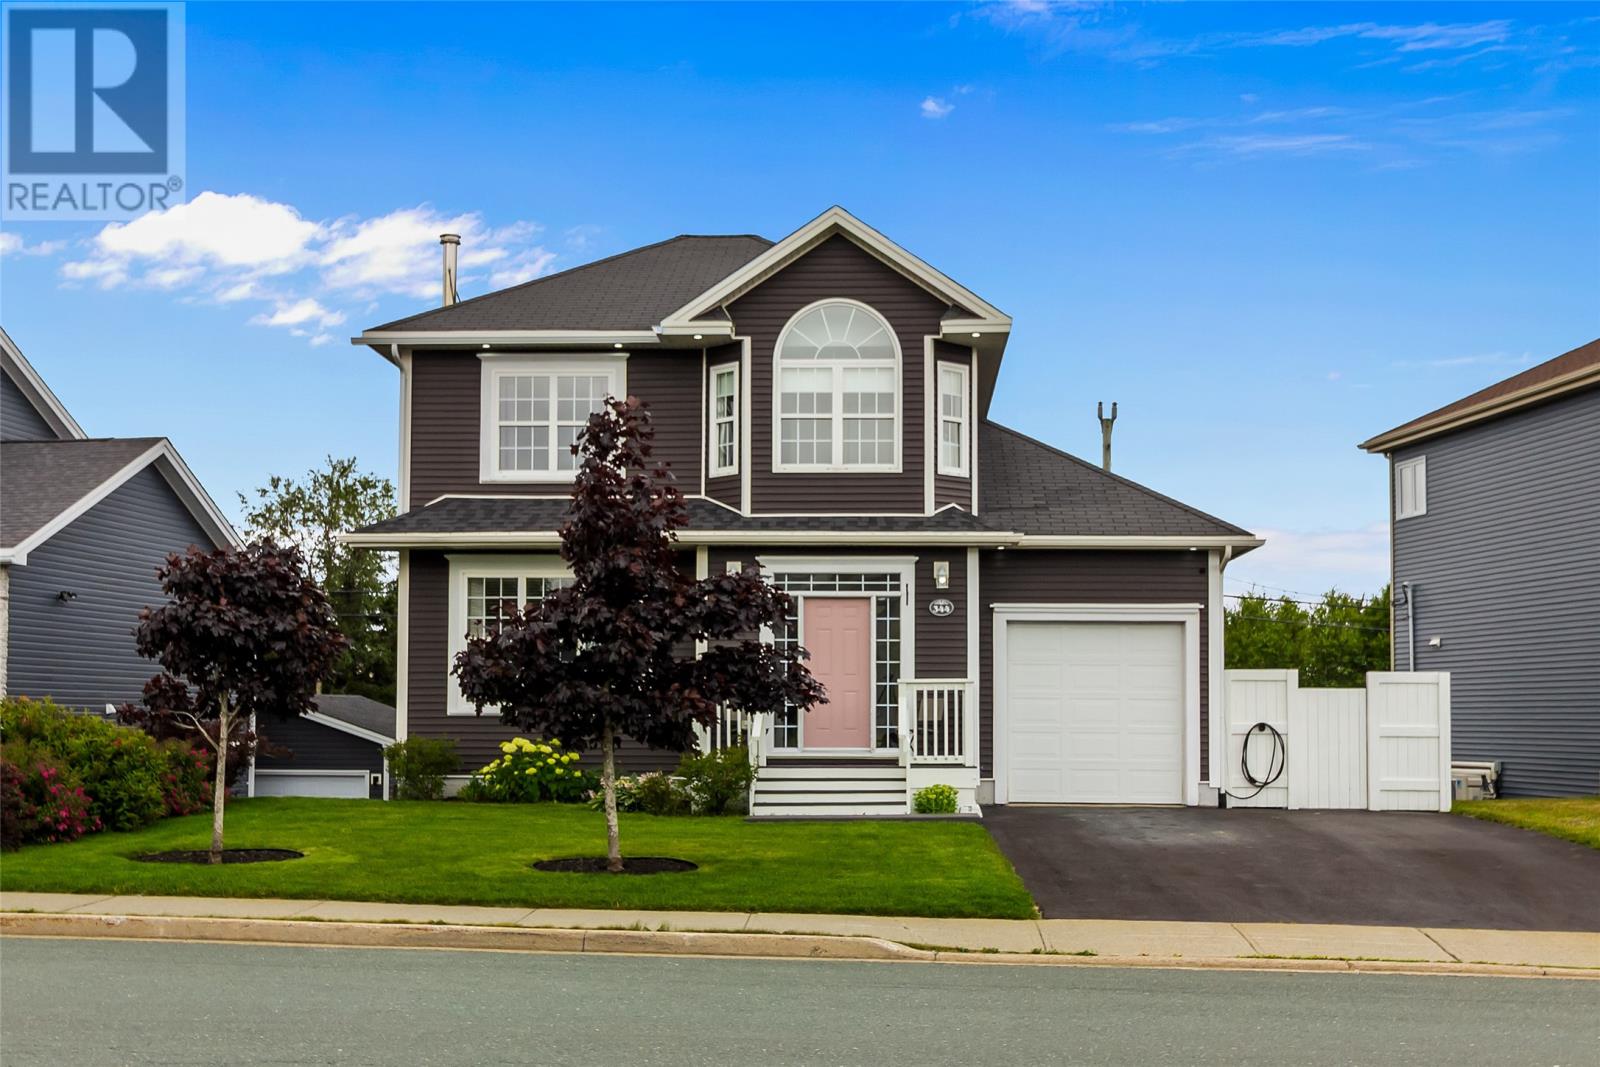
344 Lanark Drive
Paradise, Newfoundland & Labrador
If your list of must haves includes a highly sought after neighbourhood, space for everyone in the family, a fully fenced backyard, an attached garage, and unique features at every turn, you're going to want to stop scrolling. 344 Lanark Drive has everything you need, meticulously wrapped up in one beautifully maintained package! Stepping inside this 2-storey home locates an enclosed foyer leading the way to a bright, modern main floor featuring a thoughtfully curated open concept design including an updated kitchen with white cabinetry and stainless steel appliances. The sunroom addition is a show stopper and creates the perfect place to bring the outdoors in, all year round. Whether you're cozied up beneath the glow of holiday lights with a hot coffee watching the snow fall, or basking in the summer sun with a good book, this area of the home is an ideal retreat. The remainder of the main floor includes conveniently main floor laundry and half bathroom. The recently installed Daikin mini-split ensures comfort and efficiency year round. Upstairs you'll find a primary suite complete with full ensuite and walk-in closet, as well as 2 more well appointed bedrooms and main bathroom. Downstairs, the fully developed basement features a large family room with WETT certified wood stove, two more bedrooms, and a third full bathroom! The fully fenced backyard boasts both a deck and patio along with a shed. Combined with the attached garage, storage will never be an issue! Backing onto Adam's Pond and its beautiful walking trails means your daily strolls just became that much better! Situated in one of Paradise's most family friendly neighbourhoods with schools and shopping nearby, this property has room to grow, space to make lasting memories, and all the makings of the forever home your family has been waiting for. (id:59809)
3% Realty East Coast
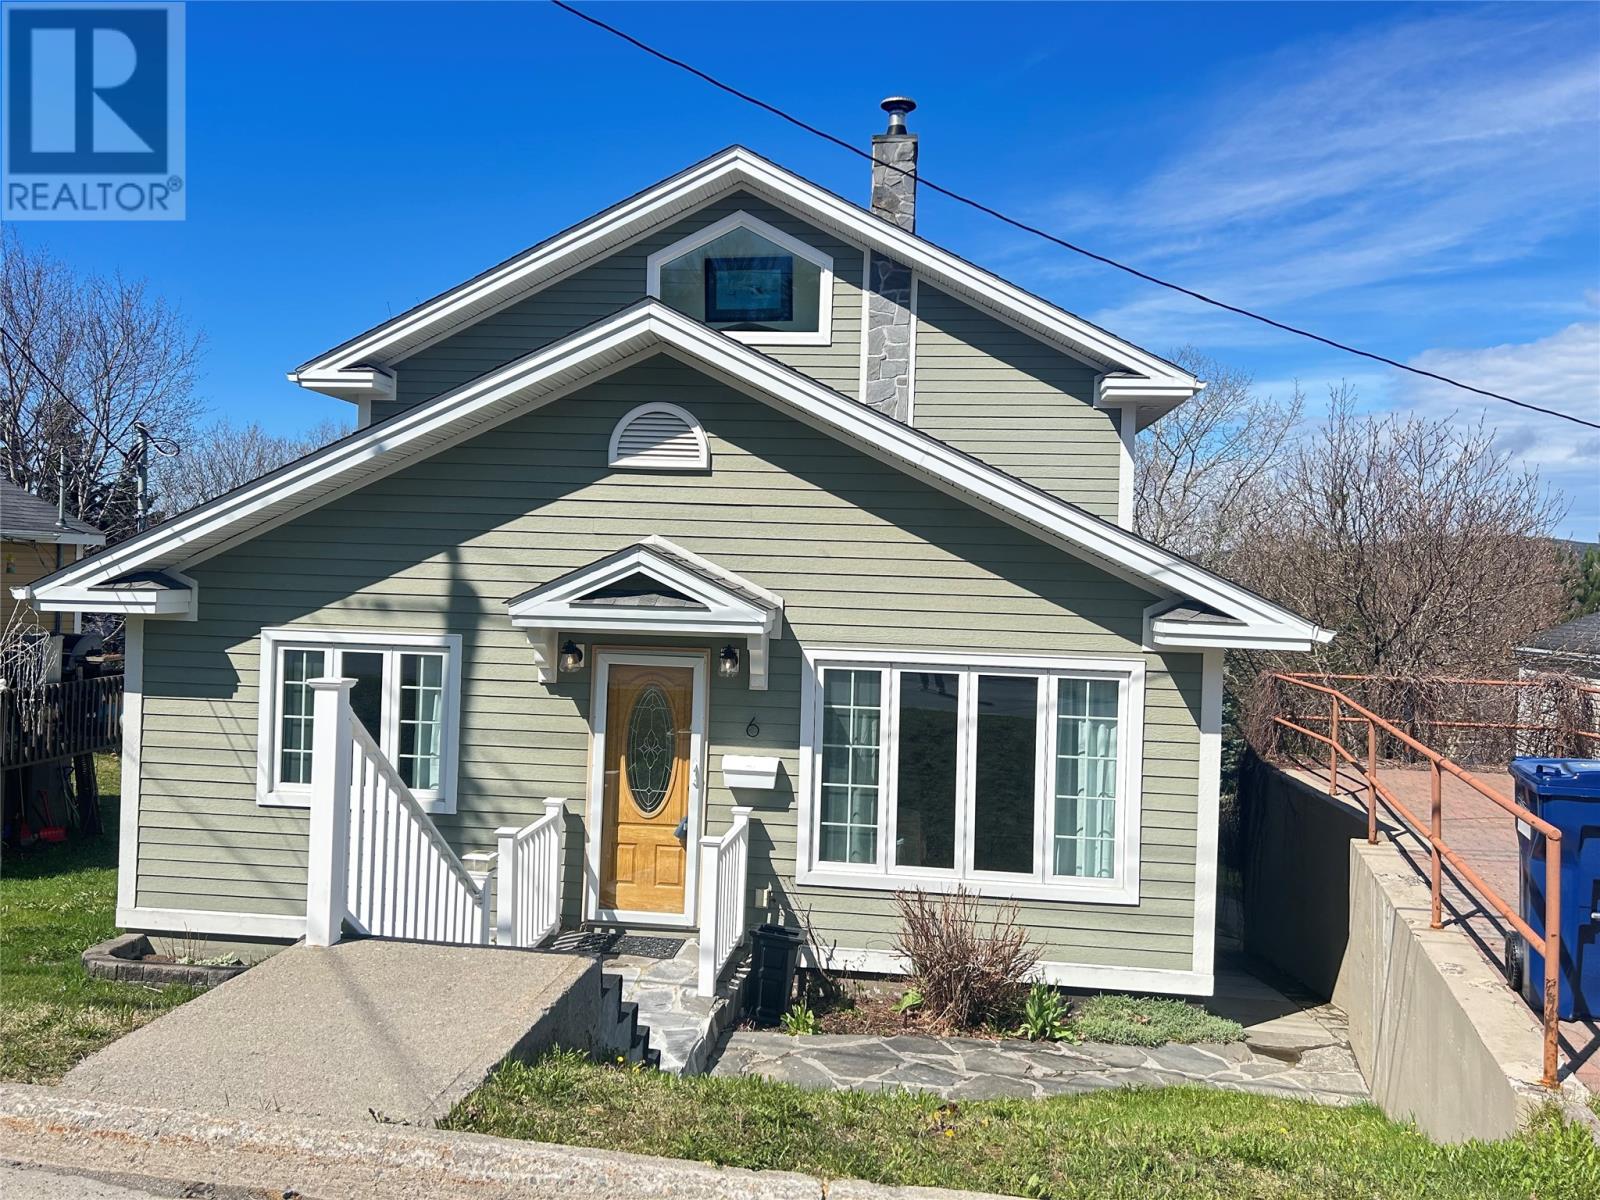
6 Woodcrest Avenue
Corner Brook, Newfoundland & Labrador
Make this cozy 1 ½ storey, walkout basement your own. Situated on a mature, landscaped lot this home is walking distance to JJ Curling school. The home has been owned by one family since construction 70yrs ago. There was an addition to the home in 2009. The entire home received new siding, windows and shingles. This is a two bedroom home but has options to create more if needed. The primary bedroom is a spacious loft with a ½ bath and french doors leading to your private patio and impressive view. The main floor has 2 entertainment/ living rooms, a sitting room with access to the 2 nd patio, kitchen, full bath and dining room. The walkout basement is finished and has space for another living area along with storage rooms, work space and bonus area. This home has been well maintained and loved. Book your viewing today. (id:59809)
Royal LePage Nl Realty Limited
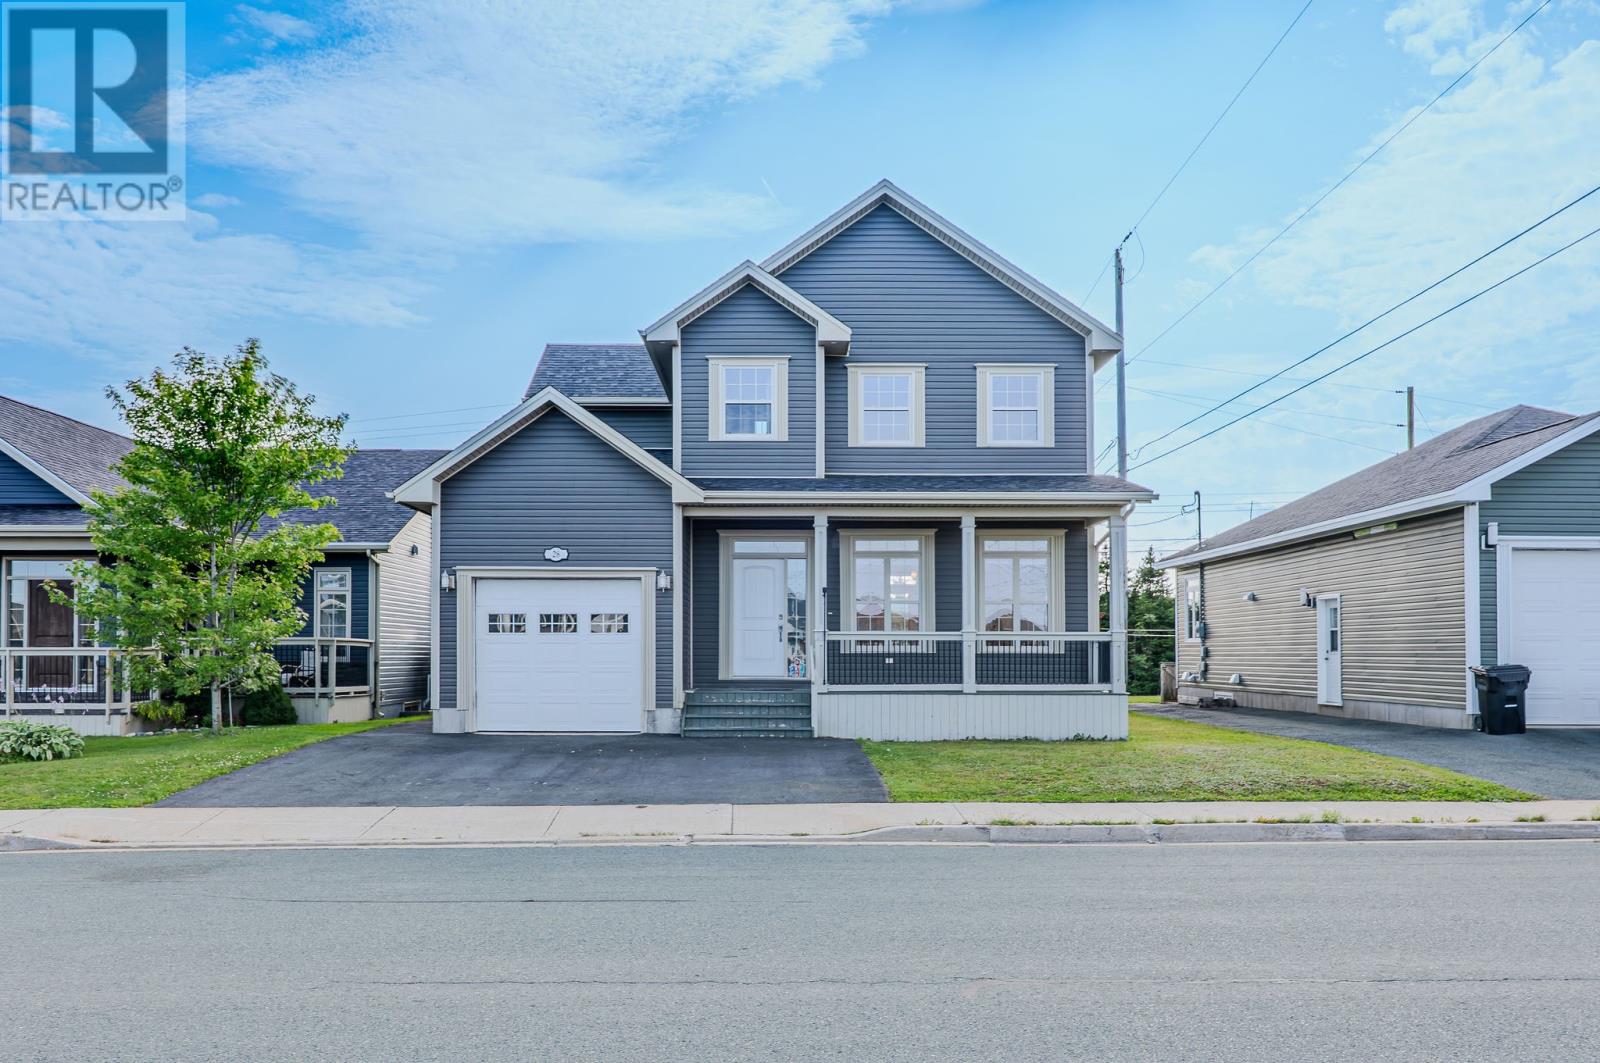
28 Kenai Crescent
St. John's, Newfoundland & Labrador
Welcome to this pristine, turn-key residence situated on one of the most highly sought-after streets in Southlands. Offering ultimate privacy, this property backs onto a greenbelt and features a fully fenced backyard perfectly positioned to capture the warm evening sun. A spectacular feature of this outdoor oasis is the private gate in the back fence, opening directly onto the walking trail—allowing you to step straight out of your own backyard and onto the path. A massive bonus is the large, detached shed—fully equipped with a cozy wood stove, making it the ultimate workspace, hobby shop, or detached retreat. Inside, the home boasts a spacious, sun-drenched open-concept main floor designed for effortless entertaining. The gourmet kitchen is a chef’s delight, complete with a highly coveted walk-in pantry. Downstairs, the beautifully finished basement expands your living space significantly. It features a large fourth bedroom, a full bathroom with a walk-in shower, and an extra-large recreation room that is perfectly laid out for a dream home theatre. Complete with an attached garage, abundant storage, and meticulous maintenance throughout, this home offers an unparalleled lifestyle on a truly beautiful street. Impeccable homes on streets this desirable rarely last long—schedule your private tour today! Please note that some of the pictures are virtually staged. (id:59809)
RE/MAX Infinity Realty Inc.
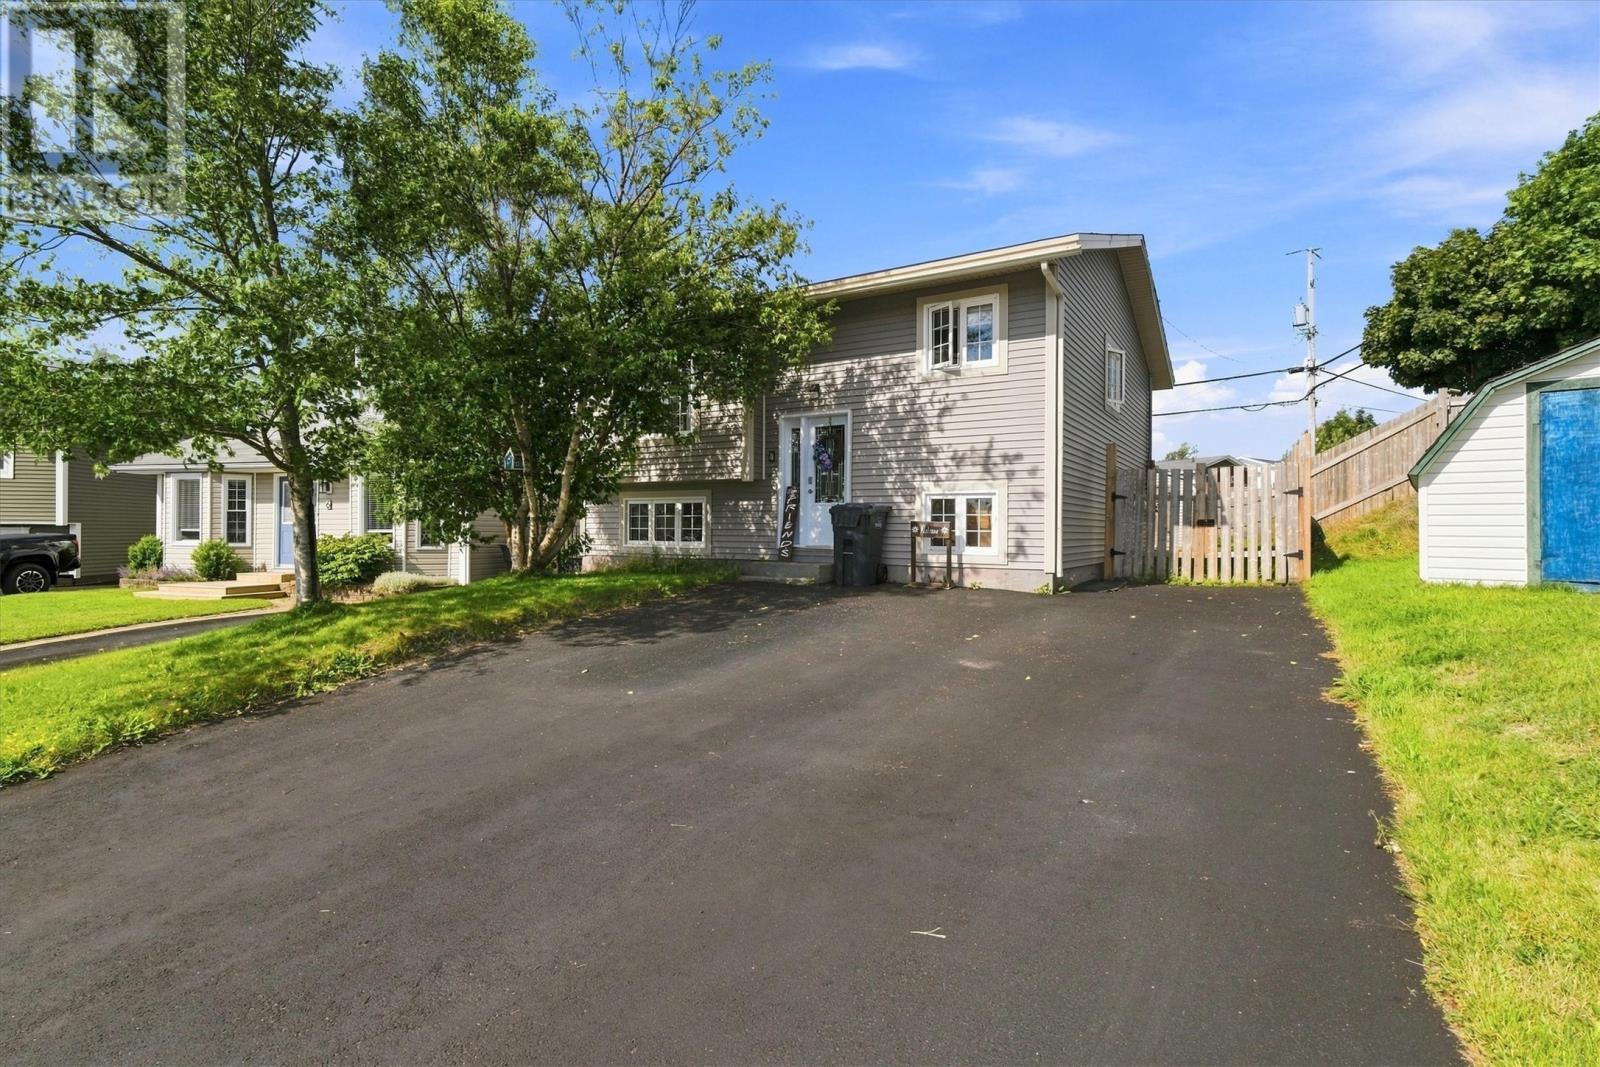
4 Cardiff Place
Paradise, Newfoundland & Labrador
This charming split-entry home, built in 1989, is ideally located on a quiet cul-de-sac in the highly sought-after Elizabeth Park area of Paradise. With 876 sq. ft. on the main level, this home features a comfortable layout with two bedrooms. The home has been meticulously maintained and has seen many upgrades in recent years, including siding, shingles, a mini-split heat pump, built-in surround sound, and various cosmetic improvements. The mini-split provides efficient heating and cooling, adding year-round comfort and energy efficiency. Outside, the property offers a double-wide paved driveway and a fenced, pie-shaped rear yard with a spacious deck perfect for relaxing or entertaining. Mature trees add to the privacy and natural appeal, while a fire pit provides an inviting spot to enjoy the outdoors. The cul-de-sac location adds to the family-friendly appeal of this desirable neighbourhood. The property is conveniently located close to schools, shopping, recreation, walking trails, medical services and other amenities, with easy access to St. John’s, Mount Pearl and the highway. With its sought-after location, numerous upgrades and move-in-ready appeal, this is an excellent opportunity. Don’t miss the chance to make this home your own — reach out today! As per the attached Seller’s Direction, no offers will be conveyed prior to 12:00 PM on Friday, August 28th. All offers must remain open until 5:00 PM the same day. (id:59809)
Bluekey Realty Inc.