

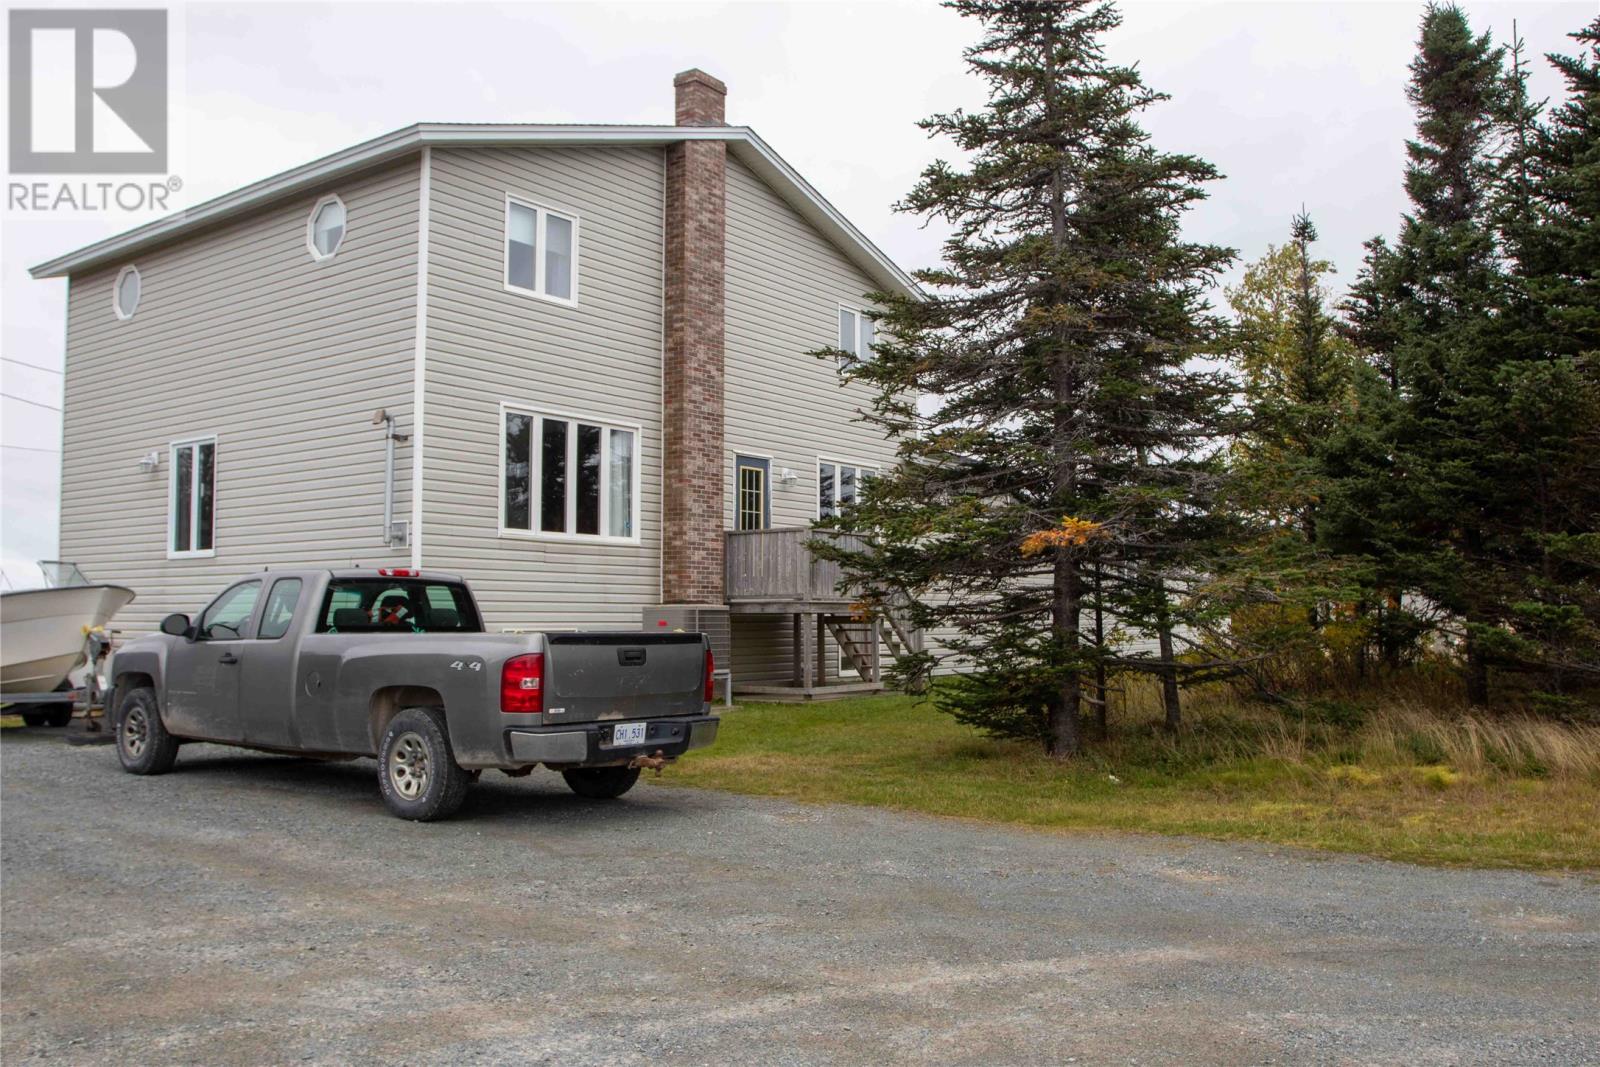
253 John Cabot Drive
Bonavista, Newfoundland & Labrador
Spacious family home with double garage situated on large private lot with mature trees in Historic Bonavista. The main level of this home boast the living room, dining room, and large kitchen with with propane range and an extra dining nook. Also on the main level is a large bonus room which is currently being used for storage, but could easily become a dream office or extra family room. Upstairs are the Four large bedrooms and Two full bathrooms. The full basement is mostly undeveloped with the exception of the laundry room and a half bath. Lots of space to put your imagination to work. Attached, double garage with Two garage doors facing the back of the property(away from the road) makes this a handyman/woman's dream. The garage is wired with it's own 200 amp electrical panel. The home is very efficient to heat with a forced air heat pump and a clean burn pellet unit to supplement it. The property offers lots of privacy with mature trees(there is even a fruit producing plum tree). Water source is a dug well, and, the septic tank was replaced just Seven years ago. Shingles on the house were replaced in 2018. Located just minutes from Cape Bonavista, and a short drive to Newman's Cove and the historic towns of Port Union and Trinity. Must be seen to be fully appreciated. (id:59809)
Exit Realty Aspire
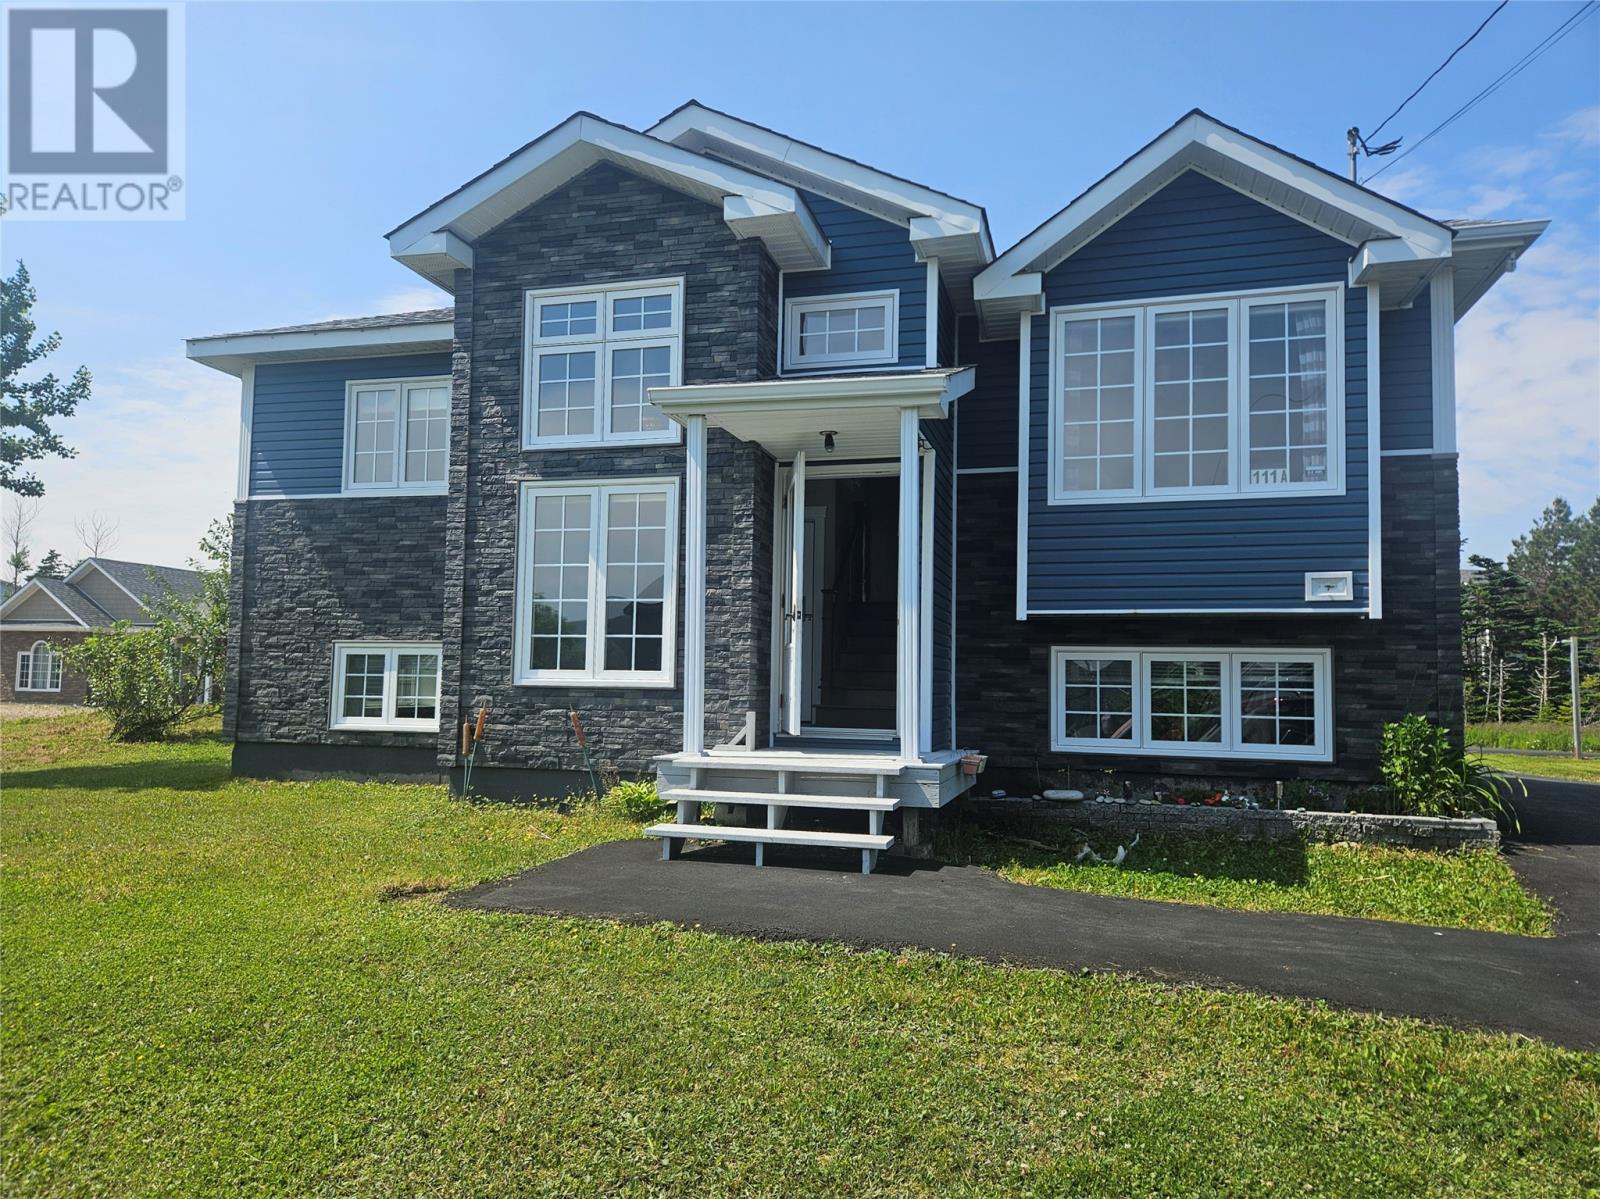
111a Bayview Street N
Marystown, Newfoundland & Labrador
Originally built in 1986 but completely transformed in 2016, this beautifully updated home feels brand new from top to bottom. Sitting on a quiet street with little traffic, you'll love the harbour view and the peaceful, private setting—while still being just minutes from all the essentials. With nearly 1800 sq ft of living space, this home offers 4 spacious bedrooms, 1 full bath, and 2 half baths. The main floor features an open concept kitchen and living space with gorgeous lighting, recessed fixtures, and a massive family room that's perfect for entertaining. The kitchen is a showstopper—with plenty of storage, modern finishes, and even a baseboard vacuum for quick cleanups. Off the kitchen, you’ll find a multi-functional laundry area/pantry that makes daily living super convenient. The primary bedroom includes a private 2-piece ensuite and a lit walk-in closet. There's also a cozy little nook perfect for reading, working from home, or quiet downtime. The foyer is surprisingly spacious with room to sit and stay awhile. Extras include a heat pump with heating and air conditioning, central vac with 20 ft hose, lawn irrigation system, automatic exterior lighting, and a paved driveway with dual access, including one shared entry at the back. The large rear deck is ideal for relaxing in the evenings or weekend BBQs. Bonus is a 40 x 26 garage with two double doors which is wired and heated. This garage adds great value and certainly a great space for a man cave! Even the big stuff has been taken care of—a new septic tank was installed just 5 years ago. This home is the perfect blend of style, function, and comfort. All that’s missing is you! Measurements to be verified for accuracy by purchaser. (id:59809)
Keller Williams Platinum Realty
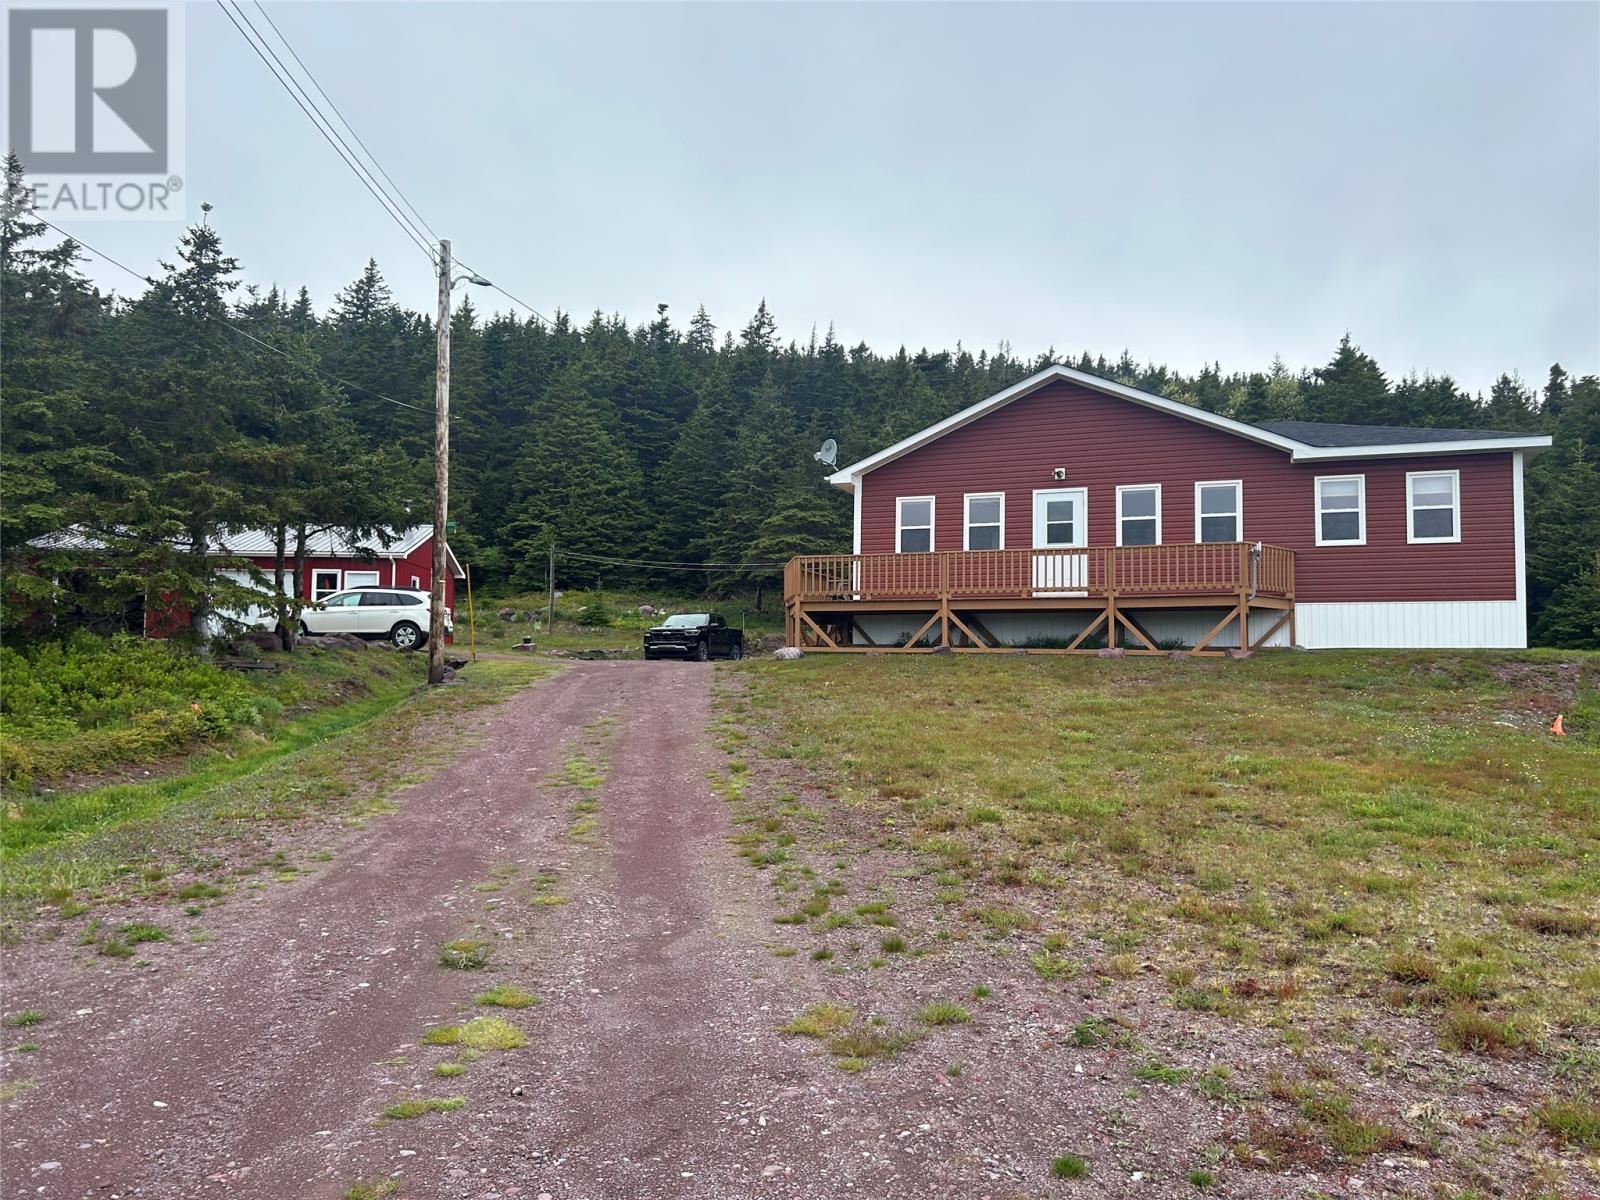
10 Long Shore Road
Duntara, Newfoundland & Labrador
A Lovely Well-Built Home located in a Beautiful Peaceful Setting with a Magnificent Ocean View & Privacy. This home is located in the picturesque community of Duntara approx. 30 minutes from the historic Town of Bonavista. The home is only 5 years old; it's very spacious, has an open concept and an amazing view of the ocean from all the main living area including the front deck. Enjoy watching the Wales and other wildlife from your front deck. It doesn't get much better! Cedar paneling and the warmth from the wood stove adds to the cozy atmosphere. Everything from the inside out is maliciously cared for. The grounds show pride of ownership. In addition to the house, we have a two-car garage (with wood stove), a storage shed & a wood storage shed. The man of the house will be delighted. And for the person with a green thumb, we have a vegetable patch already prepared for you. Live without property taxes, you will pay only $160 annually for garbage collection & fire protection. This home is a prize to be had. Call today to arrange a viewing. (id:59809)
Exit Realty Aspire
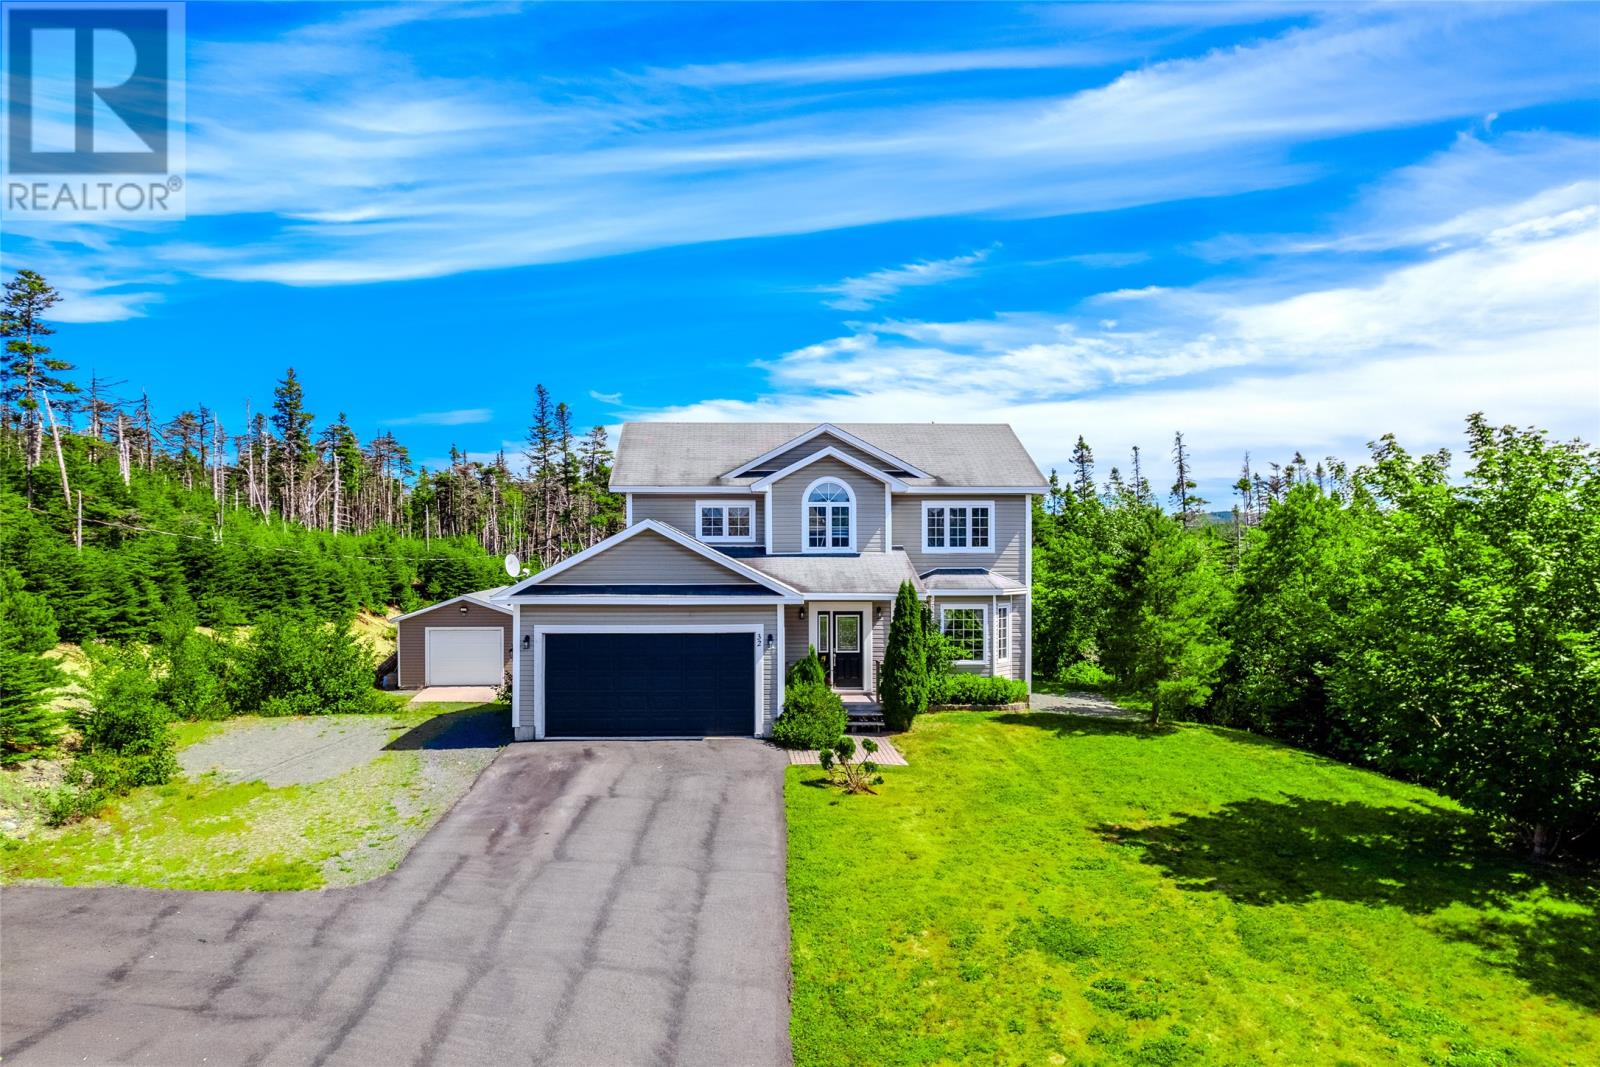
32 Abbotts Road
Portugal Cove - St. Philips, Newfoundland & Labrador
Welcome to 32 Abbotts Road, a spacious 2-storey home in the heart of St. Philip's where privacy, comfort, and convenience come together. Nestled on a beautifully treed 0.48-acre lot at the end of a quiet cul-de-sac, this well appointed property offers over 3,000 sq. ft. of living space just minutes from St. John's. Designed for both everyday living and entertaining, the main floor features bright, inviting spaces and a functional layout. The kitchen opens to a cozy breakfast nook and family room, where a propane fireplace creates a warm and welcoming atmosphere. A separate dining room is perfect for family dinners or entertaining guests, while the oversized rear deck offers a peaceful outdoor retreat surrounded by mature trees. A convenient half bathroom, main floor laundry, and a mini-split heat pump for efficient heating and cooling complete this level. Upstairs, the spacious primary suite features a walk-in closet and a private ensuite with a Jacuzzi tub and separate shower. 2 additional well sized bedrooms, a full bathroom, and a versatile den provide plenty of space for a growing family, a home office, or guest accommodations. The basement is approximately 80% finished and features a huge rec room with a dry bar, walkout access to the rear yard, and a rough-in for a 3rd full bathroom, offering even more flexibility for future use. Car enthusiasts, hobbyists, and those needing extra storage will appreciate both the 407 sq. ft. attached garage and the detached 16 x 24 garage, providing ample room for vehicles, tools, recreational equipment, or a workshop. Ideally located within walking distance of Brookside Intermediate, Sunshine Camp, St. Philip's Marina, scenic walking trails, and ATV trails, this unique property offers the perfect balance of peaceful suburban living and everyday convenience. If you've been searching for space, privacy, and outstanding value in one of St. Philip's most desirable neighbourhoods, 32 Abbotts Road is ready to welcome you home! (id:59809)
Exp Realty
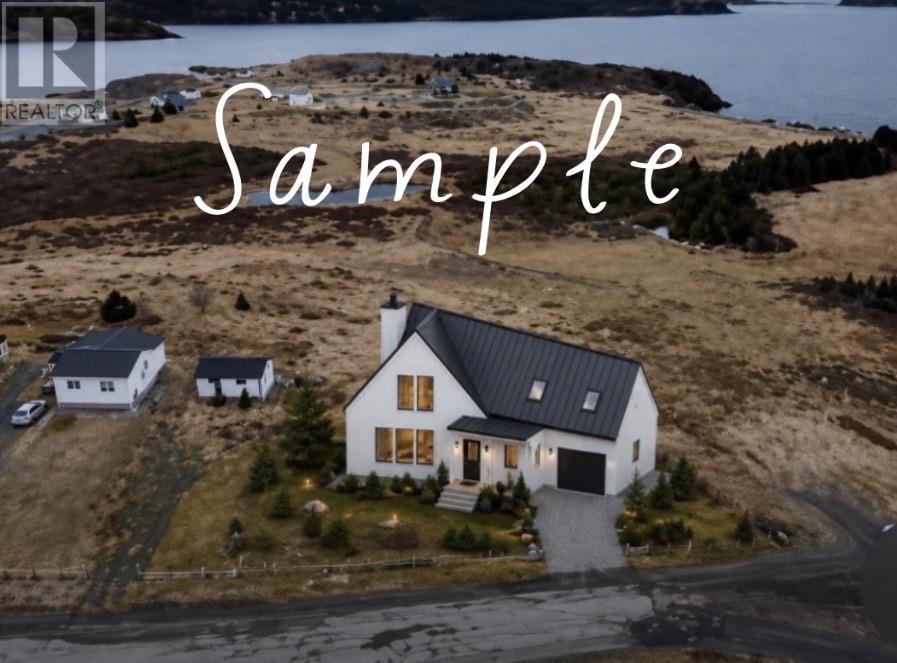
13 Ballets Lane
Port Rexton, Newfoundland & Labrador
Discover this stunning ocean view property in picturesque Port Rexton. Whether you aim to build a vacation retreat or live here year-round, this property provides a serene escape from urban life. A brief stroll will lead you to Skerwink trail and Devils Cove beach, where whale watching or iceberg spotting await. Spend an evening at the celebrated Port Rexton Brewery or Fishers Loft. The area offers a wealth of experiences, including the Random Passage site, puffin sanctuary, Cape Bonavista lighthouse, and more, all within a short drive. (id:59809)
Homelife Experts Realty Inc.
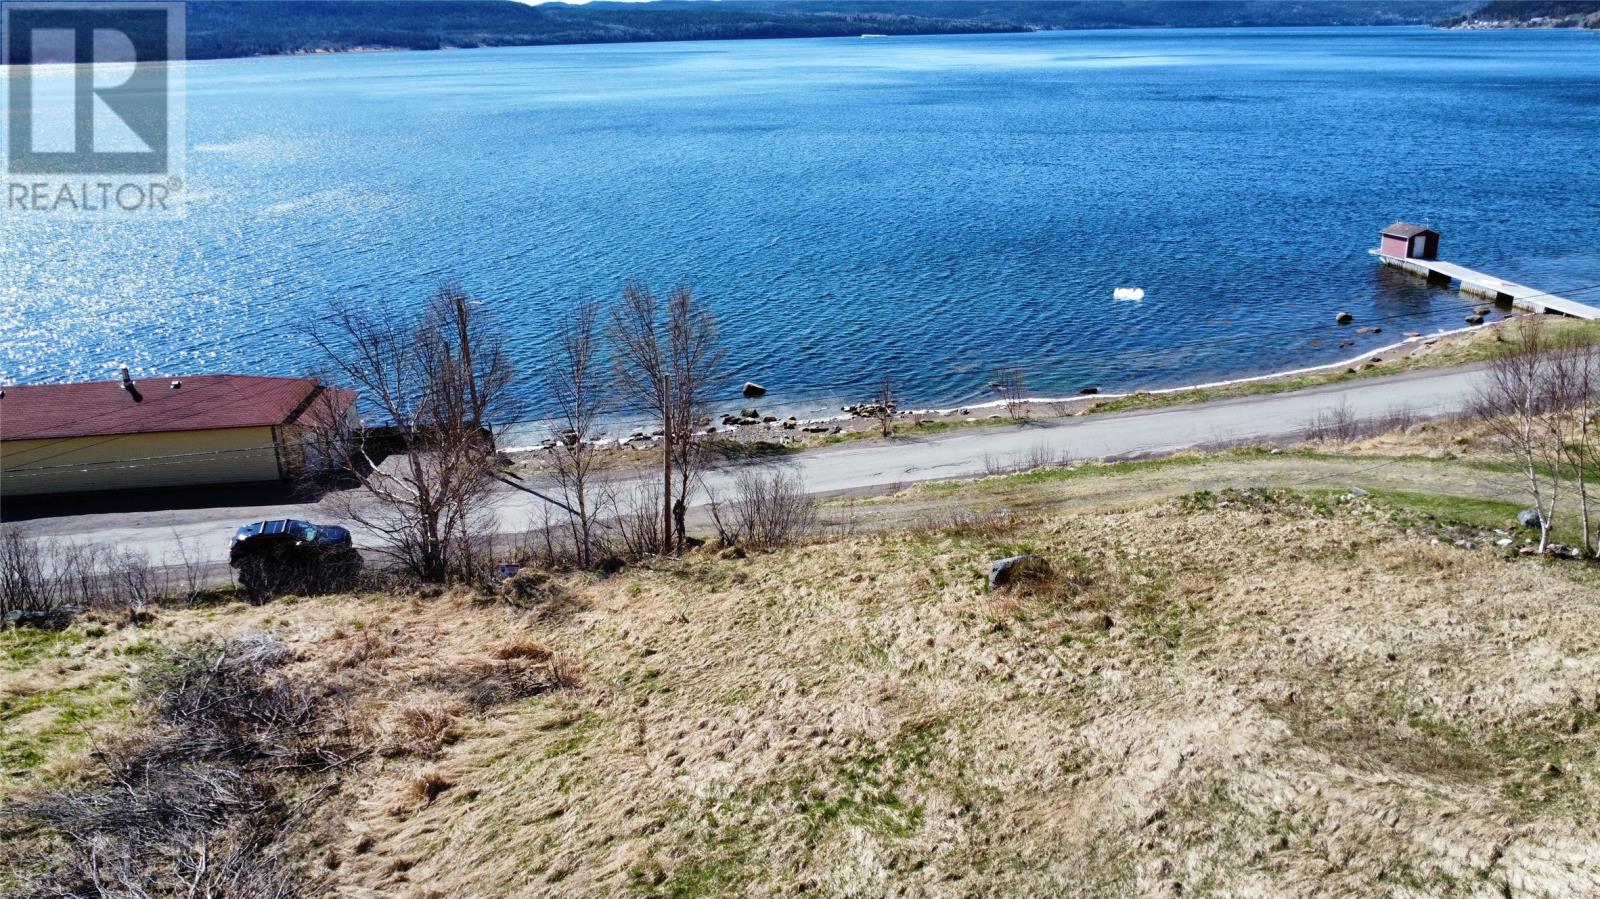
0 Main Street
Rattling Brook, Newfoundland & Labrador
Just under an acre of land situated in the picturesque community of Rattling Brook. An ideal spot to build your dream home or cottage. For those who have envisioned mornings greeted by stunning ocean views in a tranquil environment, this reasonably priced land is the perfect choice. Approximate lot outline and measurements can be found in the photos. (id:59809)
RE/MAX Central Real Estate Ltd - Springdale
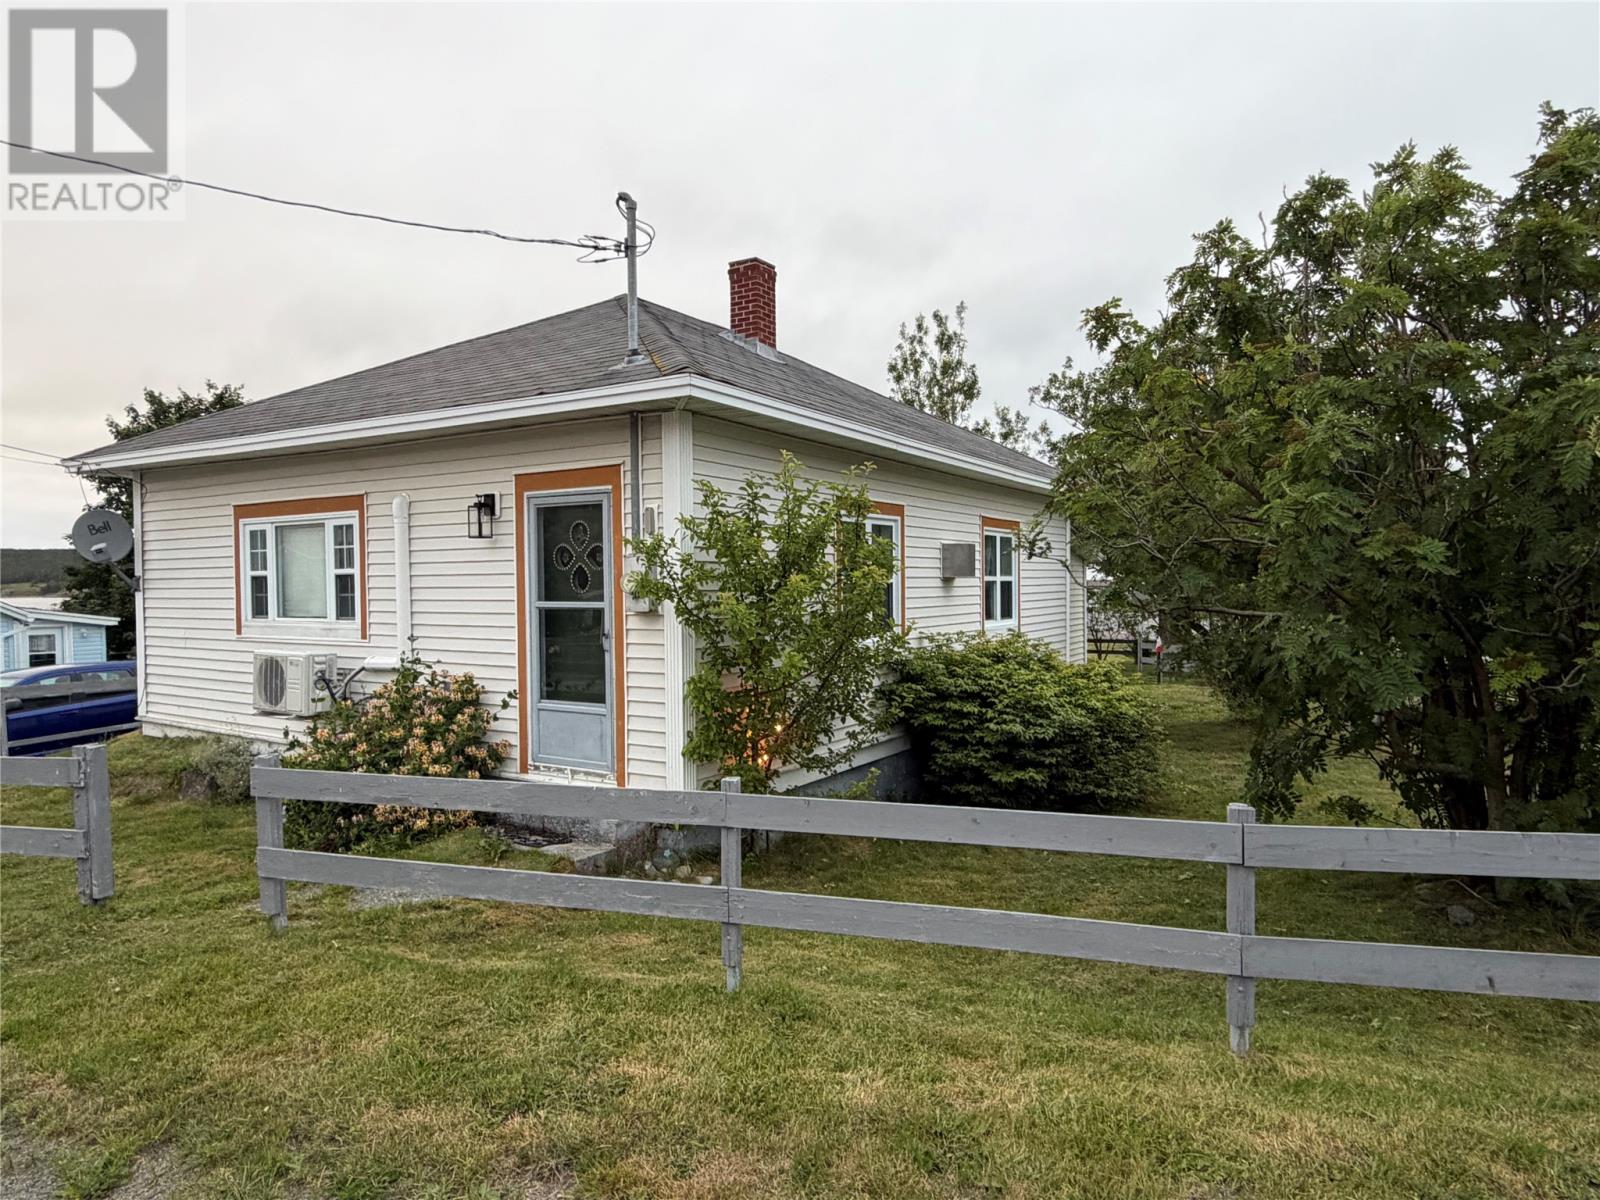
9 Main Road
New Perlican, Newfoundland & Labrador
Welcome to 9 Main Road in the quaint, charming town of New Perlican! This little GEM has been fully renovated and is move in ready! Home features an eat in kitchen with white cabinetry, a spacious living room, ideal place to sit back and relax or entertain friends or family. Three bedrooms, large bath, laundry with half bath and porch complete the design. Included in the sale is a storage shed, ideal for all your extra's. This home has undergone some major renovations in recent years which include Exterior - windows, doors, siding & roof in 2020, updated wiring/ 125 Amp breaker panel, Pex Plumbing, mini-split, Interior finishes include: New flooring, new bathroom, new kitchen cabinetry and appliances, new updated laundry with half bath, new lighting, new doors, new trim, freshly painted throughout, just to name a few. This home is walking distance to the water where you will find many colorful fishing stages, fishing boats, lots of friendly locals and if you like to hike, its on the D'IBERVILLE walking trail. Many beautiful sites to explore in this beautiful community! Come see for yourself! You won't be disappointed! (id:59809)
3% Realty East Coast
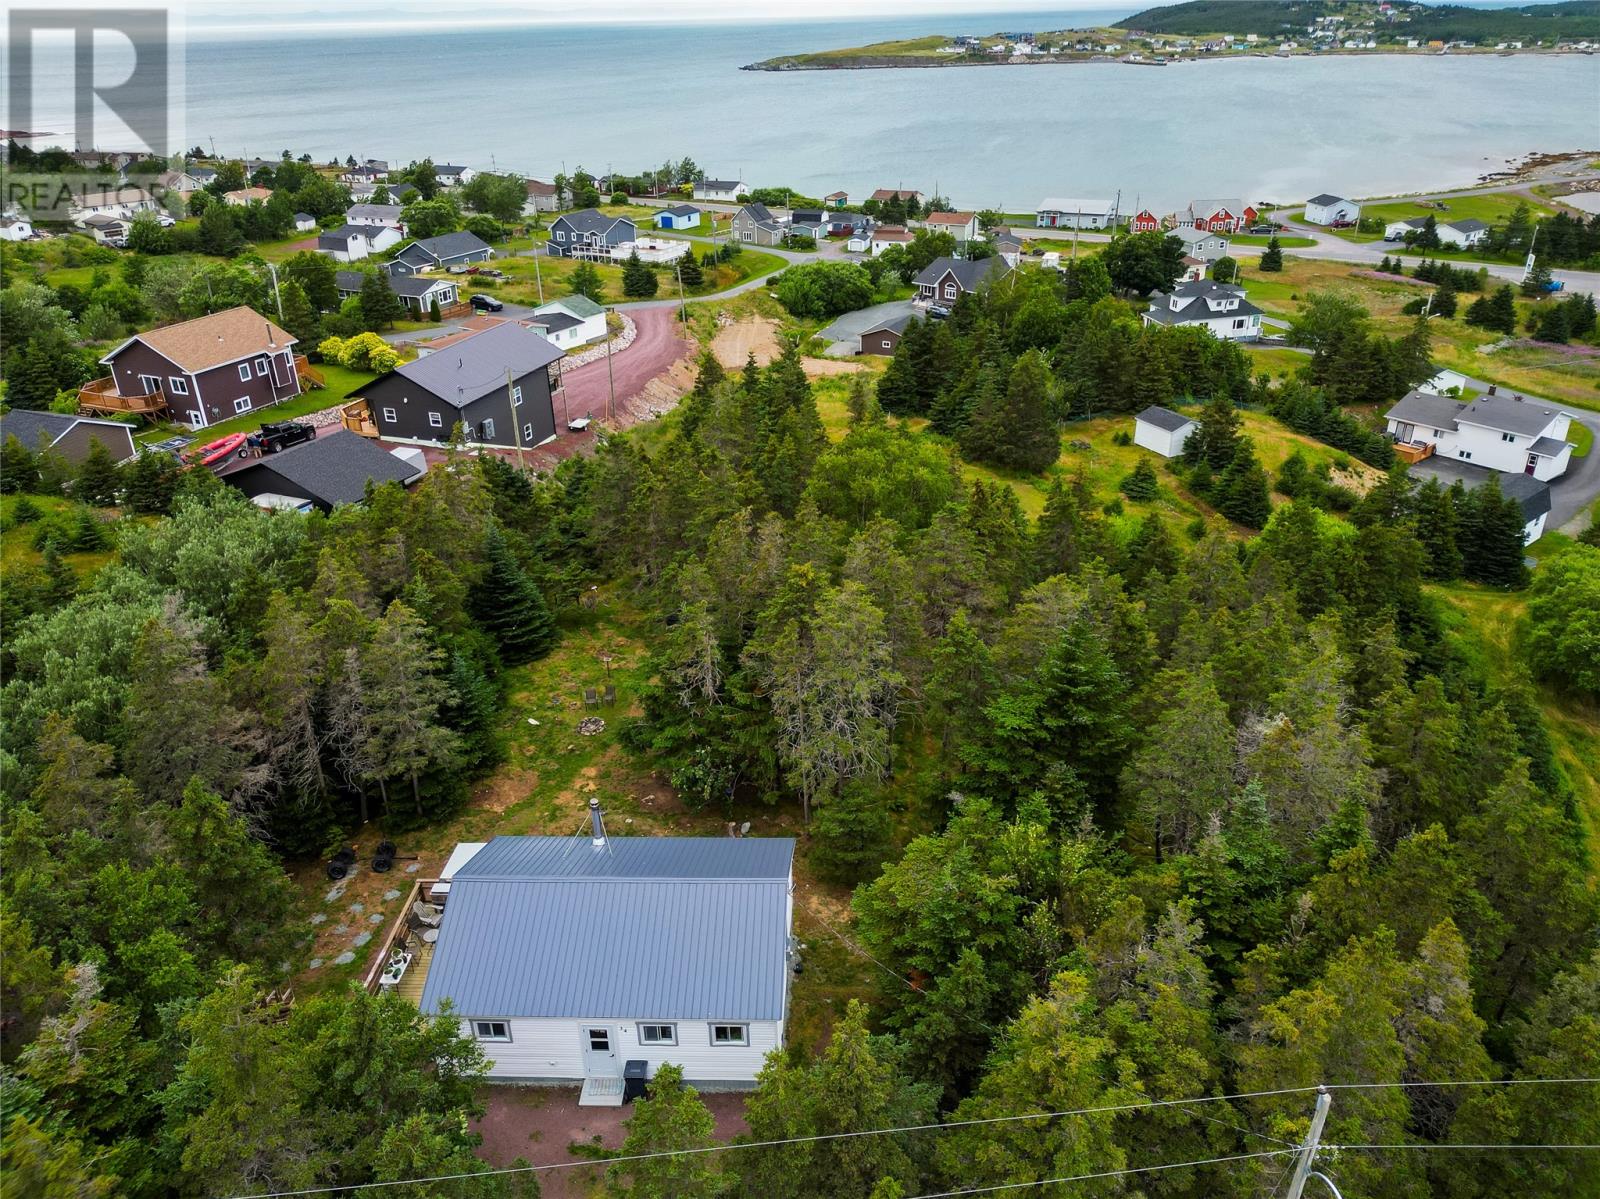
24-34 Double Hills Road
Hearts Delight-Islington, Newfoundland & Labrador
This charming, move-in ready cottage at 24–34 Double Hills Road sits on a private, treed lot with a partial ocean view and offers comfortable, low-maintenance living in Hearts Delight-Islington. The bungalow provides approximately 768 sq ft of living space with two bedrooms and a three-piece bathroom, an open living area that flows directly into a functional 11'×11' kitchen, and a deck/patio for outdoor entertaining. The home benefits from municipal water and sewer, and recent high-value upgrades including a new metal roof, two new exterior doors, some new windows, double-insulated PEX water lines, a new on-demand hot water system, a new woodstove and chimney, new washer and dryer, a new fridge, fresh paint throughout, and a renovated primary bedroom — all of which reduce near-term maintenance and improve energy reliability. The layout is practical and welcoming: you enter into the open living space that naturally leads to the kitchen, a dedicated laundry area houses the new washer and dryer, and the new wood stove provides efficient supplemental heat. The property is part of a long-held, surveyed parcel (totaling 0.4869 hectares) with clear title history and supporting affidavits confirming decades of open, continuous possession, giving buyers added confidence in the boundaries and ownership. With turnkey condition, modern systems, municipal services, and a private coastal setting, this cottage is ideal as a weekend retreat, rental investment, or comfortable year-round home — contact an agent to arrange a showing. Must be seen to be appreciated! (id:59809)
RE/MAX Infinity Realty Inc.
3 & 3 A Coles Point Road
Fogo Island, Newfoundland & Labrador
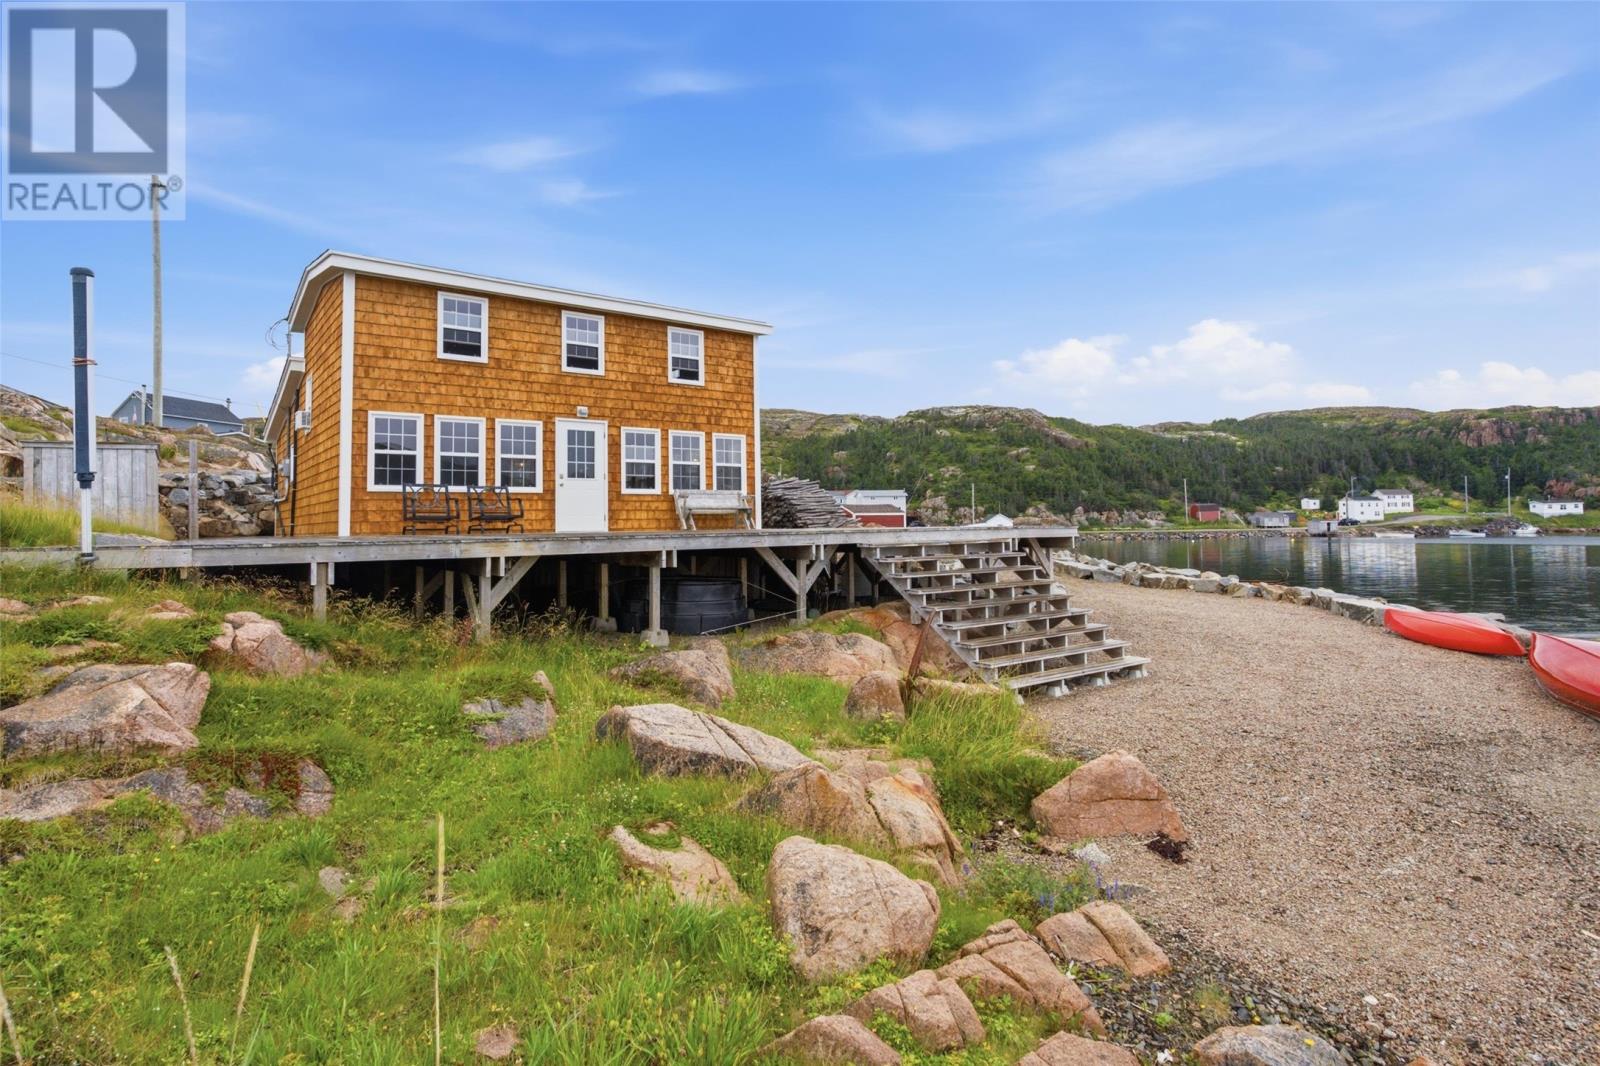
When the owners purchased this property, they had a vision to restore a home and modernize it to maximize the breathtaking environment. So was born 3 & 3A Coles Point Road, Deep Bay, Fogo Island. Having been floated from a nearby island, this saltbox was brought down to its studs and rebuilt into the serene paradise it is today. With sweeping views of the ocean and islands beyond, this home was positioned to draw the ocean in with 12 windows along the open concept main level, and an extension was added for the eat in kitchen, utility area and washroom. Living in a remote location means being part of a community, so very evident in the local T&G spruce walls and rough lumber throughout; iron brackets on the exposed living room beams, plus the local artistry finding a home in the fireplace heat shield, wall mounted coat rack, live edge vanity and shelves in the washroom, and kitchen hardware. Beauty is here, so is function, with the hickory cabinets and pantry, butcher block counter tops, charging station, sunshade blinds, washroom with handheld and rain shower heads, and not to be outdone, a place to warm after a day on the water beside the Godin wood/coal stove on an antique stone base. The 2nd floor oasis loft bedroom, dressed in local lumber with vista views and sunblock blinds, is easily convertible to two bedrooms to suit your needs. Outside was also well planned, with a wrap-around deck with wind screened BBQ area, closed in 5800-liter spray foamed water storage system, framed gardens, RV and generator hookups, armour stone shoreline protection, stone steps to the ocean, wired 9x11 double walled shed and fishing stage. The owners’ vision of being one with the ocean is complete and is your opportunity to own a location perfect for kayaking, boating, or sitting to enjoy the sea birds, fishing boats, Northern Lights, icebergs or the scatter Minke whale pod. Be a part of history and the community of Deep Bay and Fogo Island with 3 & 3A Coles Point Road. (id:59809)
Bluekey Realty Inc.
179 Conception Bay Highway
Bay Roberts, Newfoundland & Labrador
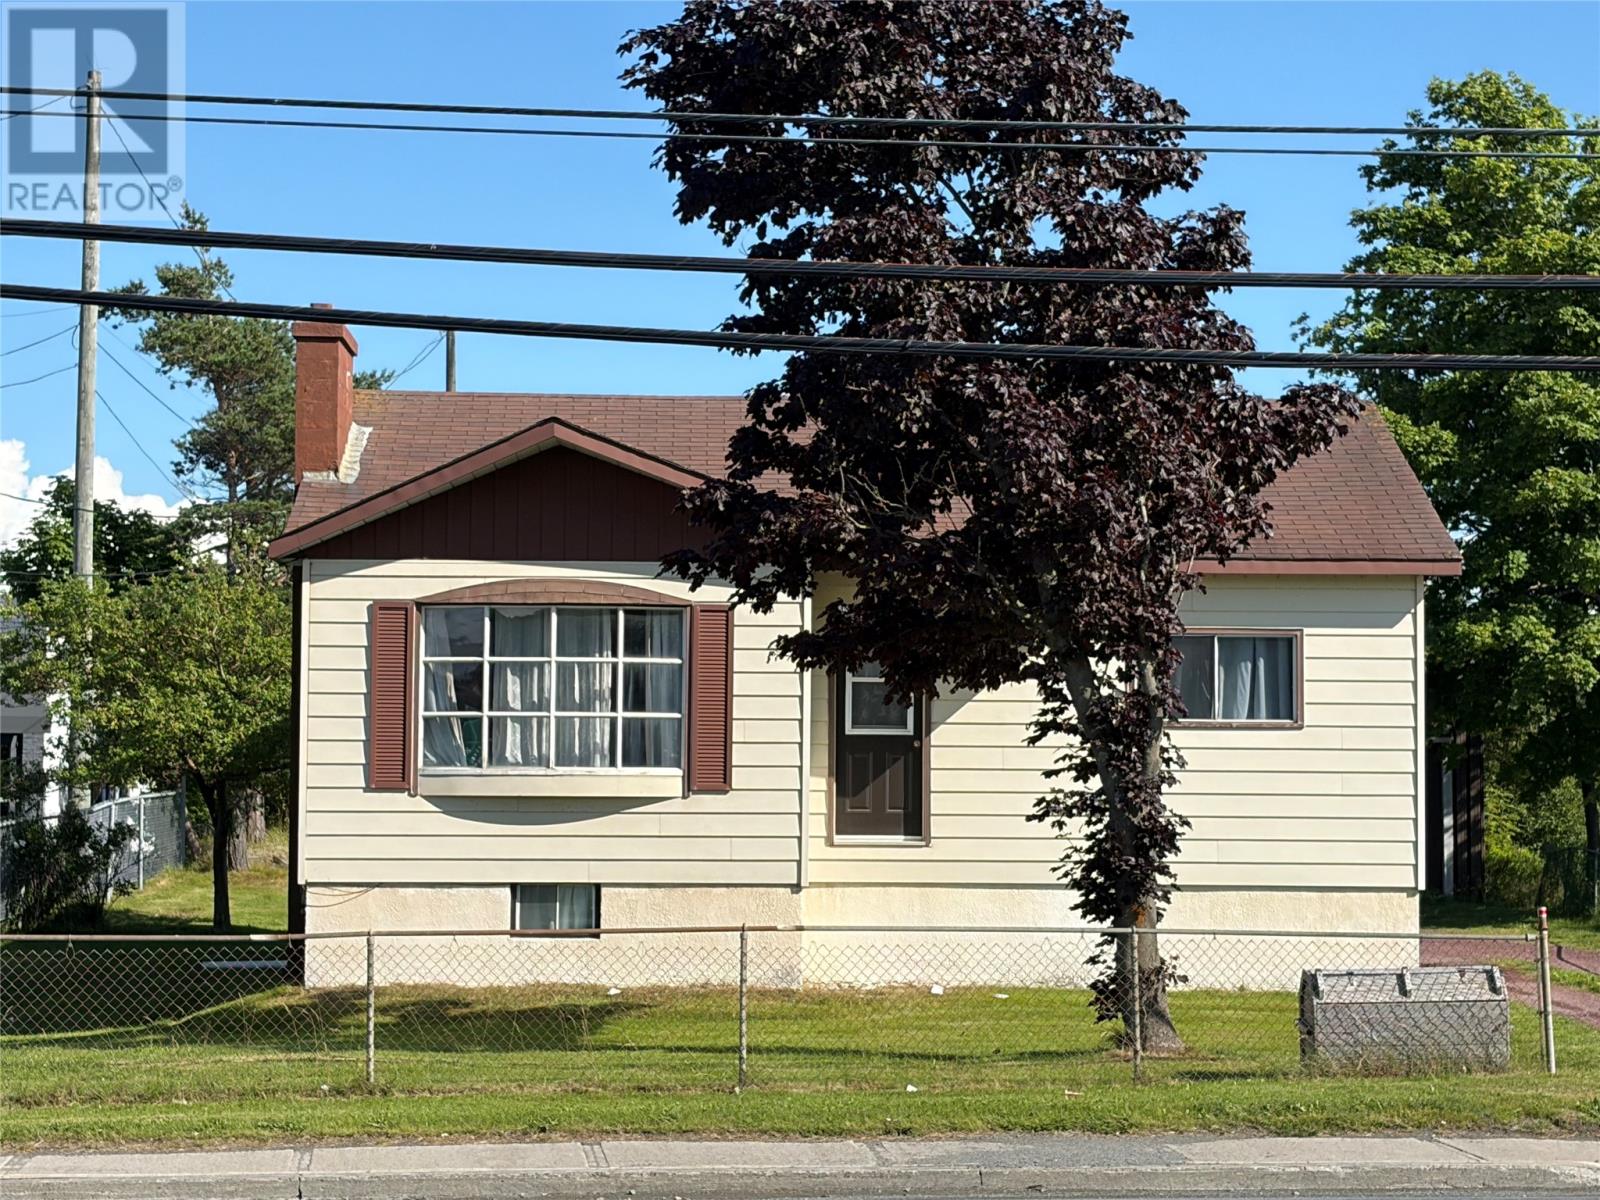
Location! Location! 179 Conception Bay Highway is centrally located and walking distance to most town amenities. An open concept floor plan is convenient for everyday family living. Three bedrooms and 1 full bath complete the main floor. New laminate flooring installed in the kitchen, dining, and 3 bedrooms (April 2024).The basement is undeveloped and offers great potential for future development. This area can add additional living space for your family. Some upgrades are New oil tank (Jan 2024), New mini split(Nov 2024), oil furnace(2018), Shingles(2017). If you are interested in a business prospect, this is Prime Commercial location with high visibility and many different businesses in the area such as grocery stores, restaurants, coffee shops. Ideal for the savvy entrepreneur who has the keen vision to see the potential in this property. Situated on 0.7 acres, lot extends approximately 500 feet on the rear, which will allow for future expansion or parking. Don't miss your opportunity to own this Residential/Commercial property. (id:59809)
3% Realty East Coast
6 Ann Harvey Place
St John's, Newfoundland & Labrador
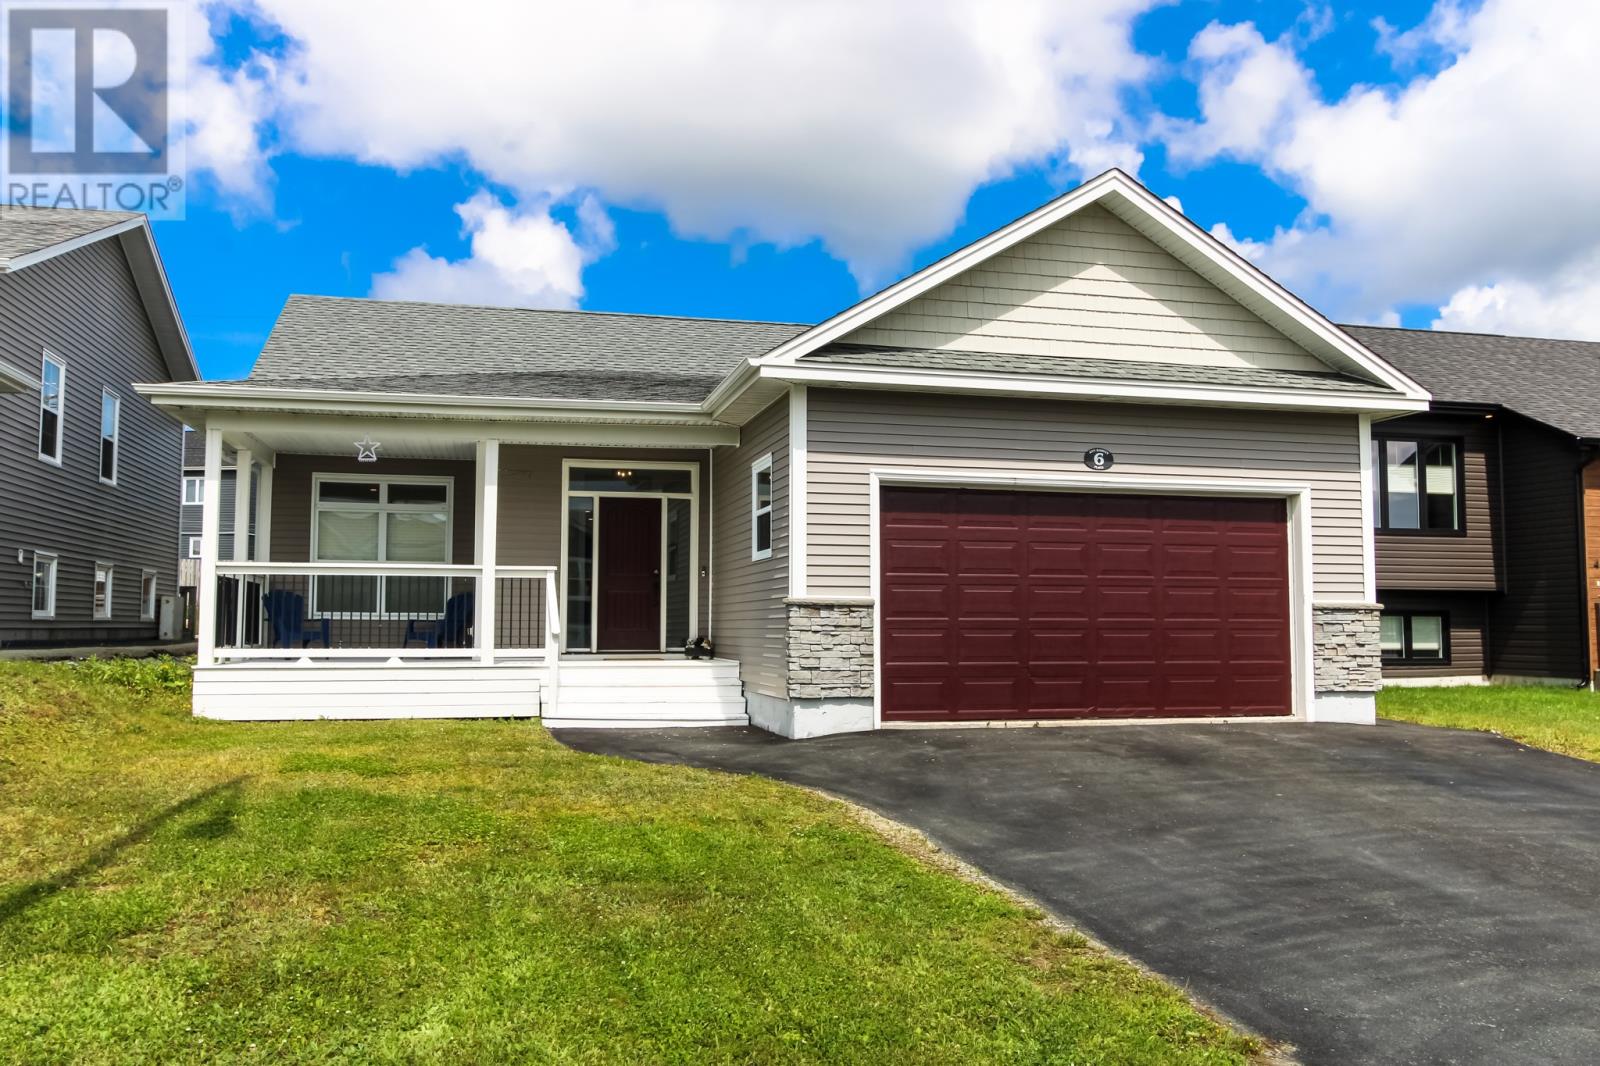
Situated on a quiet cul-de-sac in family-friendly Kenmount Terrace, this sleek, beautifully finished home delivers over 2,800 sq. ft. of fully developed modern living space, complete with a 20 x 20 attached garage. The airy open-concept main floor boasts 9-foot ceilings, a cozy propane fireplace, and an integrated in-ceiling speaker system that extends to the primary suite. The primary suite features a walk-in closet and ensuite. At the heart of the main floor is a stylish kitchen that seamlessly flows into the living area, creating the perfect setup for cooking and entertaining. This level also features two additional well-sized bedrooms and a full bathroom. Step outside to the fenced yard featuring a hot tub and patio positioned perfectly for the evening sun. The fully finished basement maximizes space for growing families, offering a large family room, a fourth bedroom, a full 3-piece bath, a laundry room, and versatile bonus rooms easily configured as a home office?, gym? or hobby room. Located minutes from shopping, parks, and highway access this property perfectly blends contemporary style with everyday convenience. There is a brand new elementary school currently under construction for the neighbourhood. Book your private viewing today. (id:59809)
Royal LePage Vision Realty
28 Riverside Road W
Glovertown, Newfoundland & Labrador
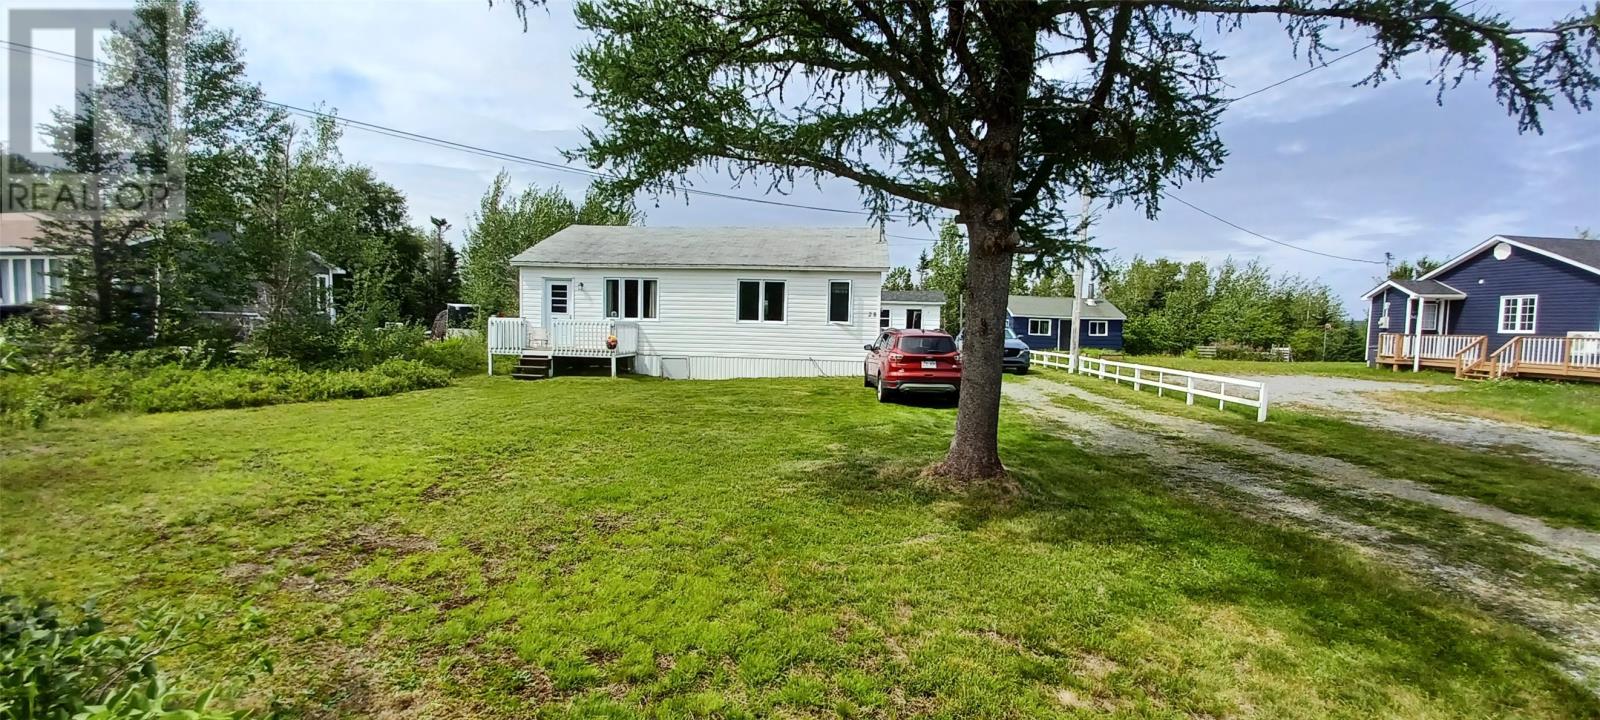
Welcome to 28 Riverside West Road — a bright and inviting bungalow offering just over 1,000 sq. ft. of comfortable one-level living in a beautiful riverside setting. This modest home features a bright, open-concept layout that creates a spacious feel throughout the main living areas. The home offers three bedrooms, making it a great option for a family, first-time buyer, downsizer, or anyone looking for a peaceful retreat. All vinyl windows are new, providing added efficiency and plenty of natural light. One of the standout features of this property is its location, backing directly onto the Terra Nova River. Imagine enjoying your morning coffee, relaxing after a long day, or spending time outdoors with the peaceful river setting right in your backyard. Conveniently located in Glovertown, this property offers a wonderful opportunity to enjoy the comfort of a manageable home while being surrounded by nature. Whether you're looking for a year-round home, a place to downsize, or an affordable getaway, 28 Riverside West Road is worth a look! (id:59809)
Keller Williams Platinum Realty - Gander
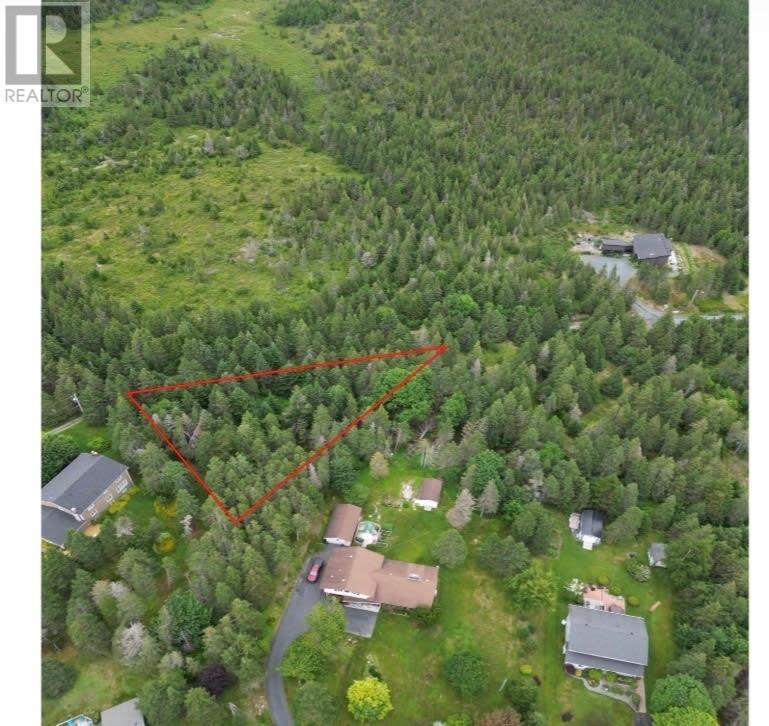
67 - 85 Kildare Road
Harbour Grace, Newfoundland & Labrador
1.16 Acres of land offering a private setting and the end of Kildare Road in Harbour Grace. Located in a sought after area, the land has mature trees and offers approximately 495' of road frontage and is large enough to have potential to be subdivided (subject to municipal approval). Town services are located near by on kildare Road. (id:59809)
Royal LePage Atlantic Homestead
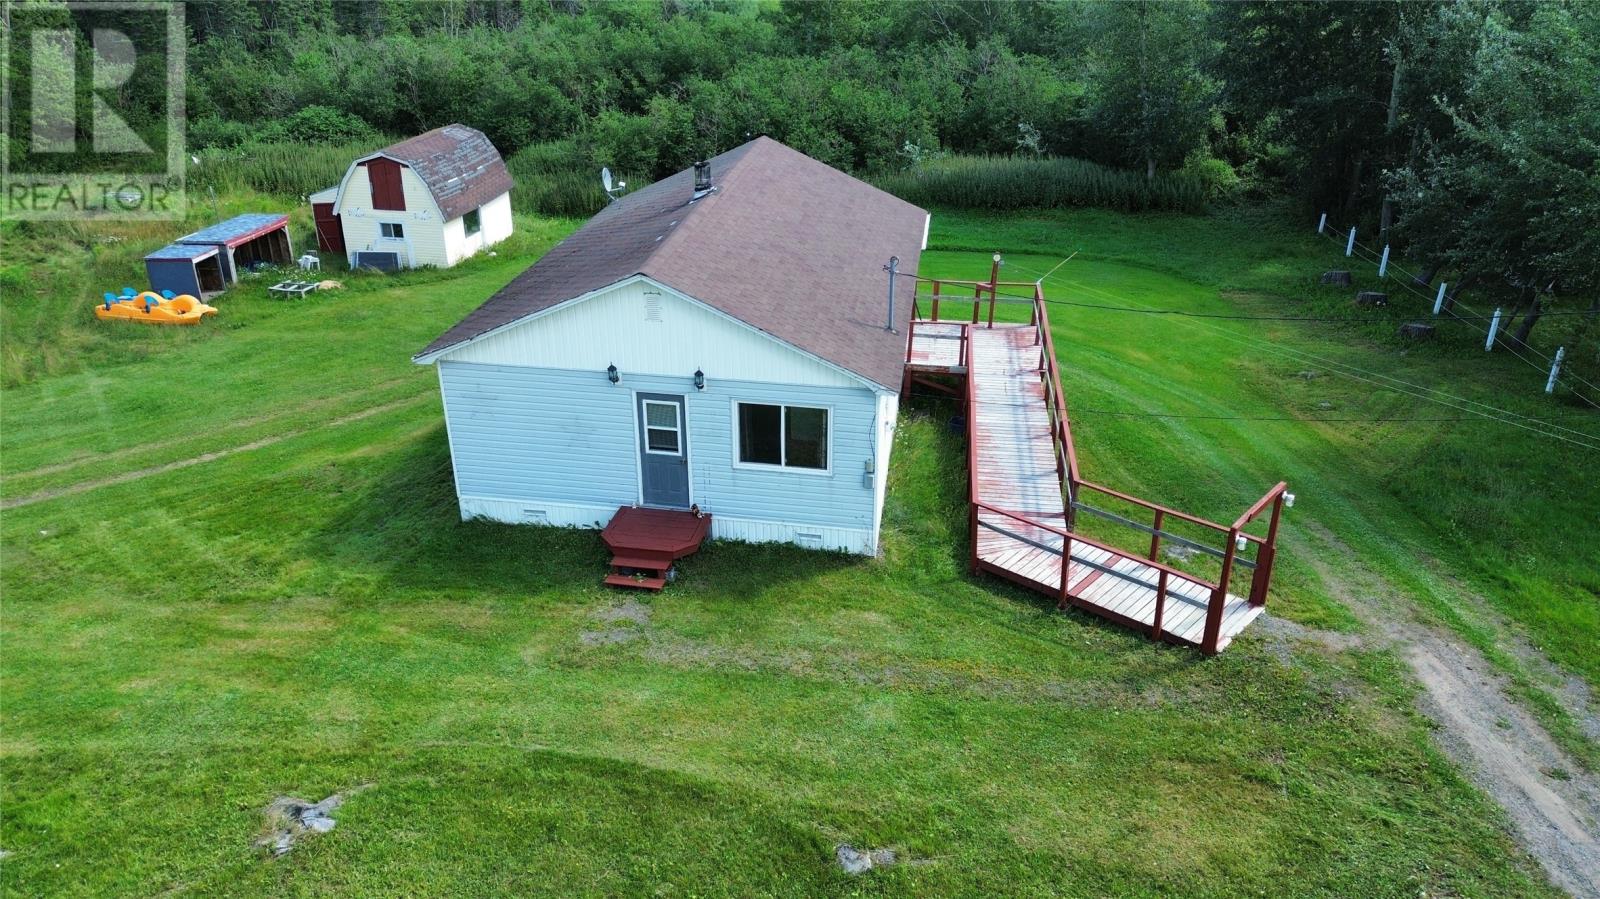
39 Main Street
Brown's Arm, Newfoundland & Labrador
Attention all handymen....This little home is located at 39 Main Street in Brown's Arm. It's in need of some work and upgrades but has potential. It's a 3 bedroom, 1 bathroom home, with eat in kitchen and living room. The heat source is wood only. It has an excellent water source with a drilled well. This would make a great starter home, summer home, or forever home. It has a 100 Amp panel (breakers) and a shed measuring 18'x12'. Situated on a very large lot measuring approximately 180'x120' so there's plenty of room to expand, build a garage or park your campers, boats or trailers. Being sold ""As is where is!"" (id:59809)
Krown Property Investments Inc.
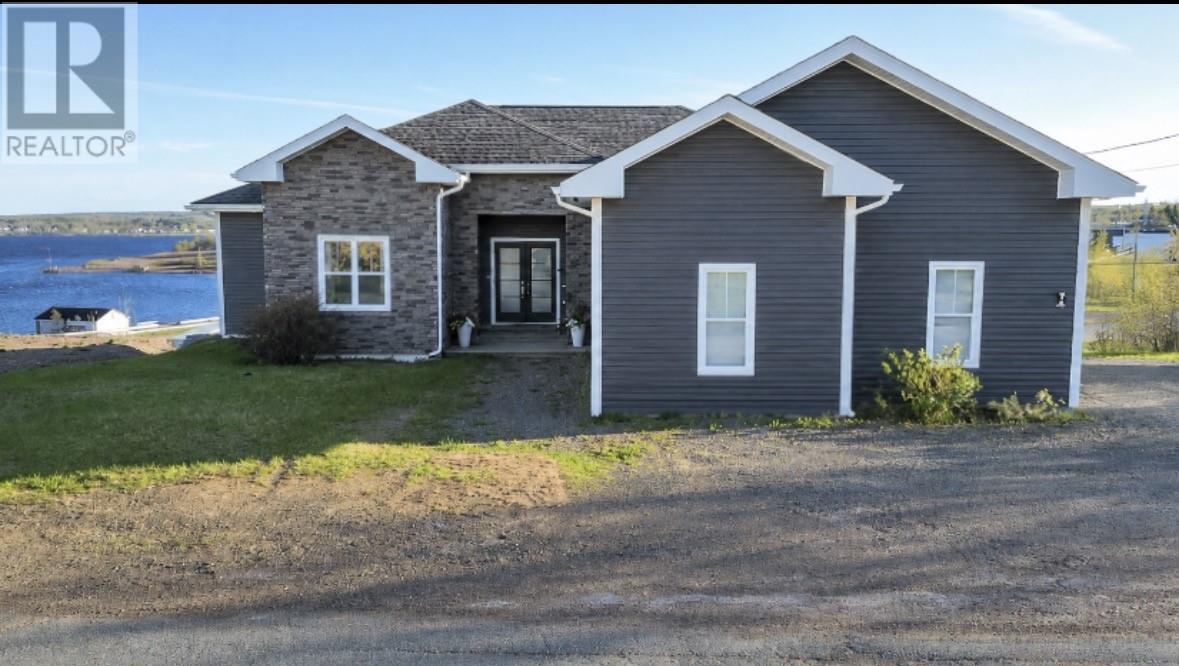
2 Mill Road
Botwood, Newfoundland & Labrador
Welcome to 2 Mill Rd Botwood. Stunning ocean-view home showcasing extensive premium upgrades completed over the past four years. The bright, open-concept main floor features hardwood flooring throughout, modern trim, LED lighting, and a spacious living room highlighted by a beautiful built-in propane fireplace. The chef-inspired kitchen offers a ceramic backsplash, walk-in pantry, premium stainless steel appliances including a built-in double oven, glass cooktop, range hood, and fridge. Convenient main-floor laundry and a double attached garage add everyday functionality. The main level includes three spacious bedrooms, two full bathrooms, and a two-piece powder room. The luxurious primary suite has been completely renovated, featuring a spa-inspired ensuite with a freestanding soaker tub, custom 4’ x 5’ ceramic shower with dual shower heads, seamless glass entry, granite accents, ceramic ceiling, LED lighting, and a double vanity with granite countertops. Step outside to a partially covered patio designed to maximize breathtaking ocean views, complete with piped propane connections for your BBQ and outdoor heaters. The fully developed lower level features a separate walkout entrance and an entertainer’s dream rec room with custom wet bar, bar fridge, commercial-grade ice maker, and electric fireplace. Also included is a spacious one-bedroom apartment or in-law suite finished to a high standard, featuring a large custom ceramic shower with dual shower heads, granite seat, glass entry, and ceramic ceiling with integrated LED lighting. Exterior upgrades include a Class A driveway extending to the rear walkout entrance, newly established lawn, and new eavestroughs. This exceptional property combines luxury finishes, versatile living space, and spectacular ocean views in one impressive package. Reach out to a realtor today! (id:59809)
Keller Williams Platinum Realty - Grand Falls
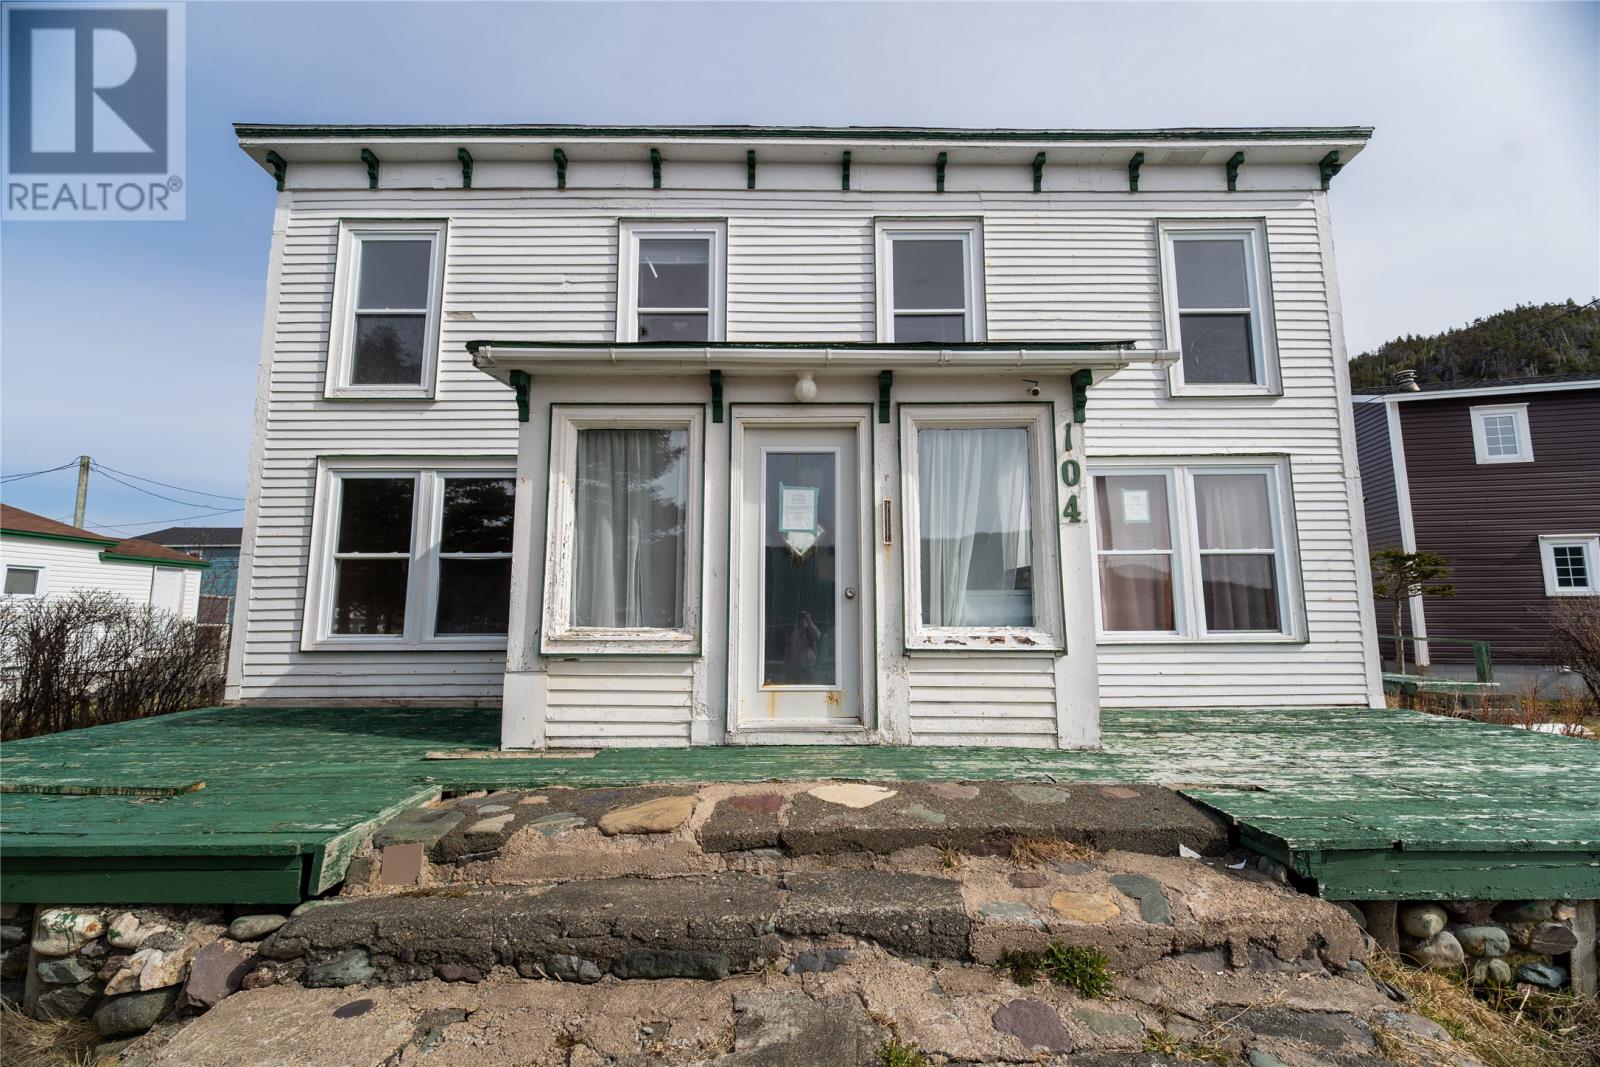
104 Orcan Drive
Placentia, Newfoundland & Labrador
Located steps from the water in beautiful Placentia, this expansive property offers breathtaking views and a rare opportunity for investors, contractors, or developers looking for their next project. Just approximately 1 hour and 20 minutes from St. John's, you can enjoy the charm of a historic coastal community while remaining within easy reach of the city. With over 3,600 square feet of living space, the property is currently configured as three separate units and was previously rented by the room. Featuring a total of 8 bedrooms and 10 bathrooms, there is no shortage of possibilities for redevelopment, renovation, or income-generating potential. The home is in need of significant repairs and is being sold as is. However, opportunities like this are hard to find. The combination of size, location, water views, and development potential makes this a truly unique offering. Whether you're looking to restore the existing structure, create a profitable rental property, completely reimagine the property, or even utilize the lot for a new build (subject to any required approvals), the potential here is undeniable. For the right buyer with vision, 104 Orcan Drive could become an incredible investment in one of Newfoundland's most scenic coastal communities. (id:59809)
Exit Realty Aspire
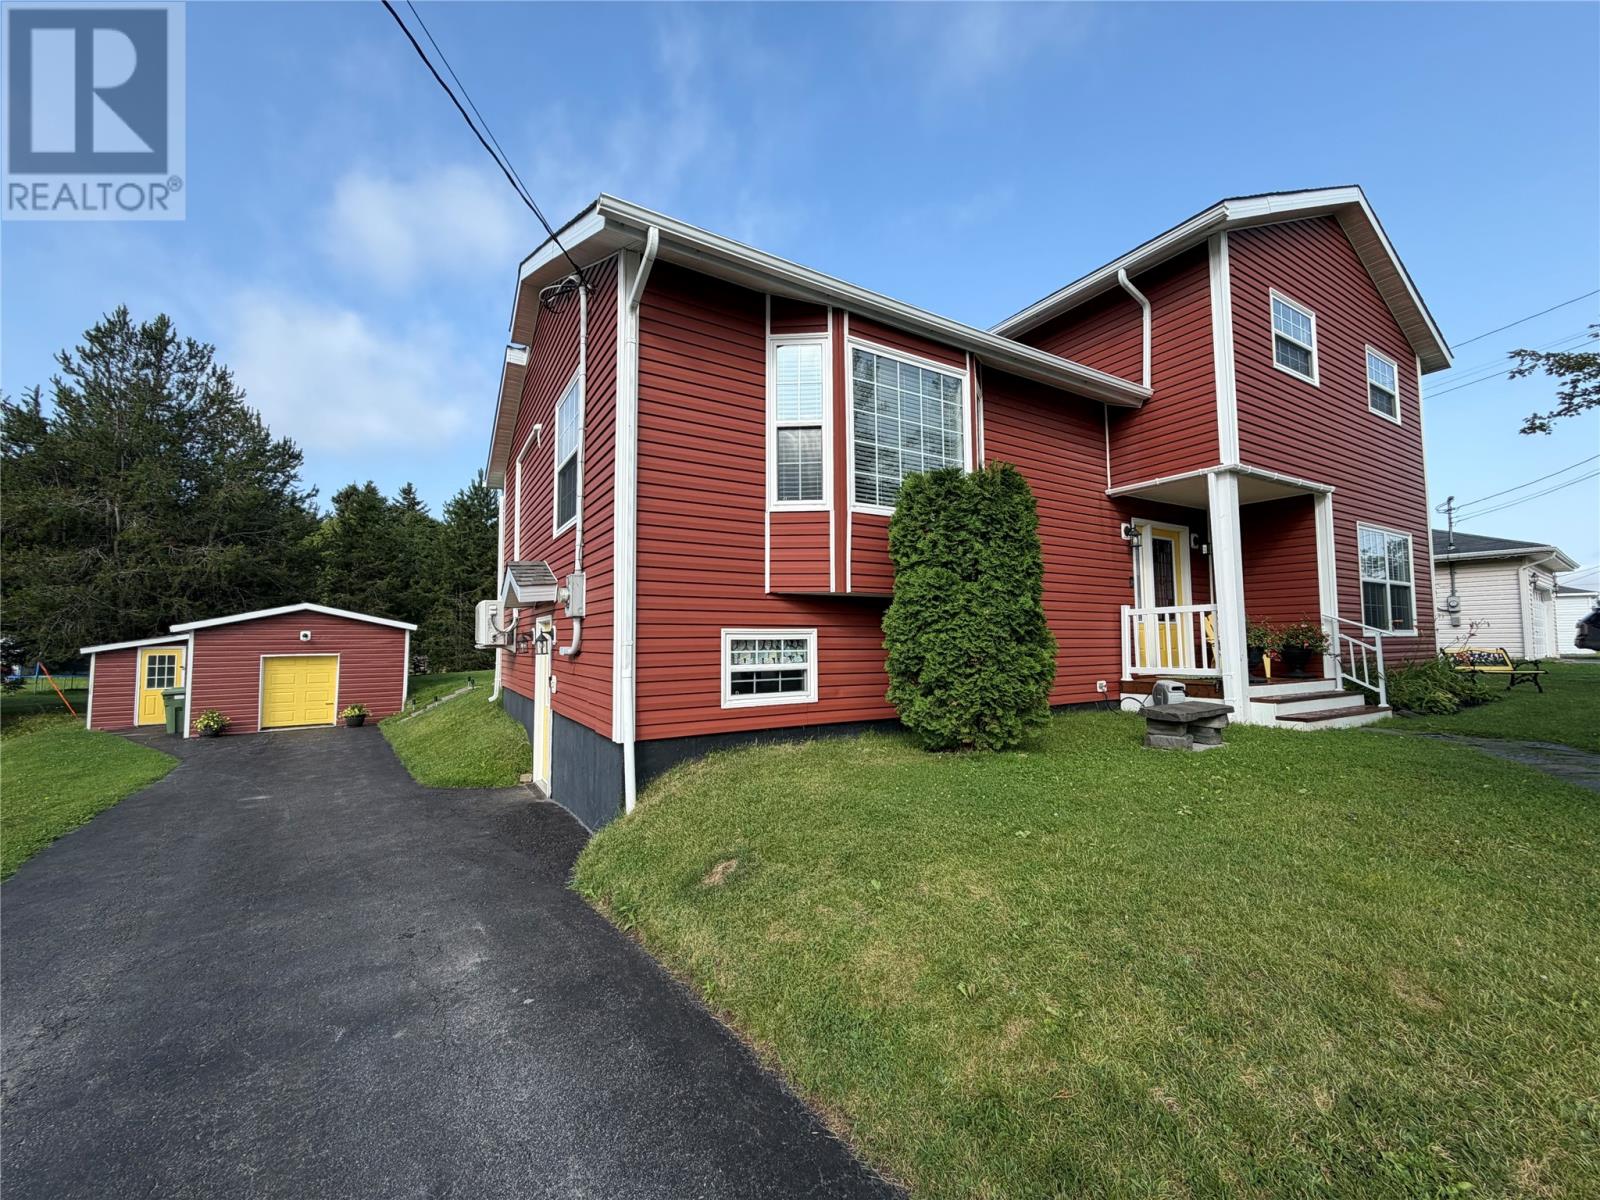
1 Mayor Avenue
Deer Lake, Newfoundland & Labrador
Centrally located close to schools and all town amenities, this beautifully maintained four bedroom, two bathroom home has been well loved and cared for by its original owners. From the moment you arrive, the pride of ownership is evident throughout. Step inside to a spacious foyer offering easy access to a cozy family room with laundy, a bedroom and a 3PC bath with a tiled shower. Just a few steps up brings you into the inviting main living room - an ideal space for both everyday and family entertaining. The large living room features a vaulted ceiling, while the updated Ikea kitchen offers plenty of functionality and flows nicely into the dining area. Hardwood flooring runs throughout this level along with the added comfort of a heat pump. From the dining area, step outside into the incredible backyard - a fantastic space to entertain, relax and enjoy with family and friends. The upper level features three generous sized bedrooms along with a 4PC main bath. On the lowest level you'll find an mudroom, furnace/storage space plus a crawl space for additional storage. This home has seen many updates over the years, including *electric forced air furnace installed in 2022, Ikea kitchen and appliances in 2017, two heat pumps added, new smoke detectors throughout, shingles replaced in 2014, windows/siding replaced in 2013, back deck 2023, front deck 2026, 3PC bath renovation 2011, upper level bath remodelled in 2016, 125 amp breaker panel added, complementing the existing 200 amp panel. AND then - there is the exterior! The gorgeous landscaping is a true highlight, featuring mature trees at the front, a flagstone walkway, a beautiful firepit area and a concrete pad area for all your outdoor furniture and summer entertaining. A double paved driveway provides plenty of parking and there is a 24x30 wired shed. Call today! (id:59809)
RE/MAX Realty Professionals Ltd. - Deer Lake
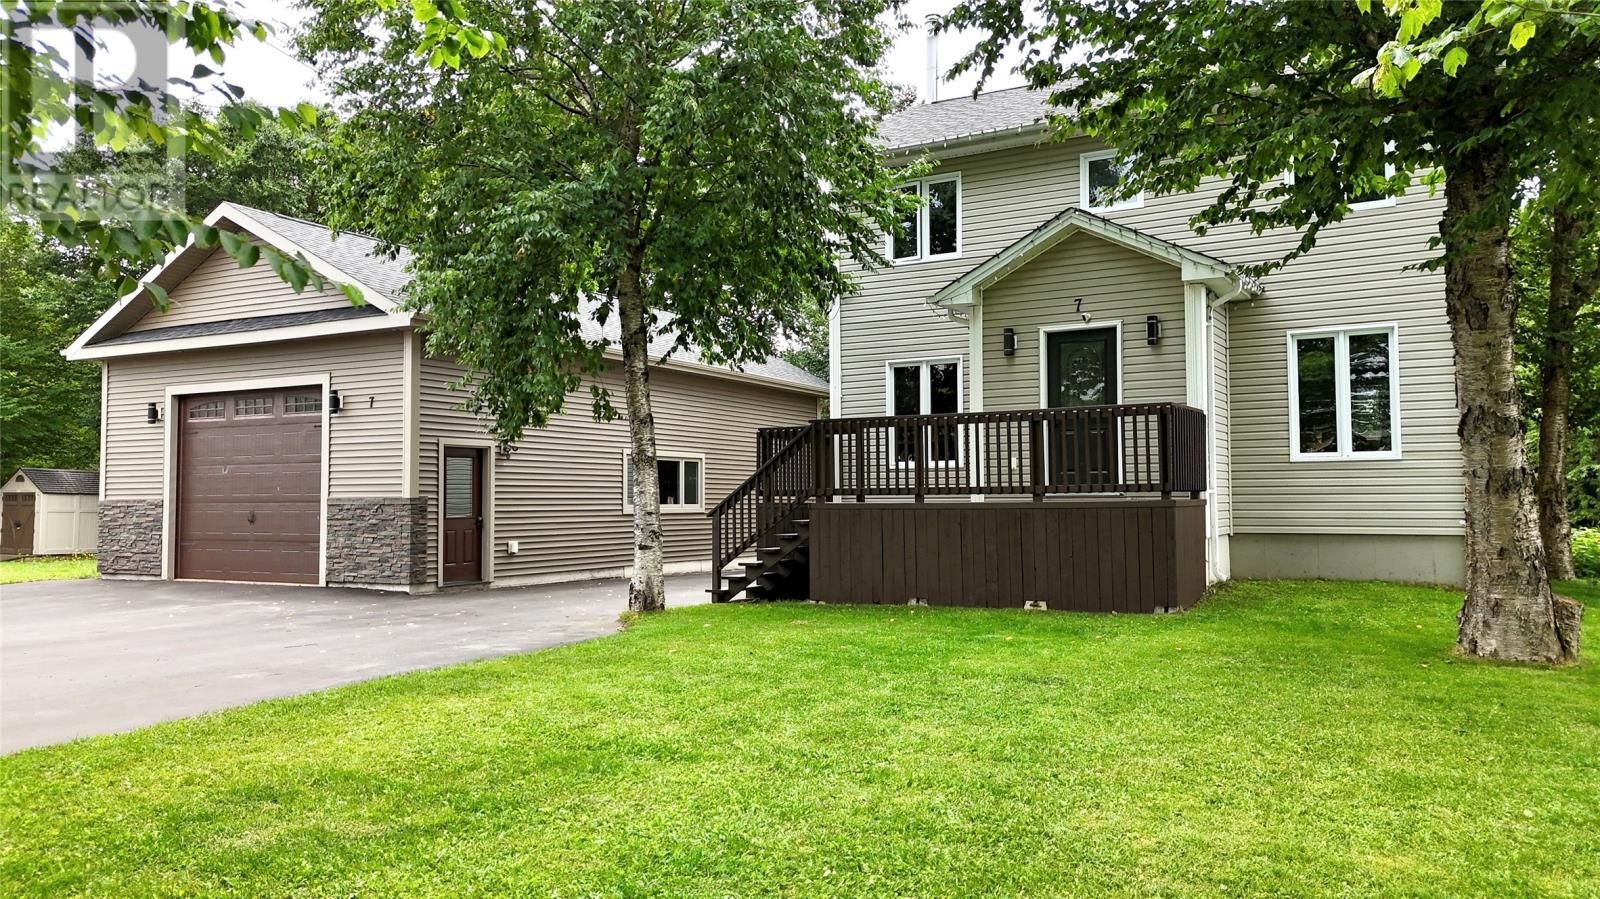
7 Oakes Road
Deer Lake, Newfoundland & Labrador
Welcome to this beautifully maintained 2-storey home offering plenty of space, functionality, and great curb appeal in a quiet, desirable area. Surrounded by mature trees, this property offers privacy while still being conveniently located close to everyday amenities. The main home features 3 bedrooms and 2 bathrooms, including a spacious 4-piece bathroom on the second level and a 3-piece bathroom on the main floor. The modern kitchen offers plenty of cabinetry, an island, and an open-concept layout flowing seamlessly into the dining area—perfect for everyday living and entertaining. Plus it has Infloor heat in this space! The living room features an electric fireplace, creating a warm and inviting space. A mini-split heat pump in the home provides efficient heating and cooling. The fully developed walk-out basement adds valuable additional living space and provides excellent flexibility for a growing family, recreation area, home office, or storage. One of the standout features of this property is the massive 24’ x 40’ detached garage, complete with 12-foot ceilings, a mini-split heat pump, and a convenient half bathroom with hot water. Whether you need room for vehicles, recreational equipment, a workshop, or extra storage, this garage offers incredible possibilities. Outside, the property continues to impress with a large paved driveway completed in 2018, providing ample parking for multiple vehicles, campers, utility trailers and more. The shingles were also replaced in 2018. With its spacious layout, modern kitchen, fully developed walk-out basement, enormous garage, mature trees, and quiet location, this property offers a fantastic combination of comfort, space, and practicality. A must-see property with so much to offer! ( As per sellers direction No offer to be submitted until August 26-1pm. Offers are to remain open for acceptance until 6pm same day.) (id:59809)
RE/MAX Realty Professionals Ltd. - Deer Lake
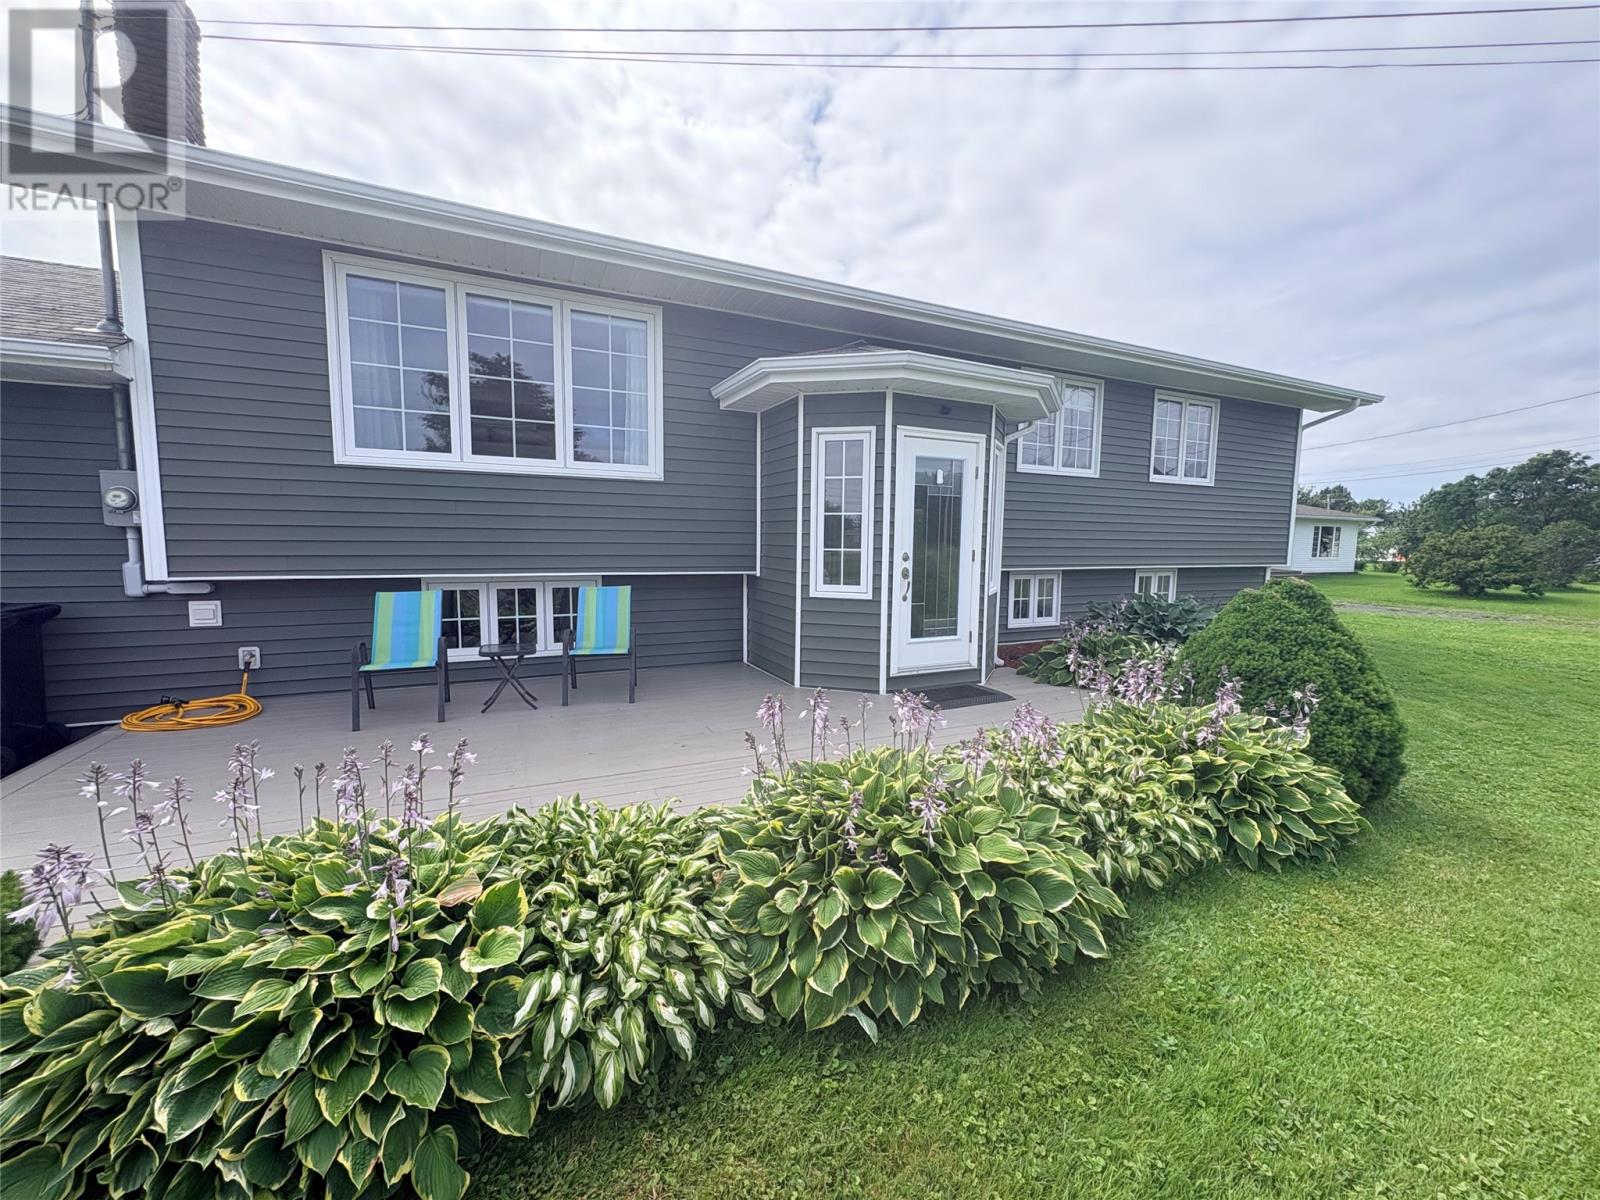
90 Main Street
Comfort Cove-Newstead, Newfoundland & Labrador
Introducing 90 Main Street in Comfort Cove-Newstead in Newfoundland and Labrador. This charming and elegant home is sure to please but it must be seen to capture its true beauty and pride of ownership. This home has 4 bedrooms and 2 full baths making it ideal for that young family. It's also perfect for for anyone looking to slow things down in a quiet and friendly coastal community. As you enter this beautiful home you'll be captivated by the large open concept kitchen, living and dining area that makes it great for hosting. The modern, spacious and functional kitchen with an island is sure to please. The living room has an electric fireplace and mantle adding to the charm of this lovely home. Also on the main is a gorgeous 3 piece bath, 2 bedrooms and laundry room. Downstairs there is a gracious rec room area, two more bedrooms, a bathroom with shower, mudroom leading to the attached garage, plus lots of closets, storage space and a utility room. Just off the kitchen is where you can step outside and be greeted to a spacious and private deck for lounging. The grounds of this property are extremely well manicured with a lush lawn, annual flowers, plants, shrubs and trees. There is a fully paved driveway, an attached 20'x22' garage and a large detached 30'x22' garage. The house is heated by electric heat, heat pumps (which also provide Air Conditioning) and a wood stove in the mudroom for added comfort and convenience during power outages. Recent upgrades includes heat pumps on both levels, all new pex plumbing and new 200 AMP panel. Situated on a huge 300'x100' this property has ample room to park all your toys, boat and camper. Take advantage of the local boat launch too that's only minutes away and explore Notre Dame Bay, Newfoundland's finest boating destination. Comfort Cove-Newstead is only 30 minutes from Lewisporte for all your amenities and just 1 hour from Gander Airport. This property checks all the boxes and and it's move in ready. (id:59809)
Krown Property Investments Inc.
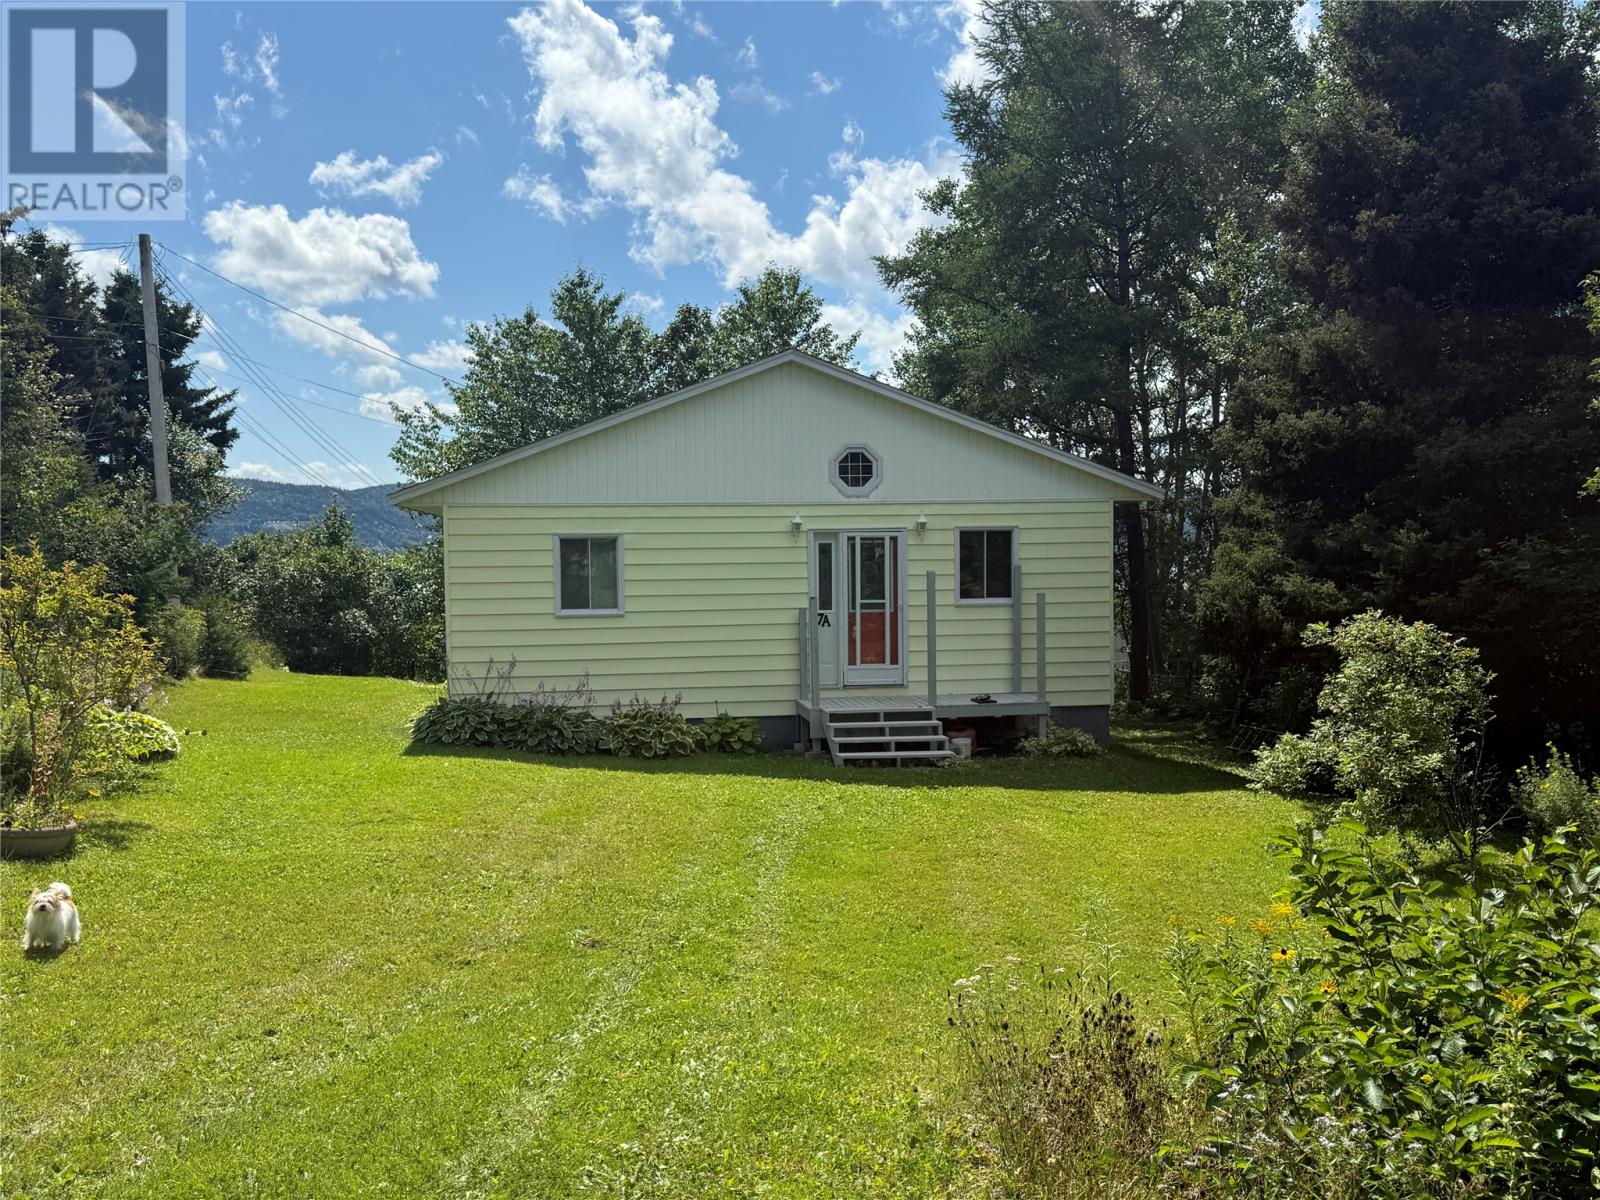
7 A Fourth Avenue
Summerside, Newfoundland & Labrador
Check out this quiant little bungalow nestled away in quiet Summerside. This home contains 3 bedrooms and one bath. It is being painted freshly throughout. Located on town water and conviently has a septic system. Weeping tile installed in 2004 around the whole house. The laundry room is located in the basement, however; there is room to move it to the main level. Mature apple trees and cherry trees in the backyard. You can see the the Bay of Islands through the trees. If you're looking for a private setting, just 10 minutes from Corner Brook, this little home is waiting for you. Call for your private viewing today! (id:59809)
Royal LePage Nl Realty Limited
0 Cottage Road
St. Fintan's, Newfoundland & Labrador
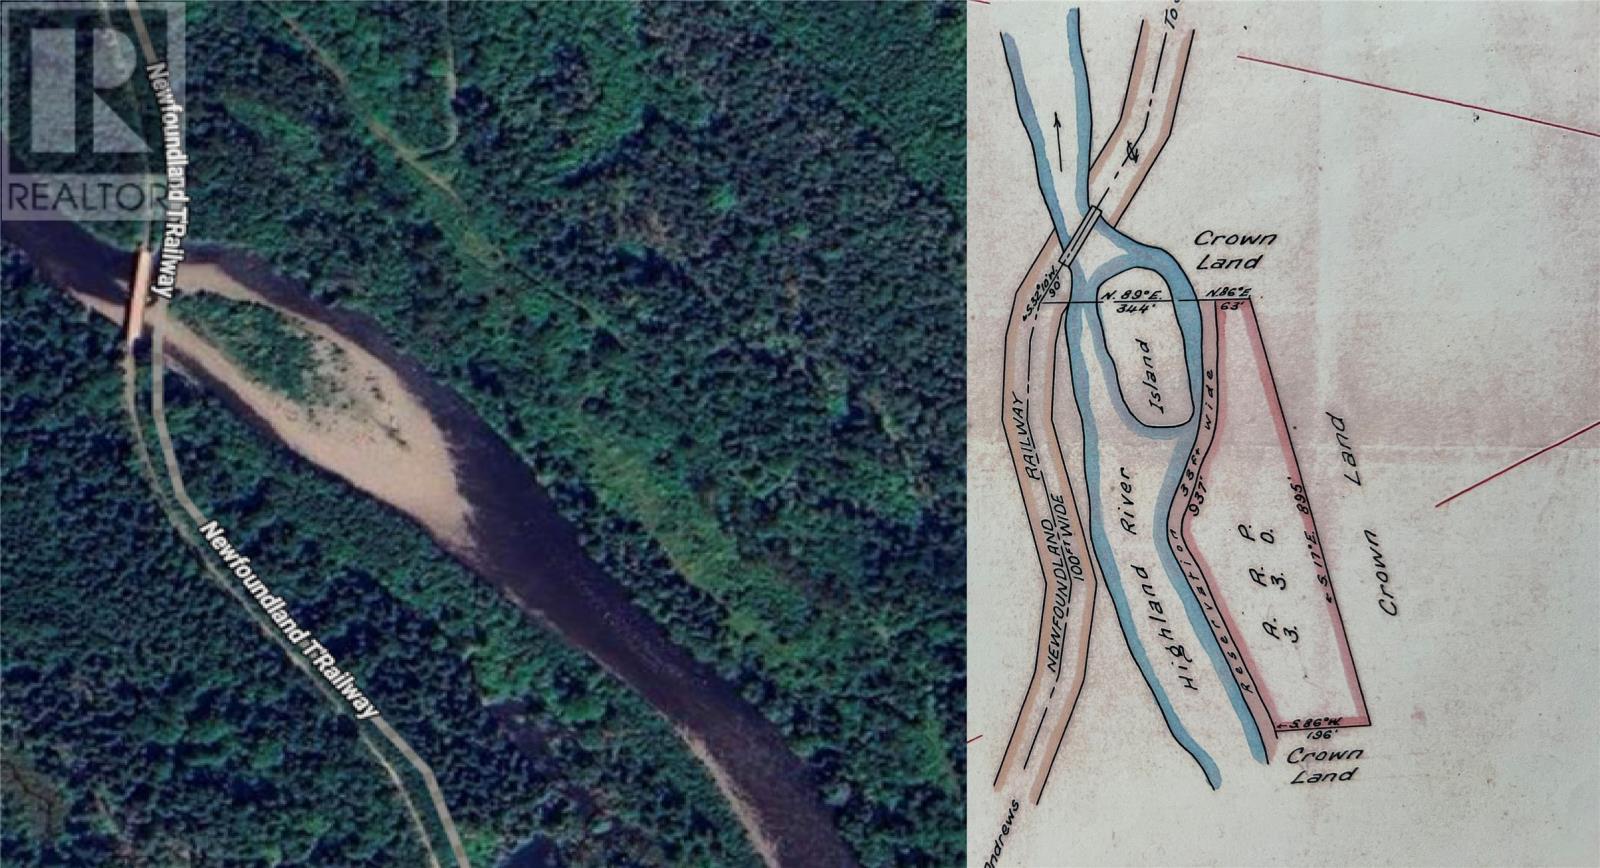
Looking for a remote retreat? This is the spot! Approximately 4 acres of riverfront property along the Highland River, conveniently close to the Newfoundland T'Railway. This treed land is ideal for a hunter, fisher, or outdoor enthusiast looking to set up a cabin or riverfront chalet. No road access at this time, accessible only via ATV. Call an agent today for more information or a survey of the land. (id:59809)
Century 21 Seller's Choice Inc.
5 English Cove Road
Marysvale, Newfoundland & Labrador
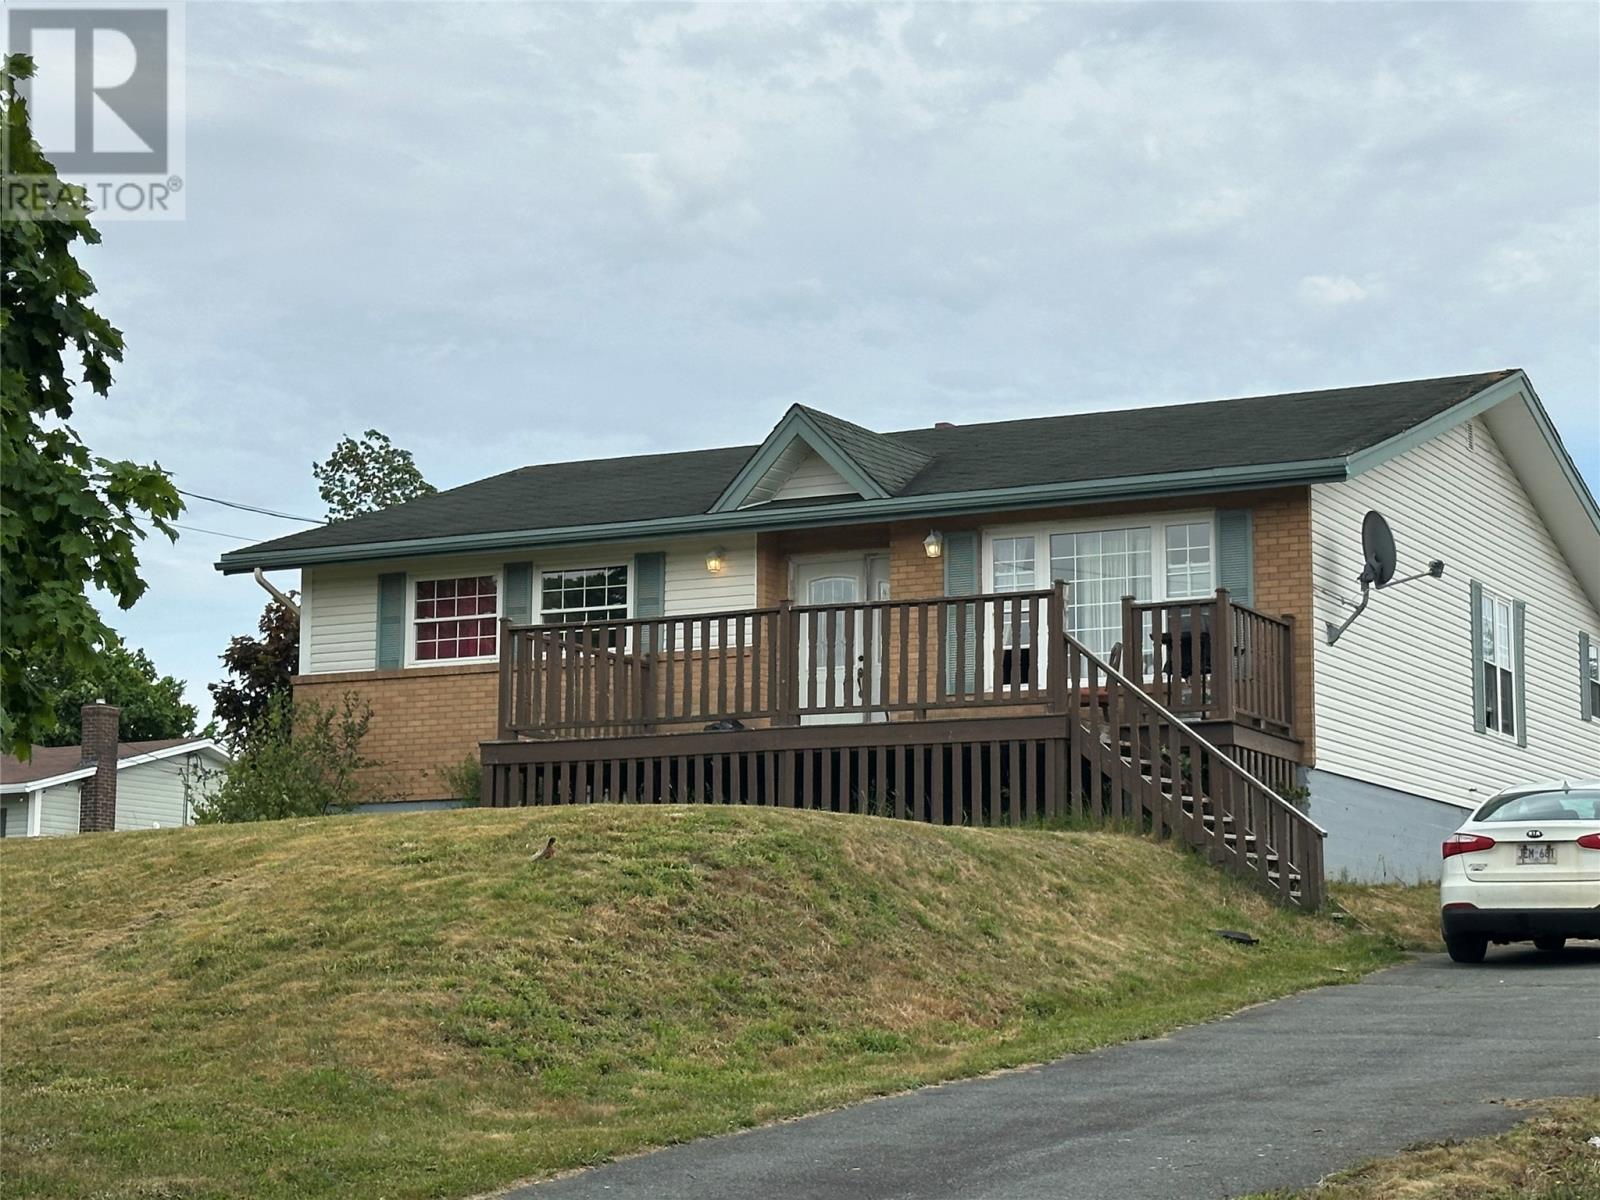
ENGLISH COVE ROAD, MARYSVALE. Welcome to 5 English Cove Road, Marysvale where in just a 15 minute drive you enter the bustling Town of Bay Robert's where there is everything at your fingertips. The commercial hub of Bay Robert's provides the variety of businesses that provides all amenities needed. The country feel from English Cove Road sits this absolutely stunning 2,752 sqft. 3+ 2 bedroom 11/2 bath home that's ready for immediate sale! This mature lot has the attention to detail, everywhere!! There is a 23'X10' patio in the front and a 17'X8' patio in the back. There are mature maples everywhere which gives a park like setting. As you look from your back patio the spectacular mountain views are captivating as far as you can see…amazing! The charm and style of this home creates that feeling that. ""We are Home."" Built in 1987 by original owner, this 2 owner home provides all comfort that a growing family would want! There is hardwood flooring throughout the main floor with ceramic in the kitchen, bath and front porch. The wood burning fireplace is ready to go on those cold snowy winter days that will make this place as cozy as one would want! As well, installed in October of 2025 this new heat pump is a game changer replacing the oil for the new heat pump. We drive up the paved driveway to be greeting with the awesome mature trees everywhere. The awesome curb appeal of this home is amazing!! We enter the spacious foyer to spectacular country mouldings all over the country theme gives character and style. There is a huge sunken family room with the dining open spaced, what a great layout! The cozy wood burning fireplace in the TV room provides not only heating but the ambiance of country living! The kitchen is galley styled and country themed with open concept to the fireplace and the TV room. Patio doors provide the large patio for extra space. Come walk this place, vision what this place could be, you decide if this is where you want to be. Don't Delay (id:59809)
Royal LePage Vision Realty
6 Hill Road
Grand Falls-Windsor, Newfoundland & Labrador
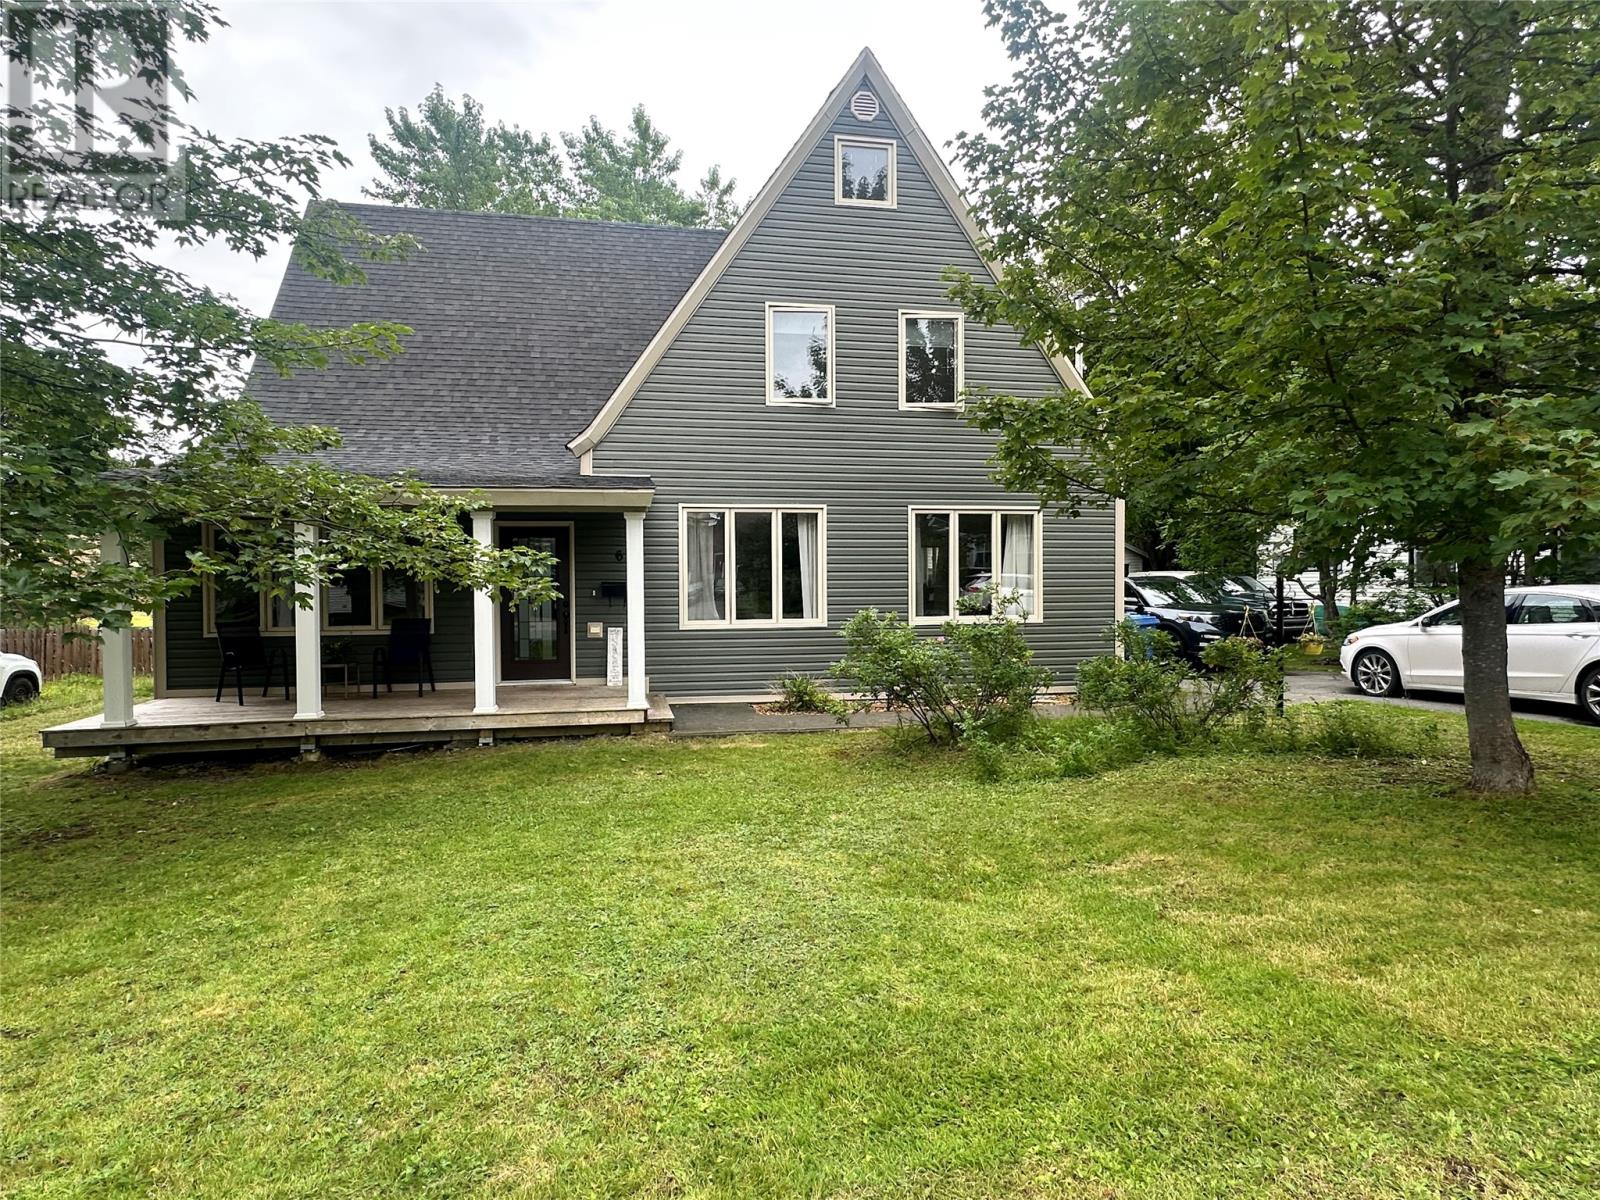
Modern meets charm in this beautiful home located in a well established neighbourhood. Conveniently located within walking distance to the downtown area, churches, stadium, Church Road park, baseball fields and splash pad. The large rear deck and numerous mature trees create privacy making the backyard the perfect entertainment space. The paved driveway provides ample parking and the detached garage 13’6”x 25’ plus the 8’x12’ shed is an added bonus and provides tons of storage. The Interior of this home is spacious and welcoming and has seen many renovations in recent years. The front foyer brings you to the den, large living room with a propane fireplace and a large eat-in kitchen with lots of natural lighting, IKEA cabinets with large pantry, built in for your collectibles, quartz counters, back-splash, built-in dishwasher, stove & commercial grade fridge/freezer combination. Also on this floor for your convenience is a main floor laundry room and a 4 piece bath. The main floor features 9’ceilings; mostly new hardwood & ceramic flooring throughout. Head up the hardwood staircase and you will find 4 bedrooms & a renovated bath. The 3rd floor is a bonus area, has 3 rooms and is ready for whatever usage you can imagine; office space, children's playroom, totally up to you. Vinyl windows and siding, new electrical panel and some new pex plumbing make this charming home modern and ready for its next owner. (id:59809)
RE/MAX Central Real Estate Ltd. - Grand Falls-Win
106 Bannock Street
Gander, Newfoundland & Labrador
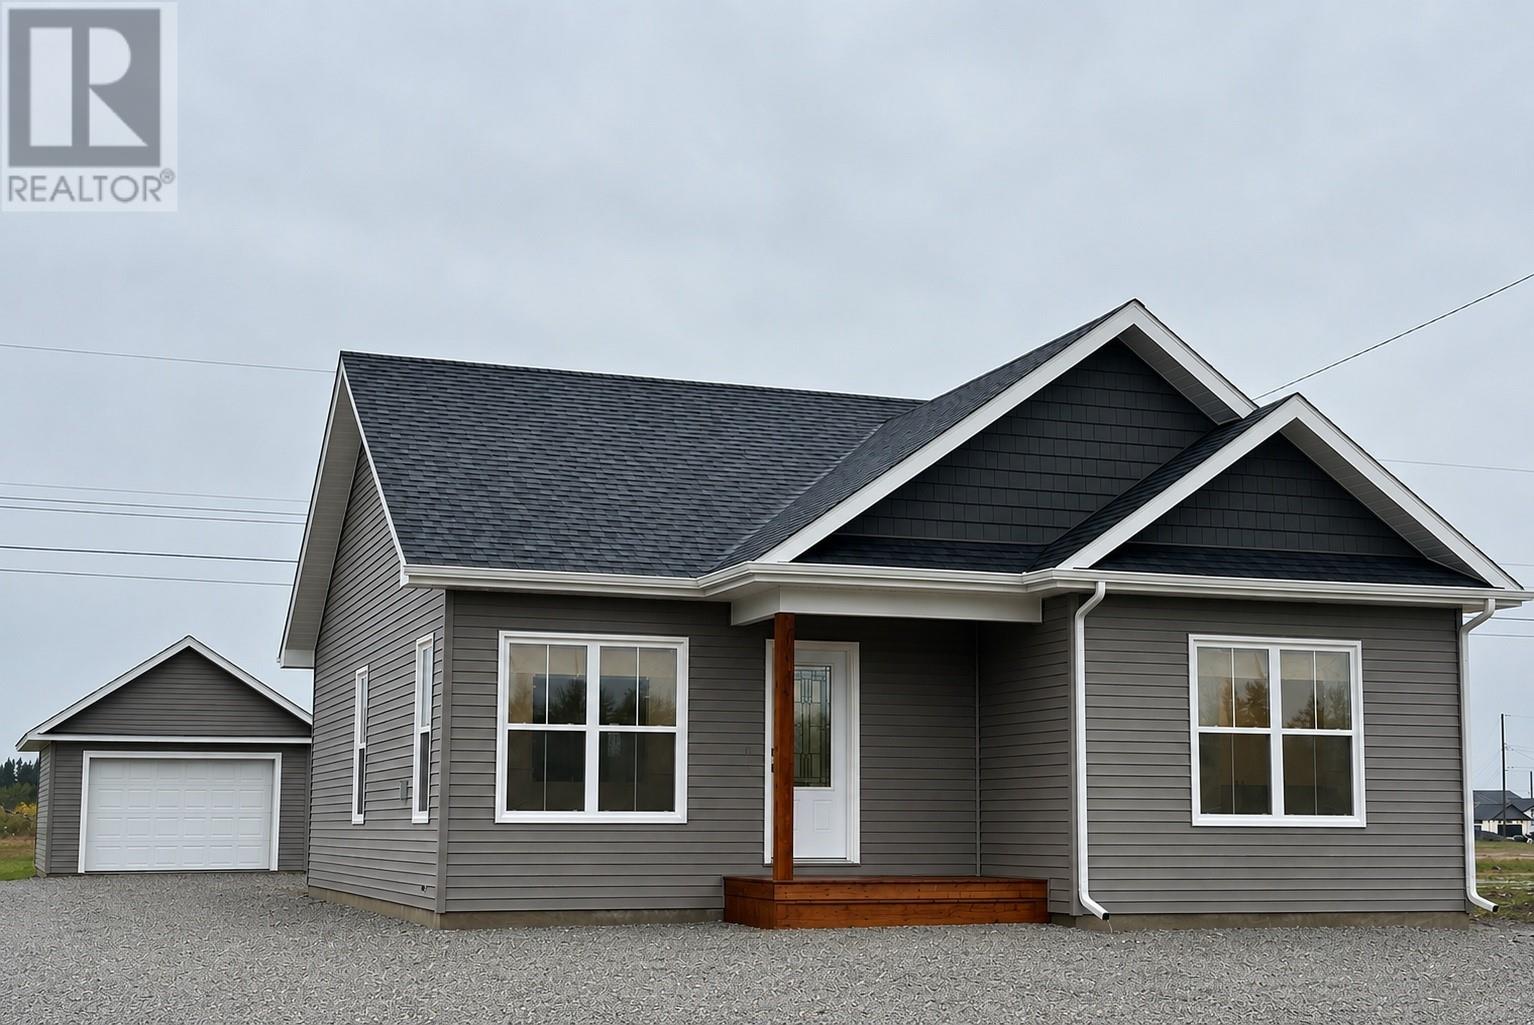
IMMEDIATE OCCUPANCY- Brand new 2 bedroom home with detached garage 14 x 20. Open concept design with modern kitchen with pantry and large island, spacious dining and living areas. Beautiful flooring, interior decor and lighting thruout, Includes rear patio deck, heated crawlspace for extra storage and comes with 7 Year Home Atlantic Warranty. (id:59809)
Homefinders Real Estate Gander
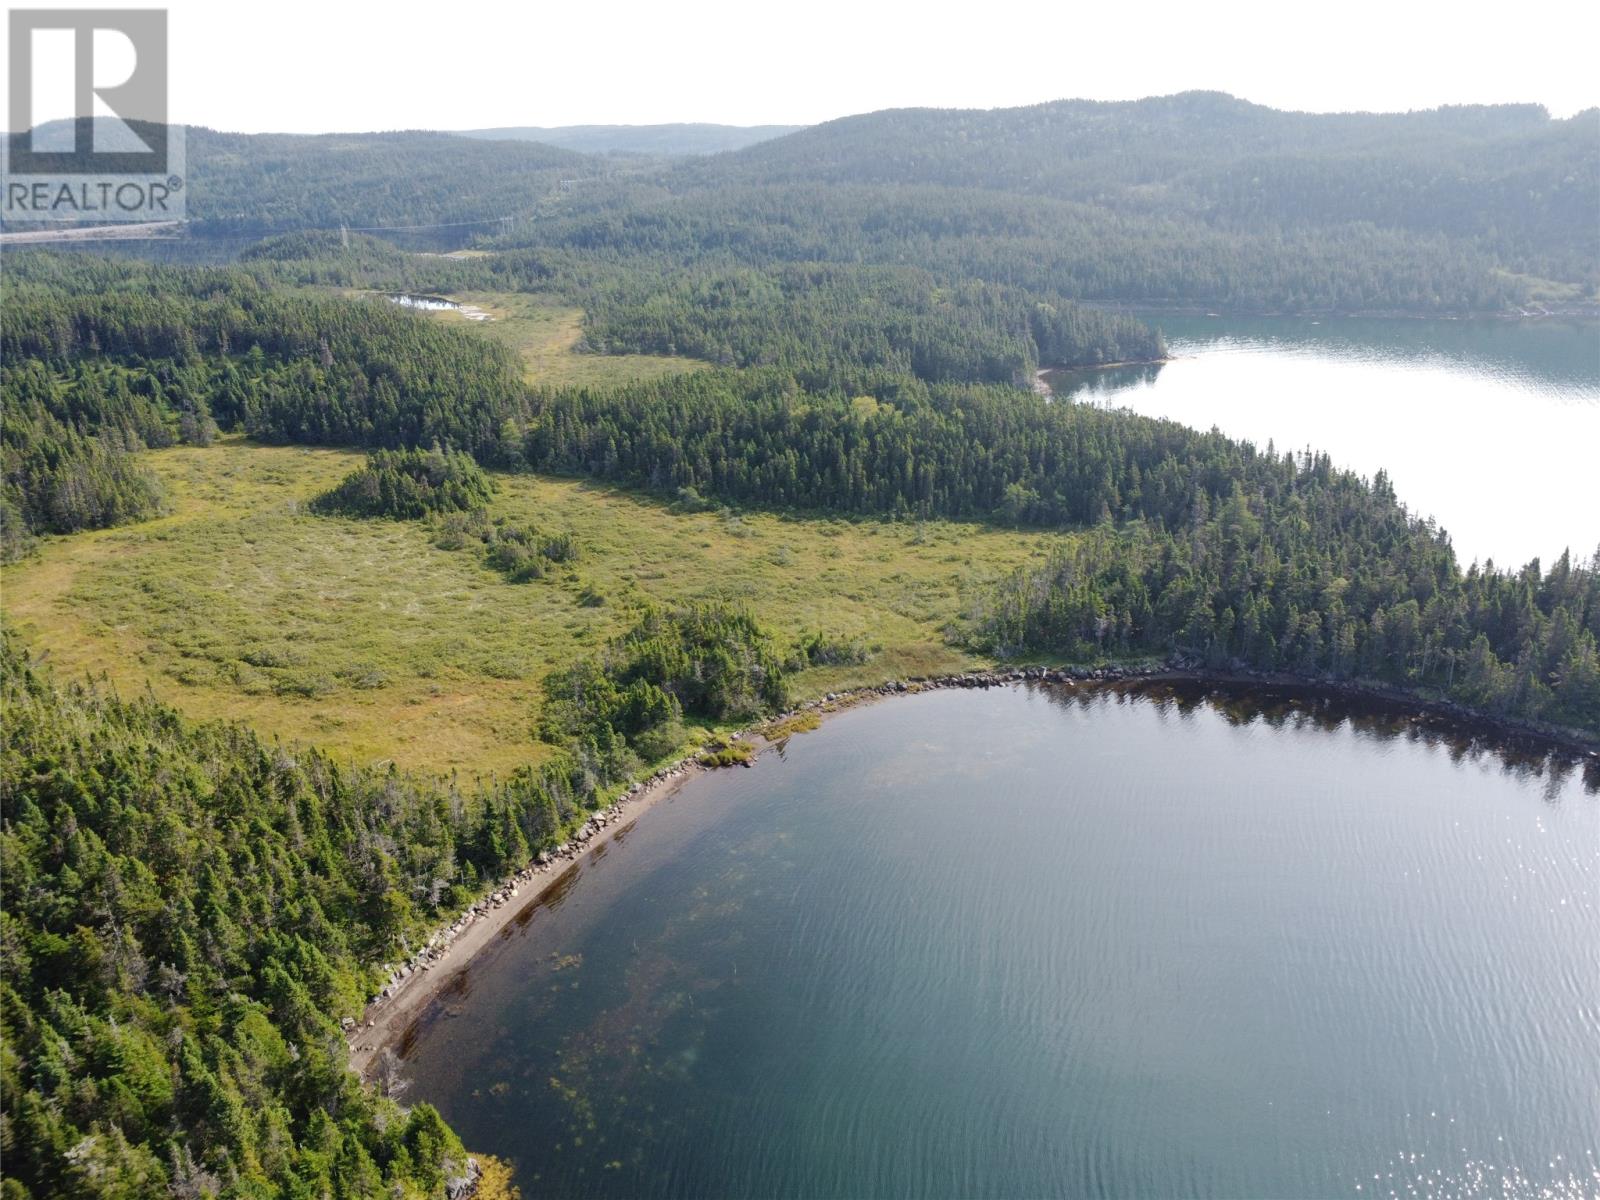
01 Northwest Arm Route
Lockston, Newfoundland & Labrador
FOR SALE! A LARGE PARCEL OF OCEAN FRONT LAND LOCATED IN LOCKSTON EN-ROUTE TO THE HISTORIC TOWN OF TRINITY. THE ACCESS TO THE LAND BY WAY OF THE OLD RAILROAD BED. LOCATED IN A BEAUTIFUL SCENIC AREA JUST MINUTES AWAY FROM TRINITY. OWNERS ARE ALSO OPEN TO SELLING A PORTION OF THE LAND. (id:59809)
Exit Realty Aspire
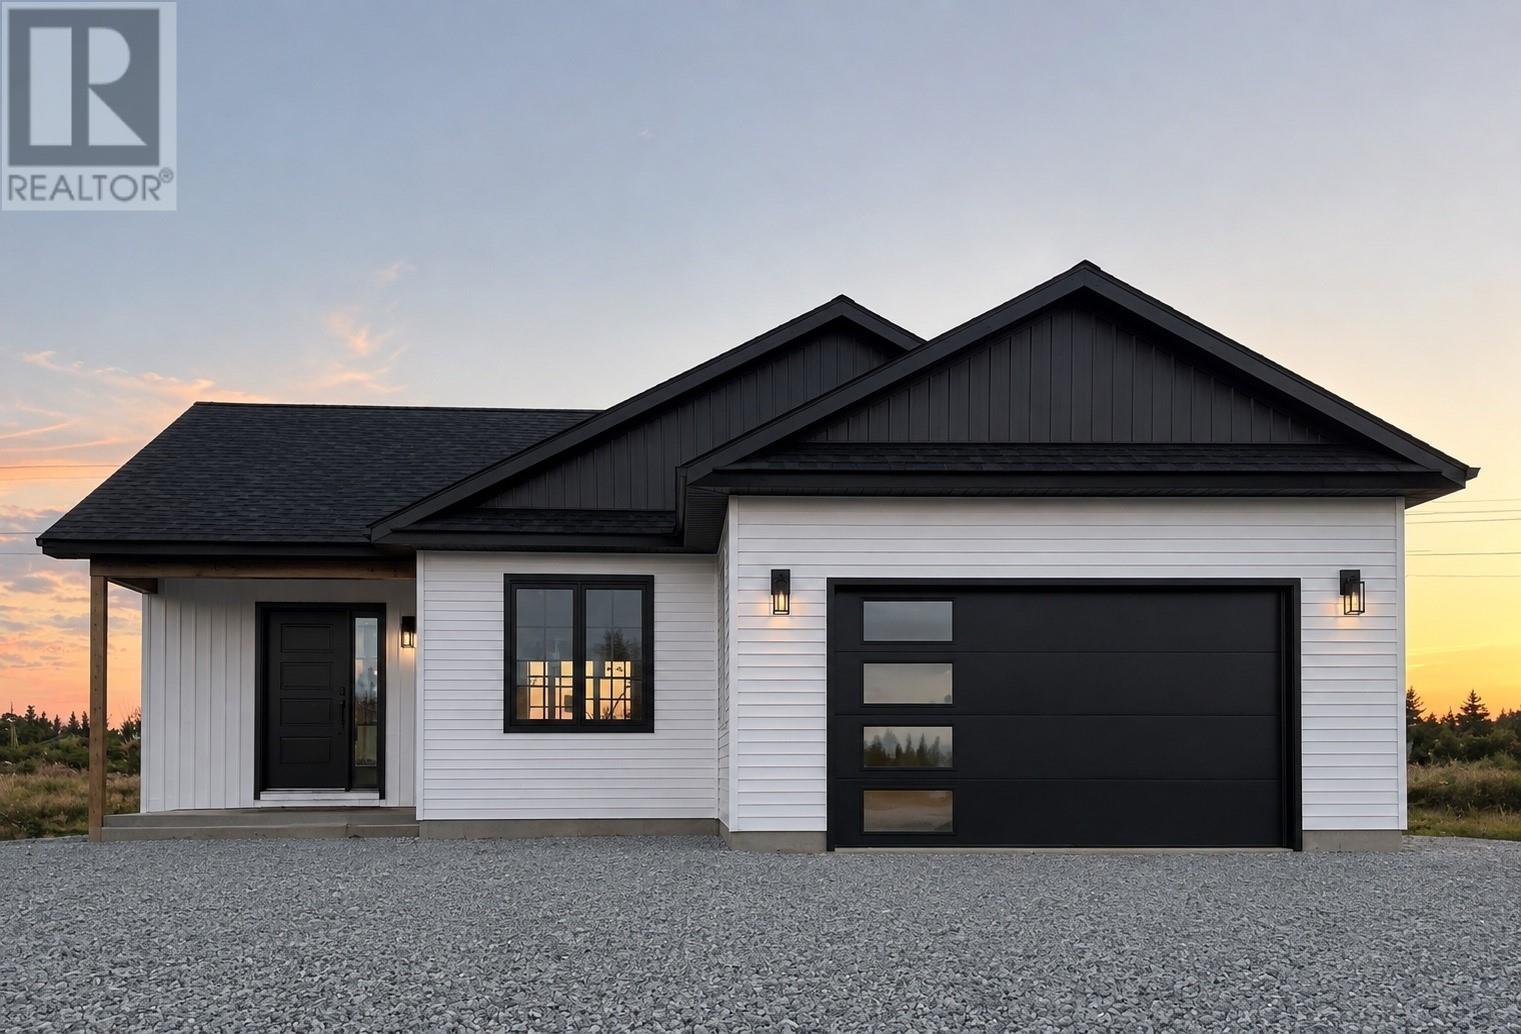
108 Bannock Street
Gander, Newfoundland & Labrador
NEW TO MARKET ! Everything on one level. Spacious open concept living with 3 bedrooms and two baths, large kitchen and dining areas , walk in pantry, sit in island and a wet coffee bar! Designed for great family living and entertaining with friends in a relaxed setting. Lots of closet space, as well as storage in the heated crawlspace wth outside access, and the huge 400 sf attached garage. Choices of interior decor and flooring options. Illustrated photos. Comes with the 7 year Atlantic Home Warranty. (id:59809)
Homefinders Real Estate Gander
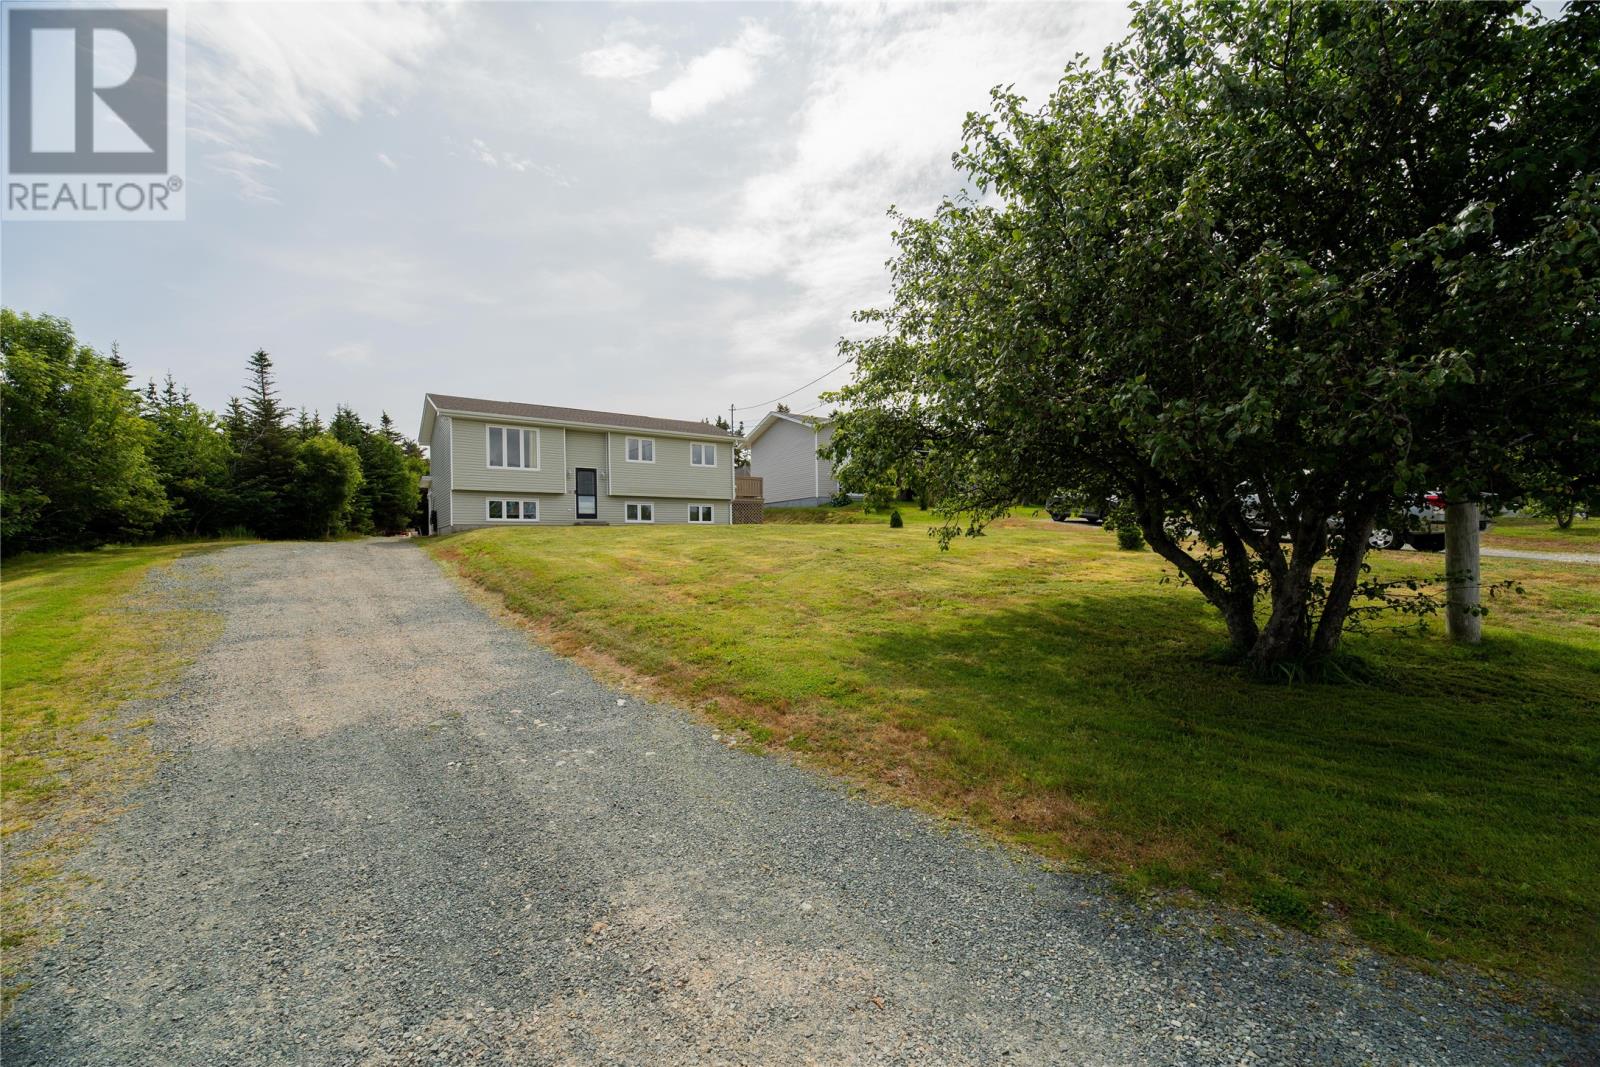
43 Critch's Path
St John's, Newfoundland & Labrador
Welcome to the perfect blend of country living and city convenience! Situated on a private ¾-acre lot within the City of St. John’s, this well-kept split-entry bungalow offers 2 bedrooms on the main floor plus a third bedroom downstairs complete with its own ensuite. Outside is where this property truly shines, featuring an impressive 18' x 30' detached garage with 10.5' ceilings, plus an additional storage shed and plenty of space to enjoy the outdoors. Adding to the charm is a beautiful, mature apple tree in the front yard that has provided the family with apples to pick and enjoy for many years. With privacy, space, an exceptional garage, and a peaceful setting, this property offers the feeling of living in the country while still enjoying all the conveniences of city living..NO CONVEYANCE OF ANY WRITTEN SIGNED OFFERS prior to 5:00 pm on Tuesday August 24, 2026 The seller further directs that all offers are to remain open for acceptance until 8:00 pm on same day. (id:59809)
RE/MAX Realty Specialists
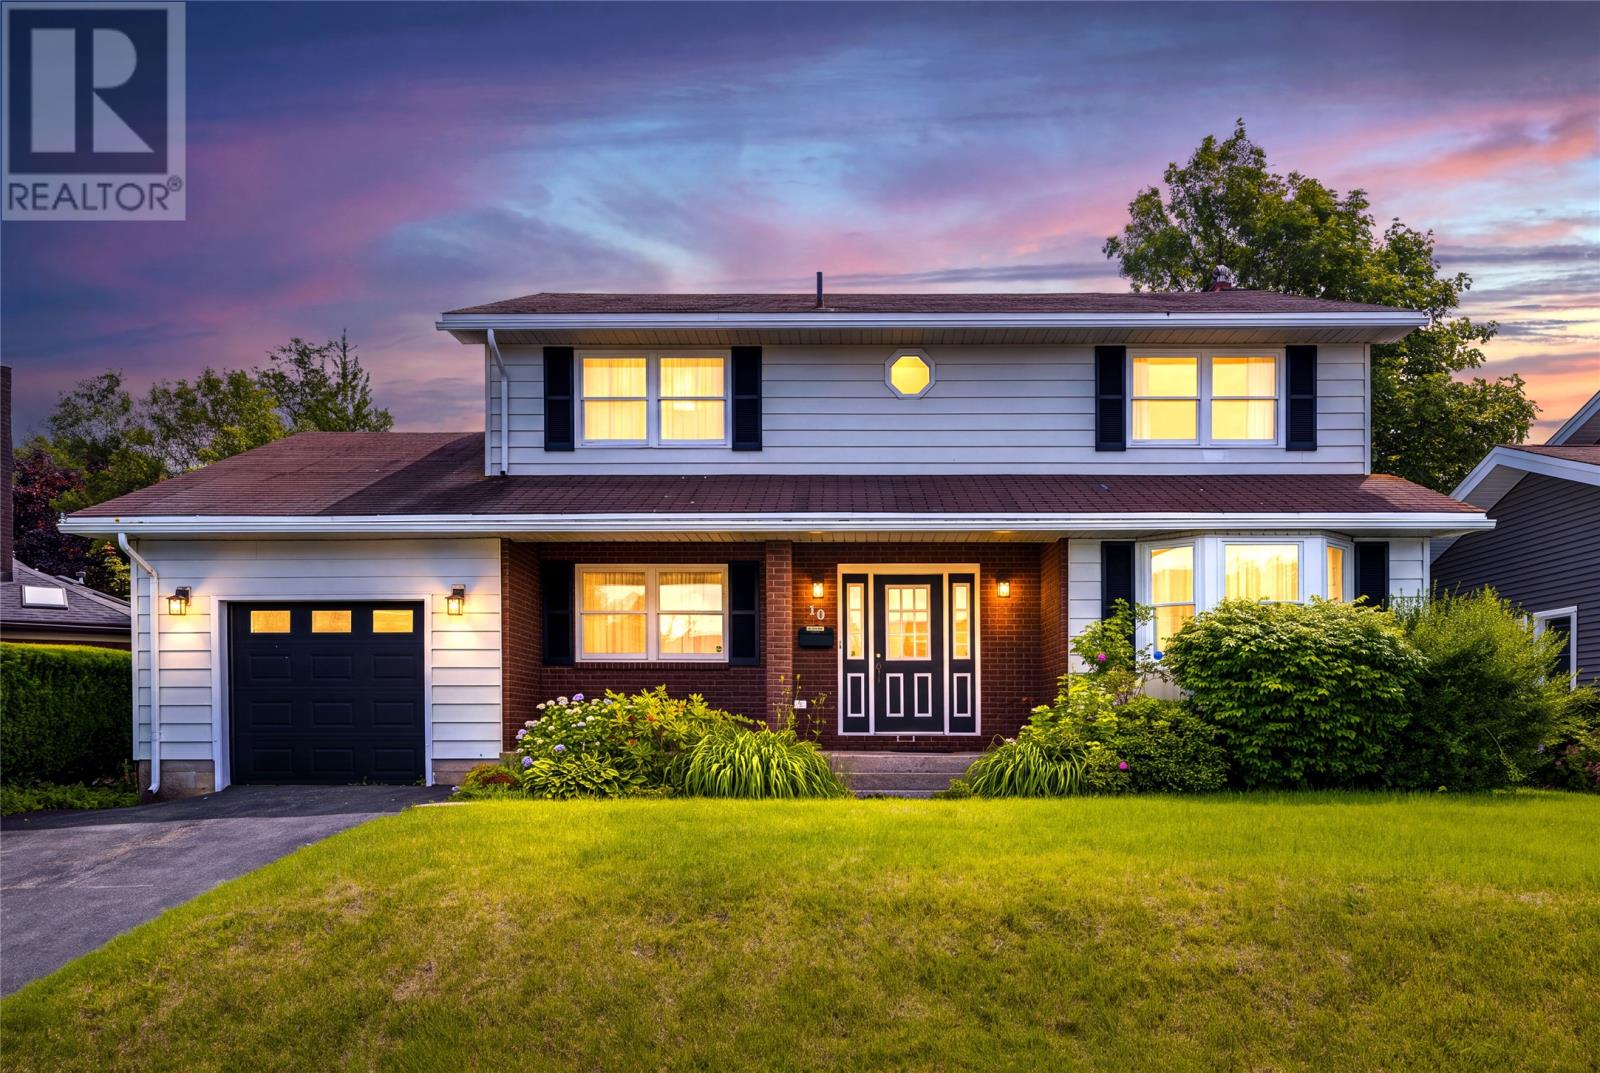
10 Tonbridge Place
St. John's, Newfoundland & Labrador
Welcome to 10 Tonbridge Place, a spacious and well-maintained family home tucked away on a quiet cul-de-sac in sought-after Bally Haly Estates. Set on a mature lot in one of the east end’s most established neighborhoods, this property offers an excellent combination of space, location and opportunity. The main floor features a bright and functional layout, beginning with an inviting foyer and sweeping staircase. A formal living and dining area provides plenty of room for entertaining, while the heart of the home is the spacious kitchen, surrounded by an abundance of windows and natural light. From here, the layout flows into a comfortable family room with propane fireplace. A second propane fireplace adds warmth and character to the formal living area. A powder room and generous laundry/mudroom with direct access to the attached garage and rear yard complete the main level. Upstairs offers four well-proportioned bedrooms, including a spacious primary suite with walk-in closet and ensuite, along with a full family bathroom. The developed basement adds even more versatility with a large rec room, additional flex space or bedroom (window does not meet egress), full bathroom, ample storage and exterior access, providing plenty of options for a growing family, home office, gym or additional living space. The home has benefited from a number of updates over the years, including all new PEX plumbing in 2015 and other improvements in recent years. Much of the heavy lifting has already been completed, while still leaving an excellent opportunity for the next owner to personalize the home to suit their needs. With its generous layout, attached garage, private setting and prime Bally Haly location, 10 Tonbridge Place presents a rare opportunity to put your own touches on a substantial family home in an exceptional neighborhood. No conveyance of offers until Thursday, August 27 at 2:00 PM. Offers to remain open for acceptance until 7:00 PM the same day. (id:59809)
RE/MAX Infinity Realty Inc. - Sheraton Hotel
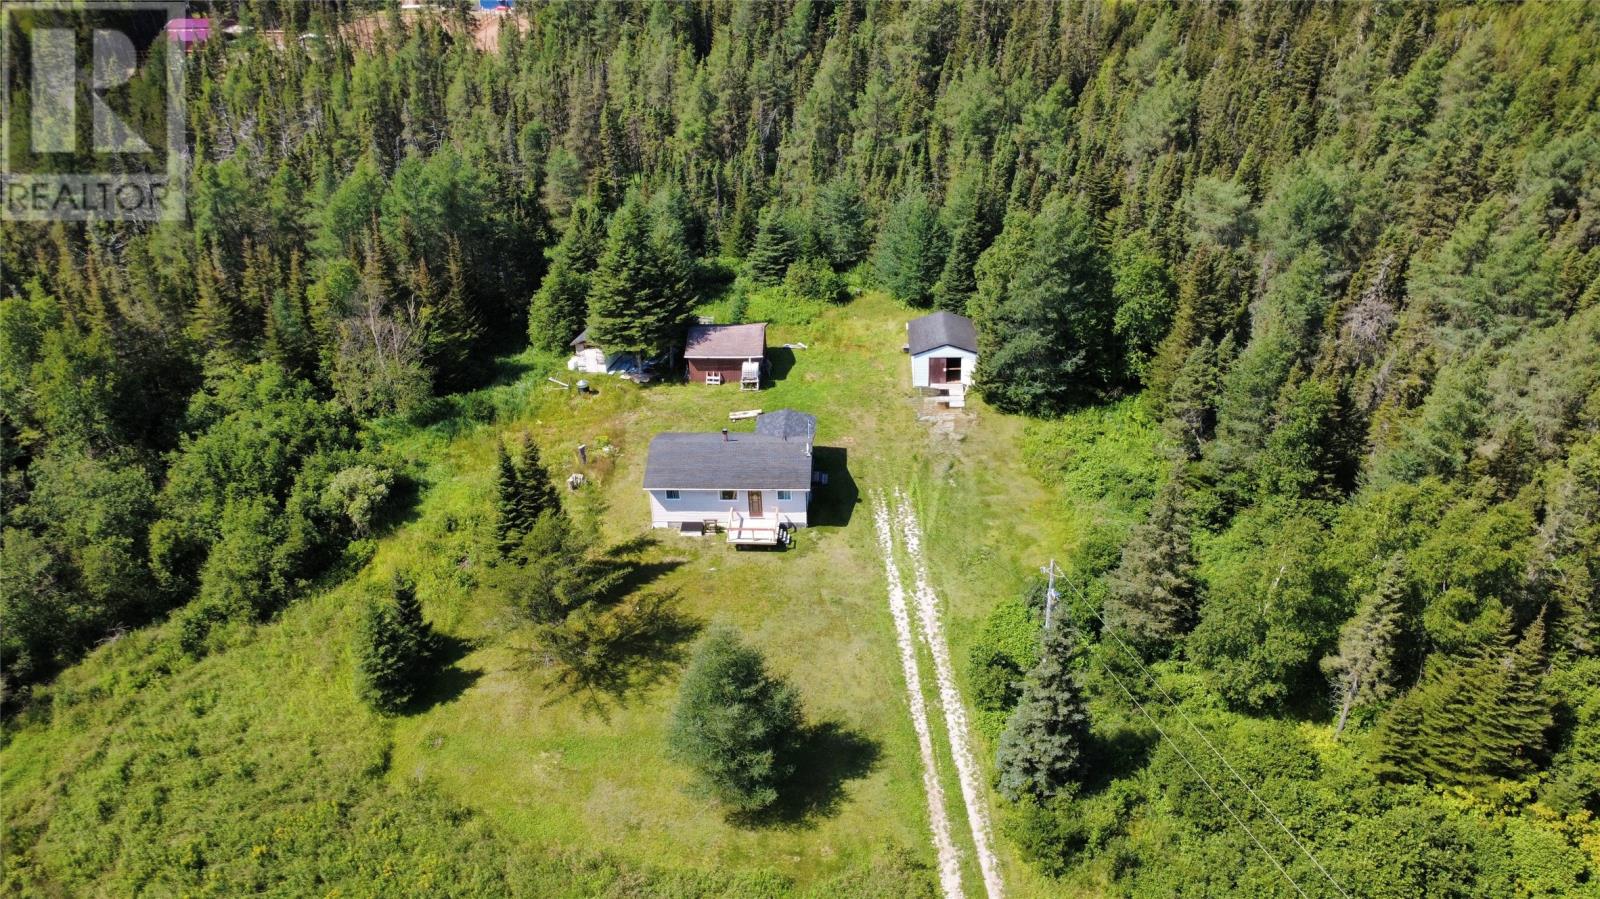
38-44 Juniper Avenue
Cormack, Newfoundland & Labrador
Welcome to this cozy three-bedroom, one-bathroom cottage nestled on 5.5 acres in Cormack, offering plenty of space to enjoy a peaceful country lifestyle. The home has seen some great recent improvements, including an 8’ x 11’ addition completed in 2025, providing extra living space, along with a new dug well. Inside, a new kitchen window brings in plenty of natural light, while new flooring in the bedrooms adds a fresh touch. Outside, the expansive property offers plenty of room to plant your own vegetable gardens and make the most of country living. Two outbuildings provide additional storage, and the rear of the property borders Oake’s Road. The property is being sold as is, with all contents and items currently on the property included in the sale. Come check it out and see everything this charming Cormack property has to offer! Sellers Direction in place. No offers to be presented prior to 3PM on August 23rd. Left open for acceptance until 8 PM August 23rd, 2026 (id:59809)
Keller Williams Platinum Realty
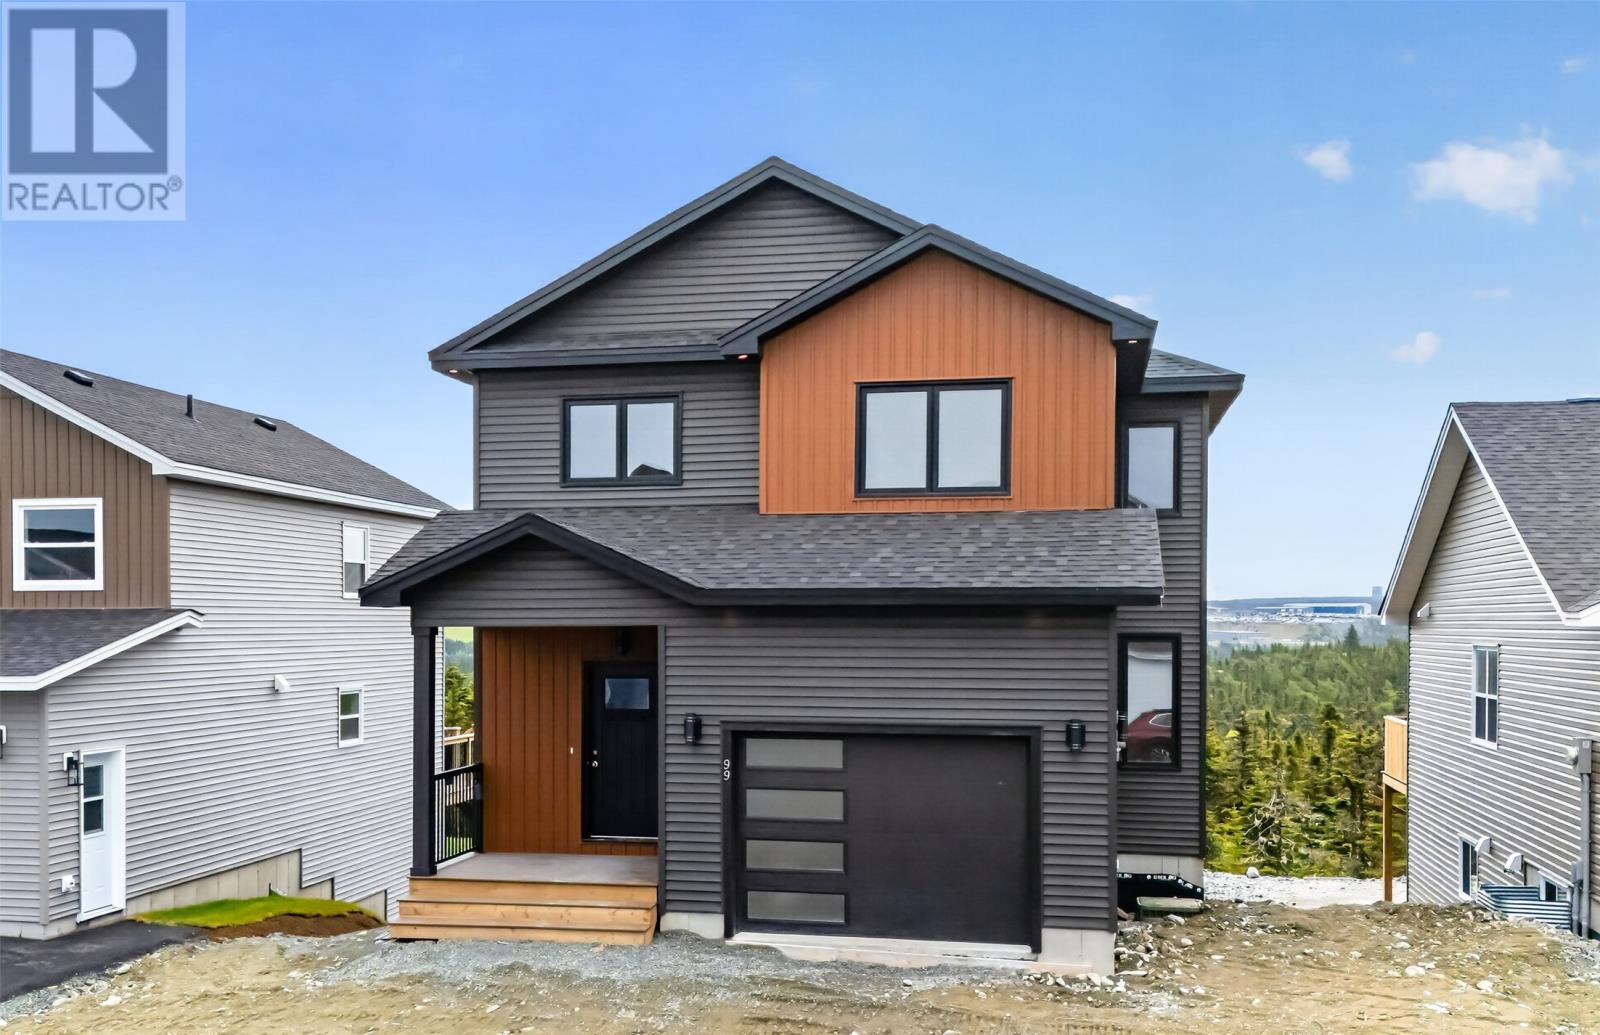
99 Trenton Drive
Paradise, Newfoundland & Labrador
Cozy two storey home ready for immediate possession. 10 year Atlantic Province New Home Warranty. Landscaped front and rear with two car paved driveway. Electric fireplace in family room. Underground wiring. (id:59809)
RE/MAX Realty Specialists
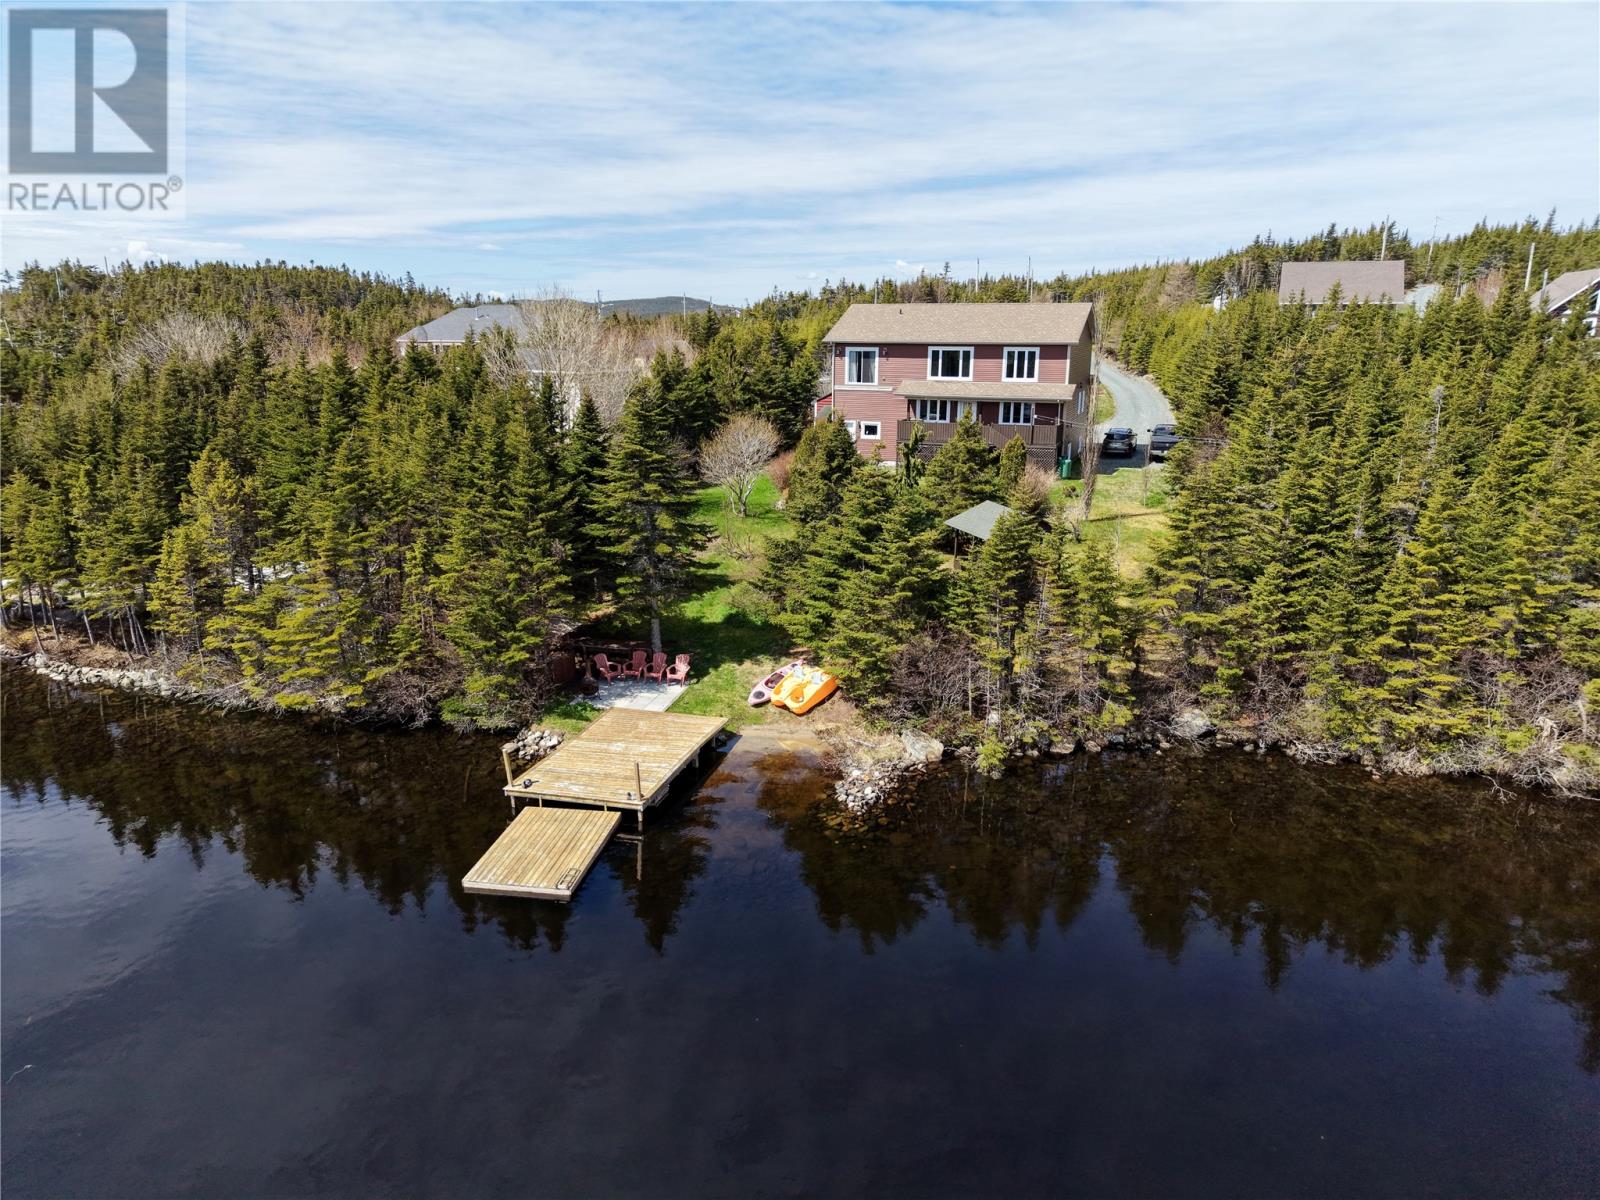
84 Farm Road
Portugal Cove, Newfoundland & Labrador
Set on a private lot with over 100 feet of pond frontage on Clements Pond, this beautifully rebuilt home offers the perfect blend of luxury and tranquility. Enjoy year-round outdoor living with a private dock, tiki hut, and direct access for swimming, kayaking, and paddle boarding. Extensively renovated, the home was taken back to the studs and expanded into a fully developed two-storey with a loft over the garage. Featuring 5 spacious bedrooms, 4 bathrooms and a bright living room with stunning water views, this home is designed for both comfort and entertaining. The open-concept main floor flows seamlessly to a large rear deck, while an upstairs landing provides the perfect space to relax and take in breathtaking sunsets. The basement offers a family room, bedroom, and hobby space with its own entrance—ideal for extended family or a home-based business. Also a great space to just add a kitchen to turn it into an in-law apartment. Major upgrades include windows, roofing, septic (2024), water system updates (2025), and hot water tank (2026). With a reliable water supply, modern finishes, and a detached shed/workshop, this property offers peace of mind and exceptional value. A rare opportunity to own a private waterfront retreat just minutes from St. John’s! (id:59809)
RE/MAX Infinity Realty Inc.
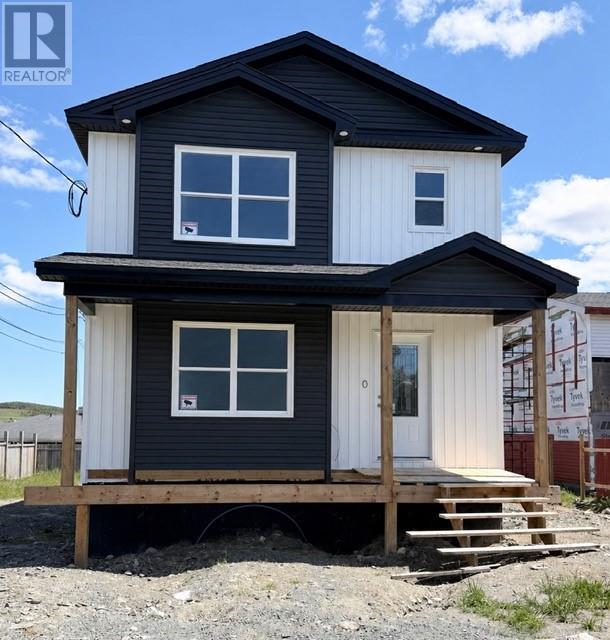
5a Mountainview Drive
Goulds, Newfoundland & Labrador
This newly built 2 storey home is nearing completion and could be your new home! This spacious home offers an open concept kitchen, dining and living room area, with center island perfect for entertaining. There is also a pantry and convenient 1/2 half on this level. The 2nd floor has a spacious primary bedroom, with a large walk in closet, plus ensuite with corner shower. 2 additional bedrooms and a full bath are also found on this level, along with the laundry area. The basement is studded for future rooms and you can complete to suit your own personal needs and preferences. There is plenty of room for an office and family room, along with a prep for another bathroom. There is still time to select some of your own interior finishes. Allowances are as follows ( including HST and installation ): Flooring $8,000 and Lighting $1,000 ( potlights are included in the kitchen, dining and living room area ). A paved driveway, front and rear landscaping are included and the home comes with a 7 Year Atlantic Home Warranty. HST is included in the list price with rebate ( principal residence only ) credited to the Seller on closing. This home is centrally located and is within walking distance to shopping, a community center, ice rink and recreation. Located in a well-established, mature neighbourhood, you’ll enjoy easy access to all major amenities including the bank, pharmacy, post office, grocery store, hardware store, and more. The bus stop is just steps away, making daily commutes and errands a breeze. Conveniently located just minutes to downtown St. John's, Galway and the Mount Pearl shopping centres. You're also never far from the outdoors, with walking trails, fantastic snowmobiling, and ATV-ing. (id:59809)
RE/MAX Infinity Realty Inc.

1 Julieann Place
St. John's, Newfoundland & Labrador
Welcome to this spacious 4-bedroom, 3.5-bathroom two-storey home located in the highly sought-after East Point Landing neighbourhood. Offering a functional layout, fully developed basement, large rear yard, and excellent potential for added versatility, this property is ideal for families or buyers looking for future income potential. The main floor features a dining room and bright open-concept living room with mini split, kitchen with centre island, and pantry. A convenient half bathroom and dedicated office space complete this level. Upstairs, the spacious primary suite features a second mini split, walk-in closet, full ensuite, along with two additional bedrooms, full bathroom, and laundry room. The fully developed lower level offers a large rec room, fourth bedroom, full bathroom, and storage area with direct access to the backyard. Currently used as a single-family home, the property was previously configured as a two-apartment home and still has two electrical meters and two water taxes. With some minor renovations the lower level could potentially be converted back to an apartment, offering an excellent opportunity for additional income. Outside, enjoy a large backyard, rear-yard access, and detached shed with plenty of room for storage, recreation, and outdoor entertaining. The home also features new shingles installed in 2022. A fantastic opportunity in East Point Landing offering generous living space, a family-friendly layout, and the flexibility to adapt the home to suit your needs. As per the Seller's Direction, there will be no conveyance of any written offers until August 24th at 3pm with offers to be left open until 8pm. (id:59809)
Exp Realty
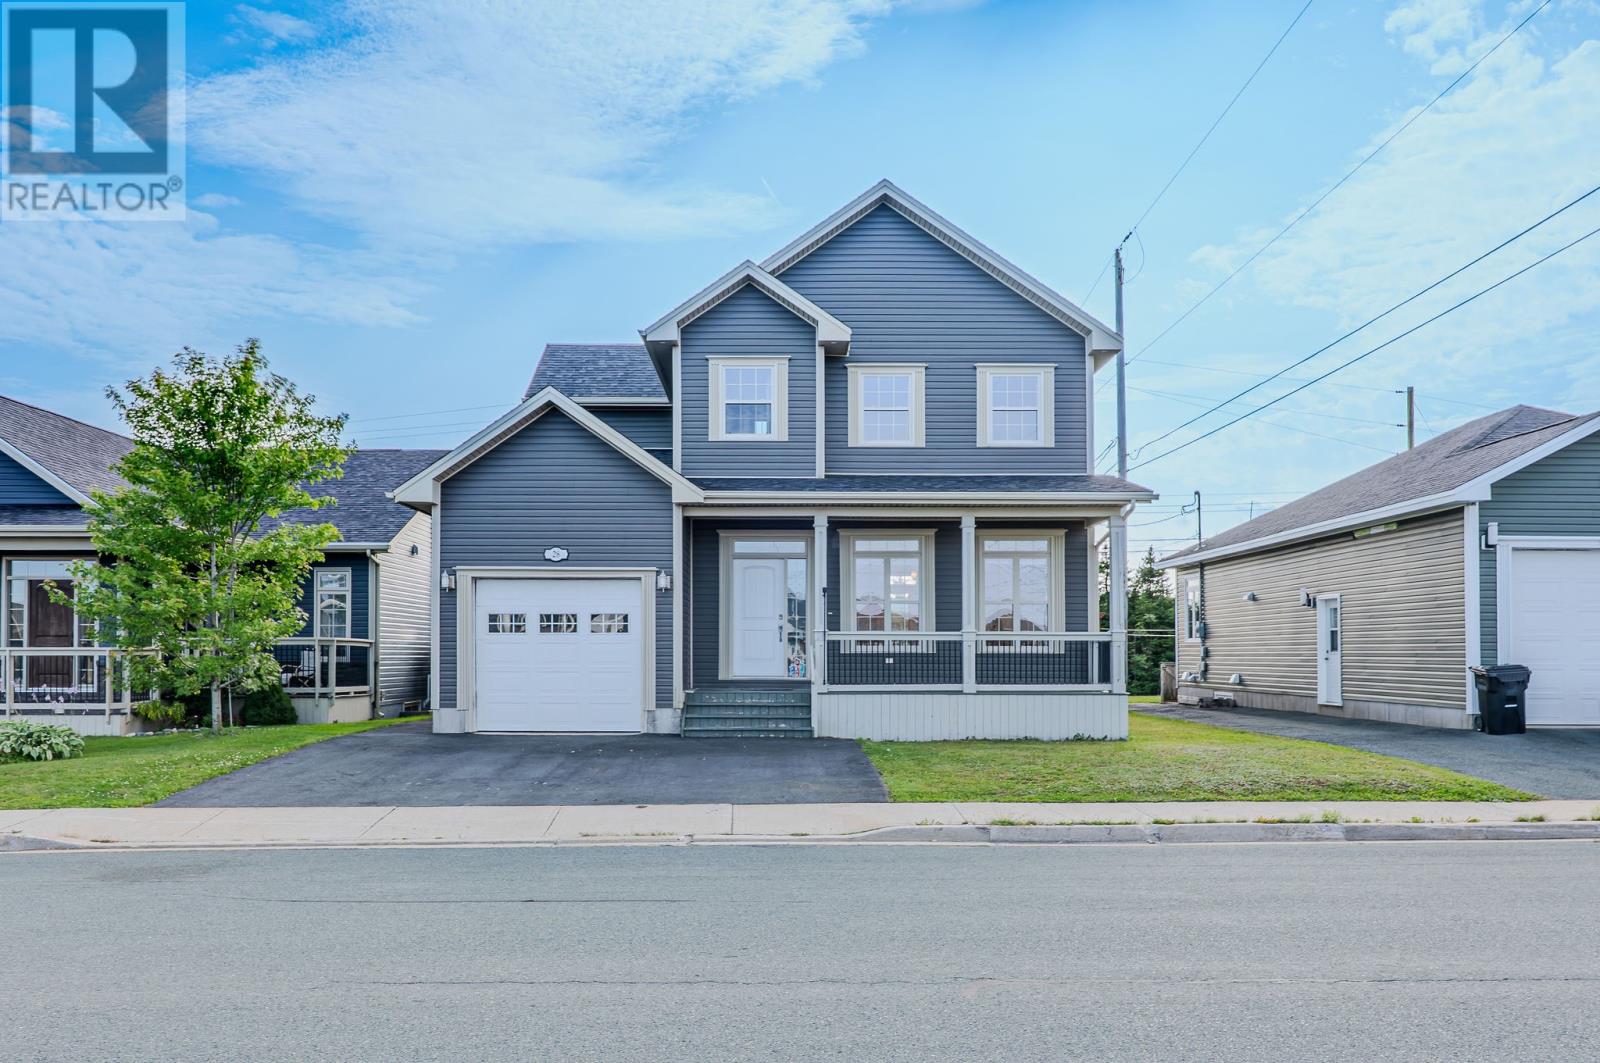
28 Kenai Crescent
St. John's, Newfoundland & Labrador
Welcome to this pristine, turn-key residence situated on one of the most highly sought-after streets in Southlands. Offering ultimate privacy, this property backs onto a greenbelt and features a fully fenced backyard perfectly positioned to capture the warm evening sun. A spectacular feature of this outdoor oasis is the private gate in the back fence, opening directly onto the walking trail—allowing you to step straight out of your own backyard and onto the path. A massive bonus is the large, detached shed—fully equipped with a cozy wood stove, making it the ultimate workspace, hobby shop, or detached retreat. Inside, the home boasts a spacious, sun-drenched open-concept main floor designed for effortless entertaining. The gourmet kitchen is a chef’s delight, complete with a highly coveted walk-in pantry. Downstairs, the beautifully finished basement expands your living space significantly. It features a large fourth bedroom, a full bathroom with a walk-in shower, and an extra-large recreation room that is perfectly laid out for a dream home theatre. Complete with an attached garage, abundant storage, and meticulous maintenance throughout, this home offers an unparalleled lifestyle on a truly beautiful street. Impeccable homes on streets this desirable rarely last long—schedule your private tour today! As per sellers directive there will be no conveyance of offers until 1:00 p.m. on August 25, 2026. Offers are to remain open until 6:00 p.m. on August 25, 2026. Please note that some of the pictures are virtually staged. (id:59809)
RE/MAX Infinity Realty Inc.
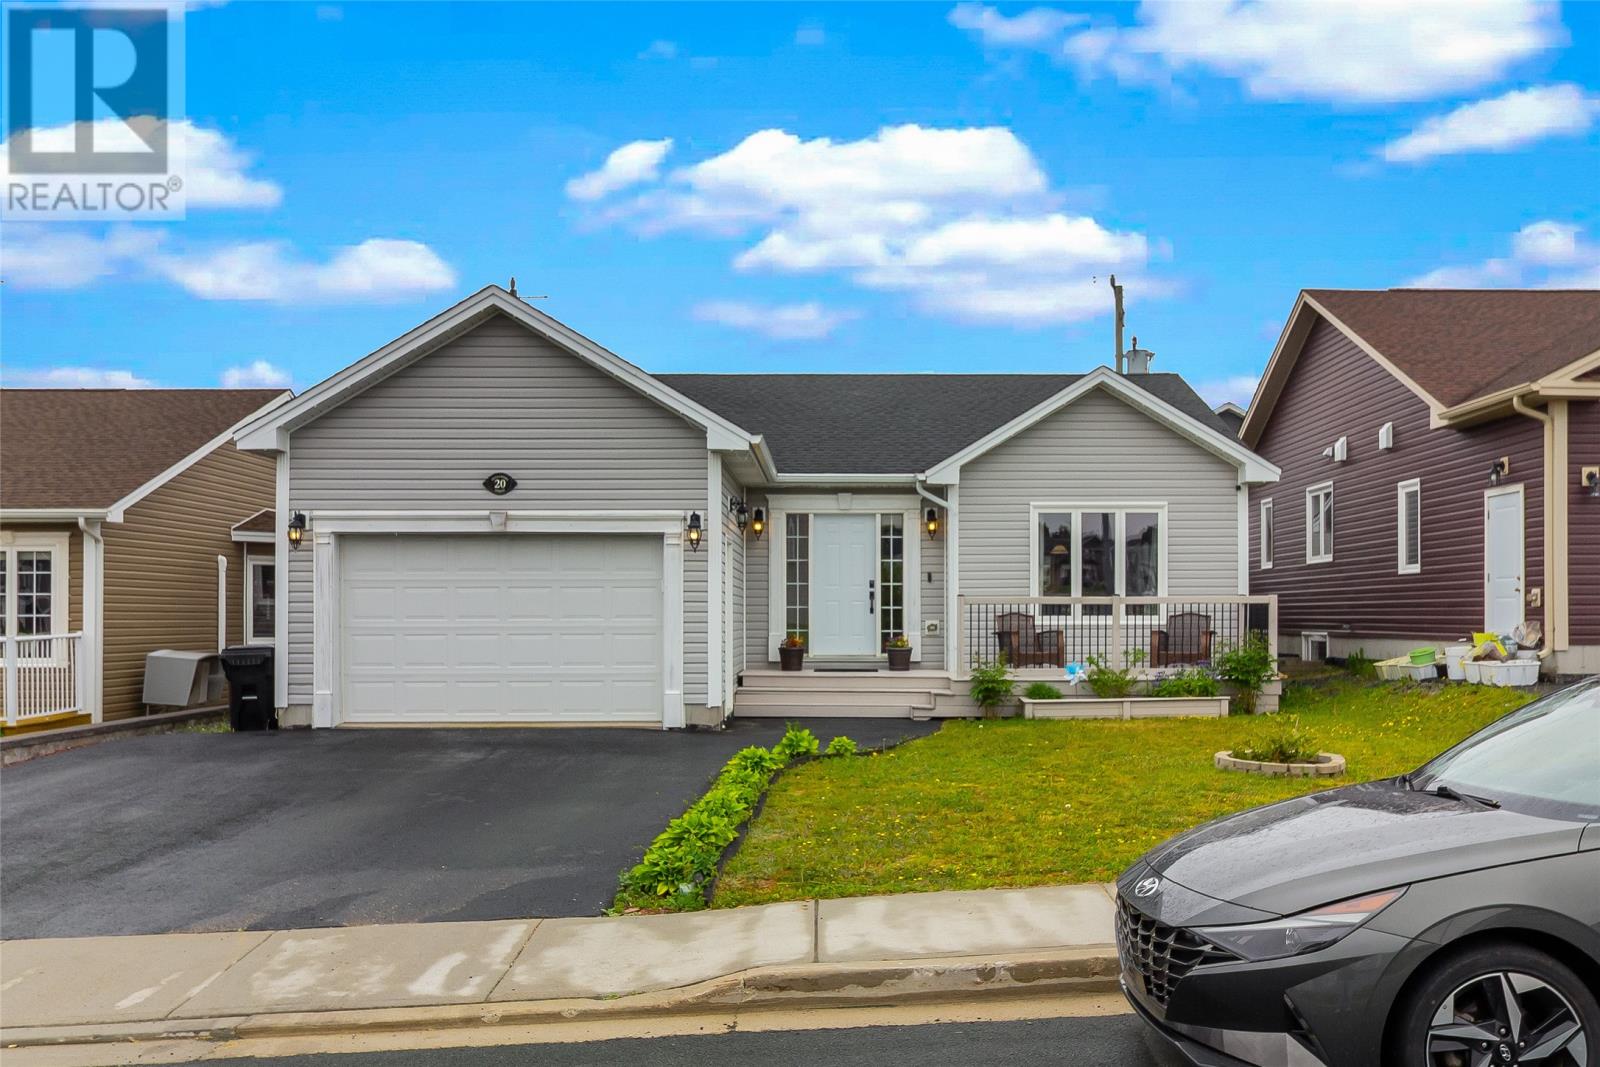
20 Tullamore Street
St. John's, Newfoundland & Labrador
Welcome to 20 Tullamore Street! Situated in the ever popular Brookfield Plains subdivision, this fully developed bungalow is an ideal family home with space enough for everyone! A spacious, enclosed foyer leads the way to an open concept main design featuring a spacious living room, dining area, and kitchen featuring a peninsula breakfast bar, stainless steel appliances, and plenty of counter and cabinet space. The primary bedroom includes both a walk--in closet and full ensuite, you'll also find 2 other well appointed bedrooms and bathroom on the main floor. Downstairs, the fully developed basement is a dream with a large family room complete with cozy fireplace and bar area! The perfect space for entertaining or watching the game! The basement also locates a spacious and versatile space that would make a great games room, play room, home gym, or whatever your plans might entail! There is a fourth bedroom here and a full bathroom creating terrific guest space or area for an older child. Storage will never be an issue here as both the basement and attached garage offer plenty of room. Outside, you'll find a fenced backyard and storage shed. This family friendly neighbourhood isn't far from schools, recreation, walking trails, shopping, and all your daily amenities. This could be your forever home! Arrange a viewing today. (id:59809)
3% Realty East Coast
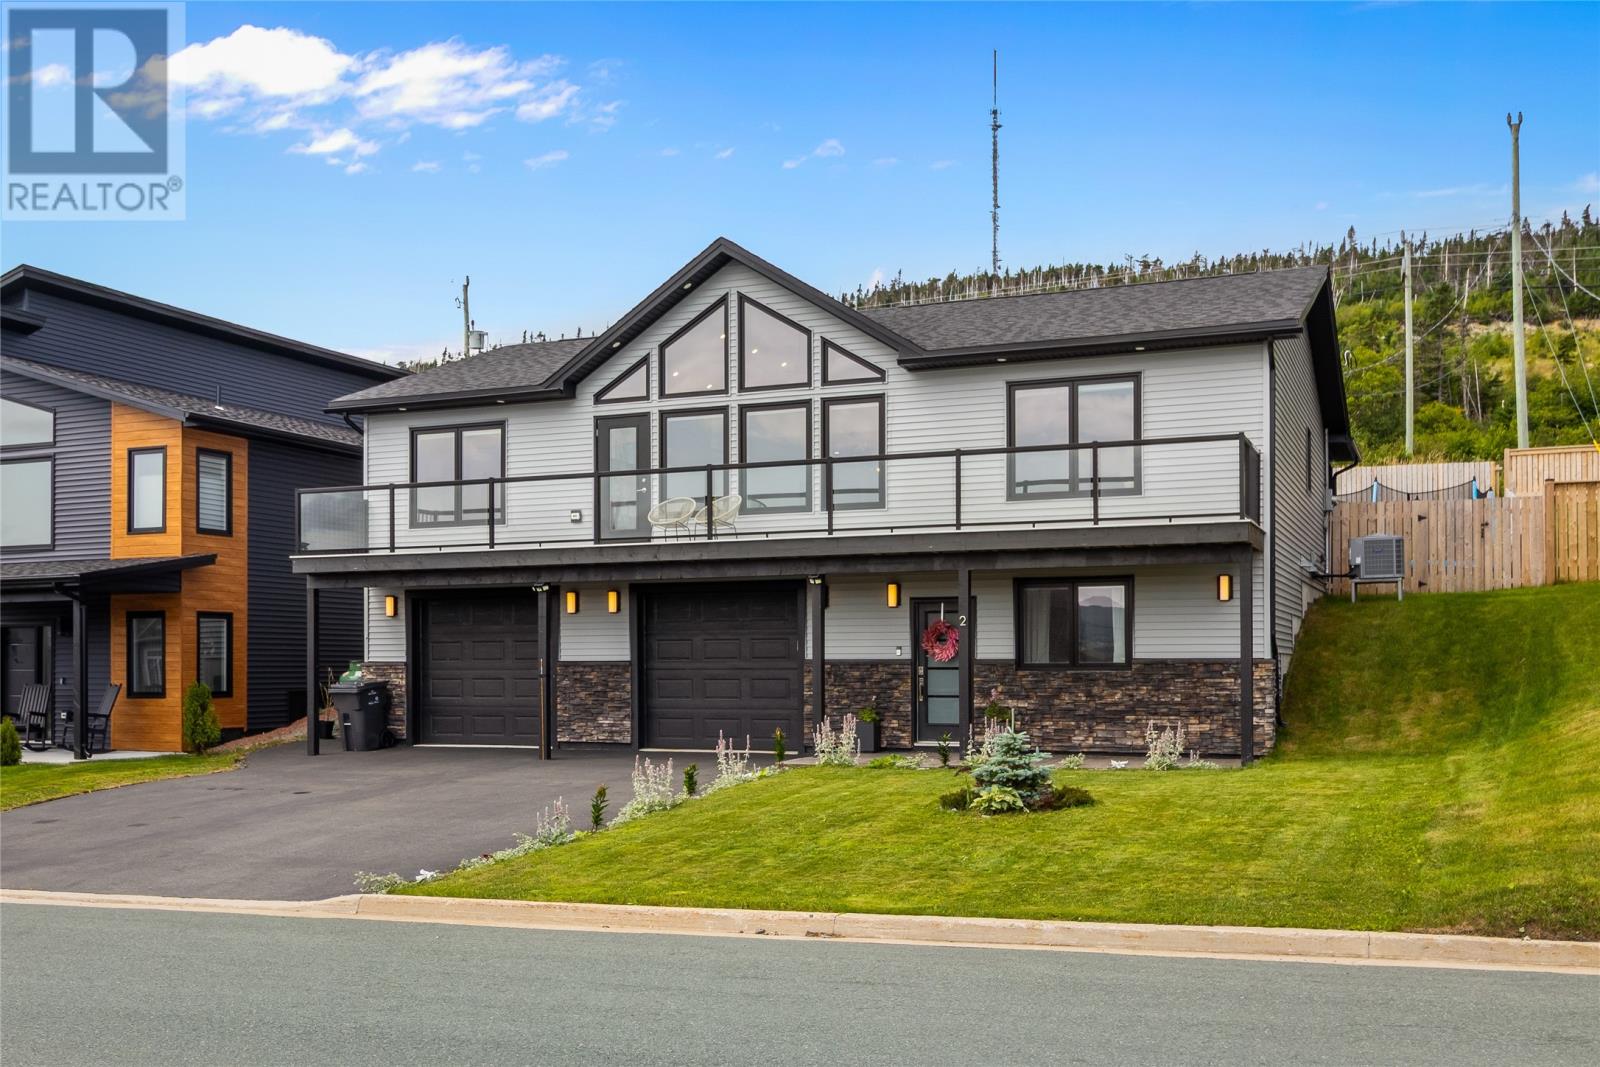
2 Pembury Close
Mount Pearl, Newfoundland & Labrador
Welcome to 2 Pembury Close, an exceptional 4-bed, 3-bath luxury home nestled in the executive neighbourhood of Hillside in Mount Pearl. Built in 2023, this stunning property combines modern architecture, premium finishes, spectacular views, and incredible functionality. Step inside to soaring 13-foot vaulted ceilings and an impressive facade of windows with southern exposure, filling the home with abundant natural light while capturing views across Western St. John’s. A full-width front deck provides the perfect place to enjoy the scenery and take in the peaceful surroundings. At the heart of the home is a chef-inspired kitchen featuring a massive 5’ x 9’ quartz island and premium GE Slate appliances, including a gas range. The open-concept living space is anchored by a propane fireplace, creating a warm and inviting atmosphere for both everyday living and entertaining. Engineered hardwood flooring flows throughout the main level, adding warmth and sophistication. The home is heated by a Carrier Performance heat pump, providing efficient heating and cooling for comfortable year-round living. The lower level offers excellent versatility with a private guest bedroom and attached ensuite, providing an ideal space for visiting family, guests, or a private retreat. One of the home's standout features is the approximately 1,000-square-foot attached garage. With room for two vehicles, a dedicated workshop, and plenty of additional storage, this impressive space offers exceptional flexibility for vehicles, hobbies, equipment, and more. Outside, the fully fenced backyard provides privacy and space to enjoy the outdoors, while the hot tub offers the perfect place to unwind. Located in a quiet, family-friendly neighbourhood with easy access to the Gushue Highway and the amenities of both Mount Pearl and Western St. John’s, this home is perfect for family living. (id:59809)
Exp Realty
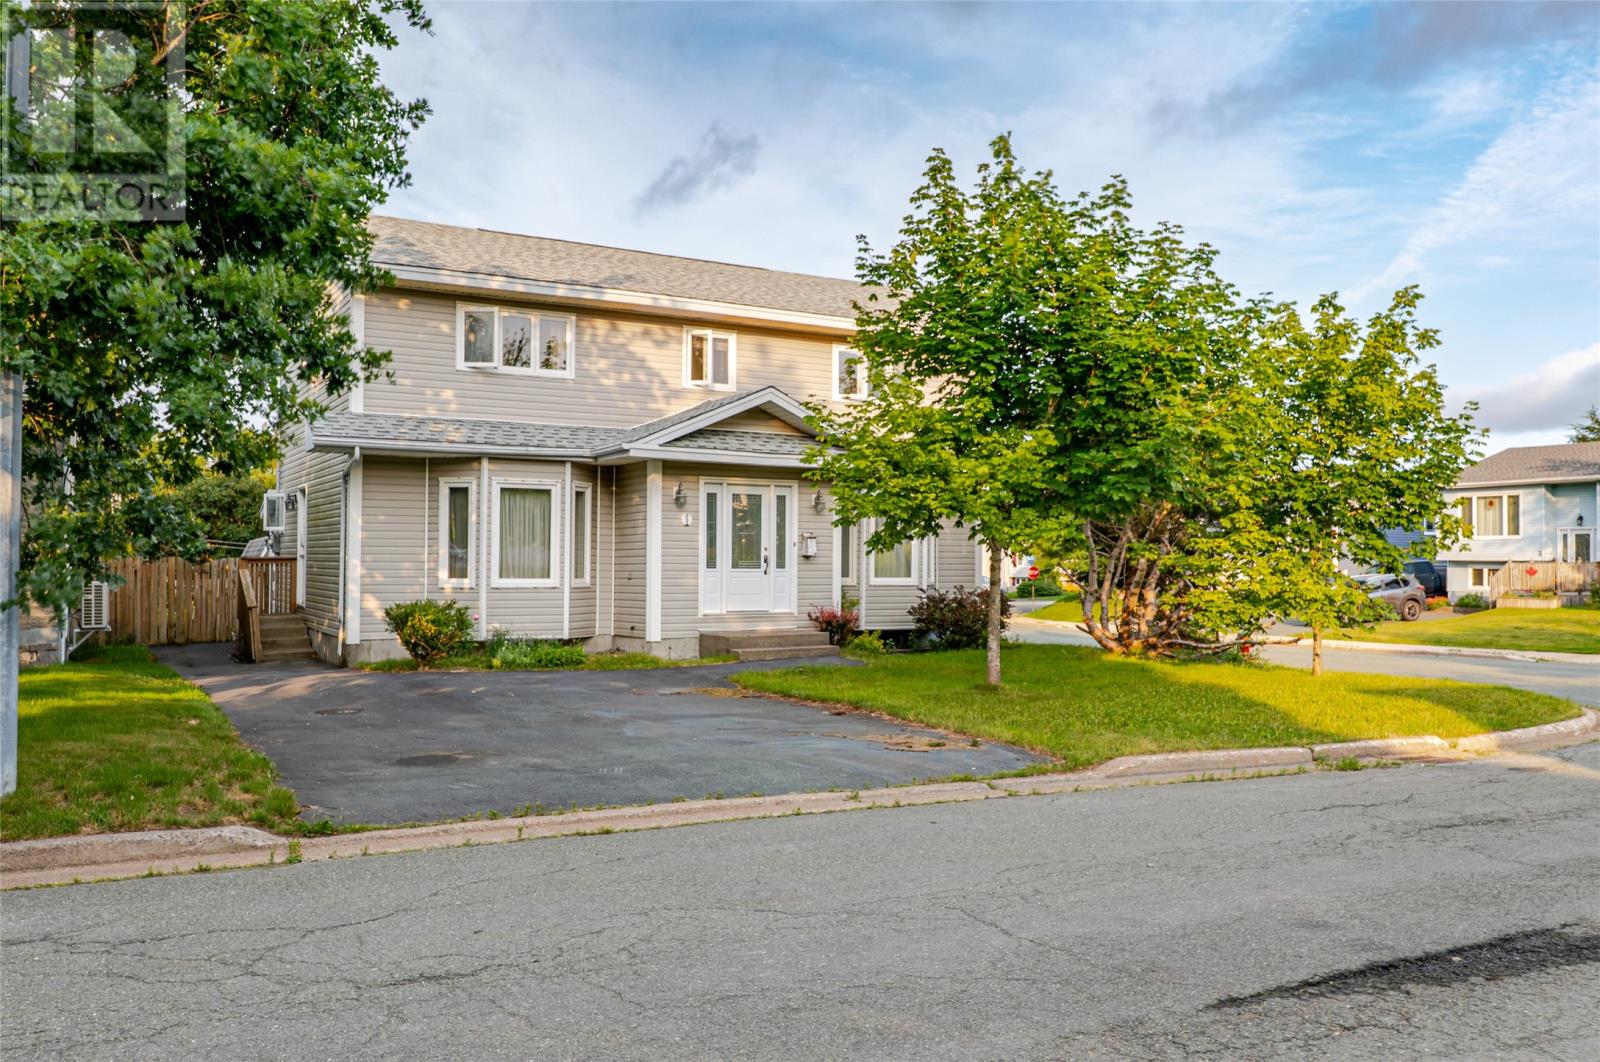
1 Rideau Place
Mount Pearl, Newfoundland & Labrador
Tucked into a corner lot on one of the nicest cul-de-sacs in Mount Pearl's Powers Pond neighbourhood, this 2-storey family home offers space, flexibility, and a location that's hard to beat for families. The main floor offers a bright living room, separate dining room, open concept kitchen, eating area, and family room with a propane fireplace and patio doors to the deck. A mudroom and powder room sit conveniently off the kitchen. Upstairs, the primary bedroom is a true retreat with a walk-in closet and a modern ensuite featuring a glass-enclosed shower, while the main bath offers a soaker tub. Two additional oversized bedrooms offer flexibility for a growing family, guests, a home office, or a gym. The walk-out basement, approximately 936 sq ft, includes a laundry room with utility sink and opens directly to the backyard, offering real potential for a self-contained apartment or in-law suite, ideal for extended family or extra living space. Outside, the fully fenced, private backyard includes a shed and a massive deck flowing into a huge, lush lawn, perfect for summer barbecues, gardening, and kids and pets playing freely. The paved driveway fits 3 vehicles, and a heat exchanger keeps fresh air circulating year round. Families will love the location, close to schools and minutes from Powers Pond Park, with walking trails, playgrounds, tennis and basketball courts, a dog park, and a pond used for kayaking, canoeing, and winter skating. Nearby St. David's Park adds a nature-based playground with fossils, boulders, and cedar log climbing structures. For indoor fun, the Mount Pearl Summit Centre, connected to the Reid Centre and The Glacier, offers swimming pools, a splash pad, waterslide, and fitness facilities for the whole family. Costco Wholesale is only 3 minutes away, with a full range of shopping and amenities close by. And kids can walk to school! (id:59809)
RE/MAX Realty Specialists
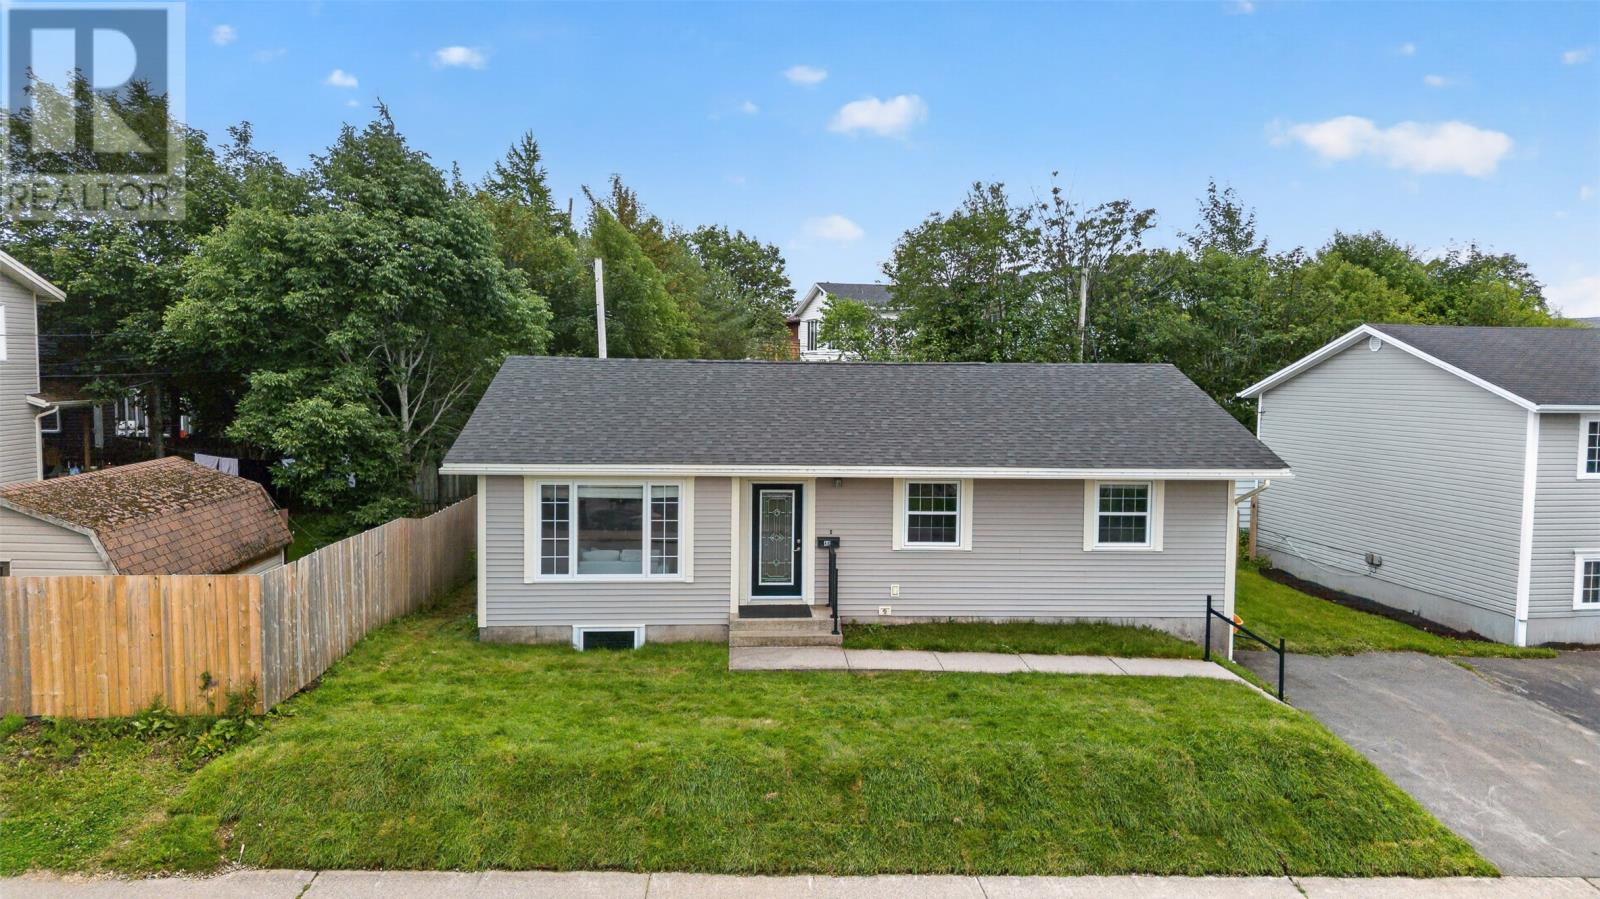
48 Jasper Street
St. John's, Newfoundland & Labrador
Welcome to 48 Jasper Street, a meticulously maintained, one-owner home in the heart of sought-after Little Canada in St. John’s East End. Surrounded by mature trees and established family homes, this location offers a fantastic neighbourhood setting within walking distance of trails, schools, shopping and everyday amenities. Inside, the home has been exceptionally well cared for, featuring hardwood flooring throughout much of the main level and a bright, open-concept layout. Three bedrooms are located upstairs along with a beautifully renovated four-piece bathroom, completed in 2025. The lower level adds an impressive amount of living space with a massive rec room, a mini-split, two additional bedrooms with closets and egress windows, a second four-piece bathroom, a storage room and a convenient rear entrance. With its size, layout and separate access, the lower level also offers excellent potential for a future two-apartment conversion, subject to municipal approval. Outside, there is plenty of space to enjoy, including a large rear deck, newer fencing and a brand-new front lawn. The home has seen numerous important upgrades over the years, including new siding in 2010, blown-in insulation in 2016, new baseboards and a mini-split in 2016, shingles approximately five years old or less, and a new water heater in 2025. A solid, exceptionally cared-for home in one of the East End’s most established neighbourhoods, featuring five bedrooms, two full bathrooms, substantial living space and excellent future potential. No conveyence of offers until Monday, August 24 @ 10:00am and left open for acceptance until 2:00pm (id:59809)
RE/MAX Infinity Realty Inc. - Sheraton Hotel
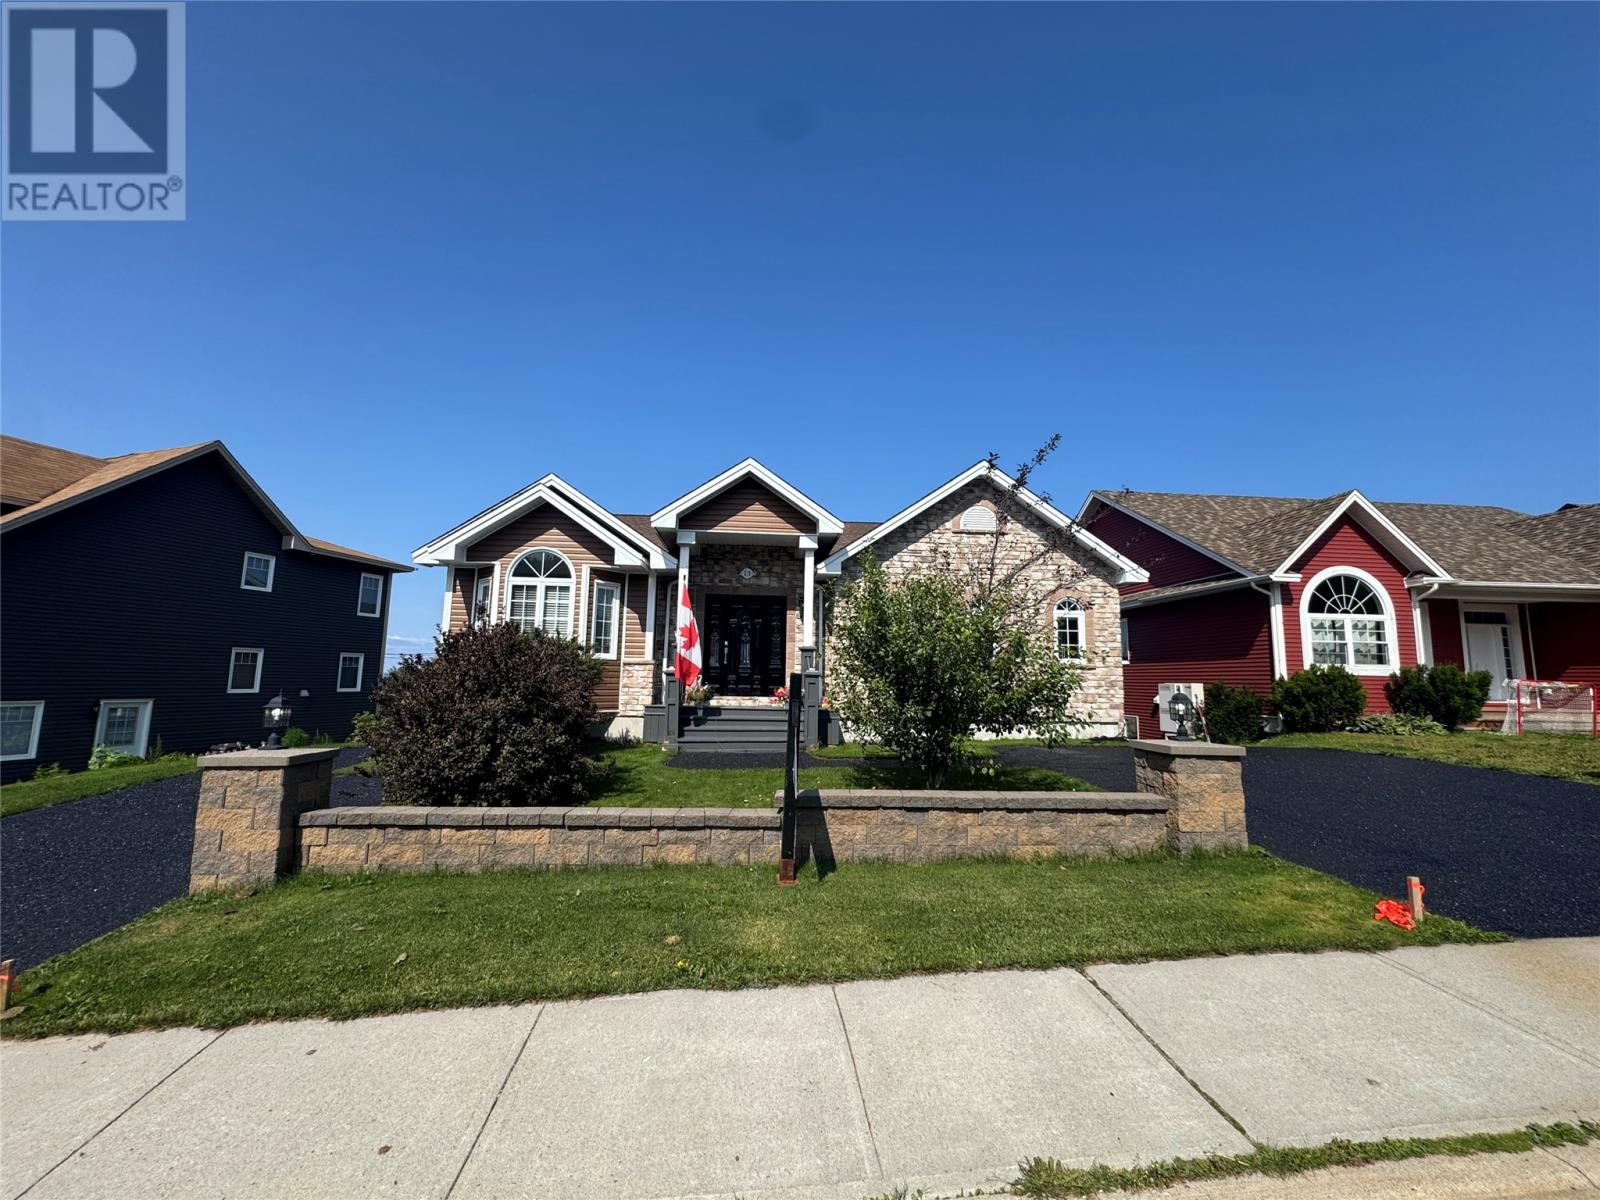
25 Legend Drive
Paradise, Newfoundland & Labrador
Welcome to 25 Legend Dr. in the beautiful Town of Paradise. This home shows pride of ownership from the moment you step in the door, featuring a large foyer that leads to a beautiful kitchen equipped with a propane stove, along with a dining area and a spacious living room complete with a fireplace that’s great for relaxing or entertaining. Enjoy truly exceptional views of Conception Bay like nothing else. The main floor offers two bedrooms and two bathrooms, while the basement includes a large rec room, an additional bedroom, and a half bath. You’ll also find approximately 1,200 sq. ft. in-law suite in the basement with a separate meter, providing great flexibility for extended family, guests, or potential rental use. Outside, you’ll appreciate two driveways, a fenced backyard, a multi-level deck patio for outdoor living, and a 16 x 16 garage. Relax on the back patio and take in spectacular sunset views—this home is like no other and truly must be seen to be appreciated. Don’t delay, book your viewing today. (id:59809)
RE/MAX Infinity Realty Inc.
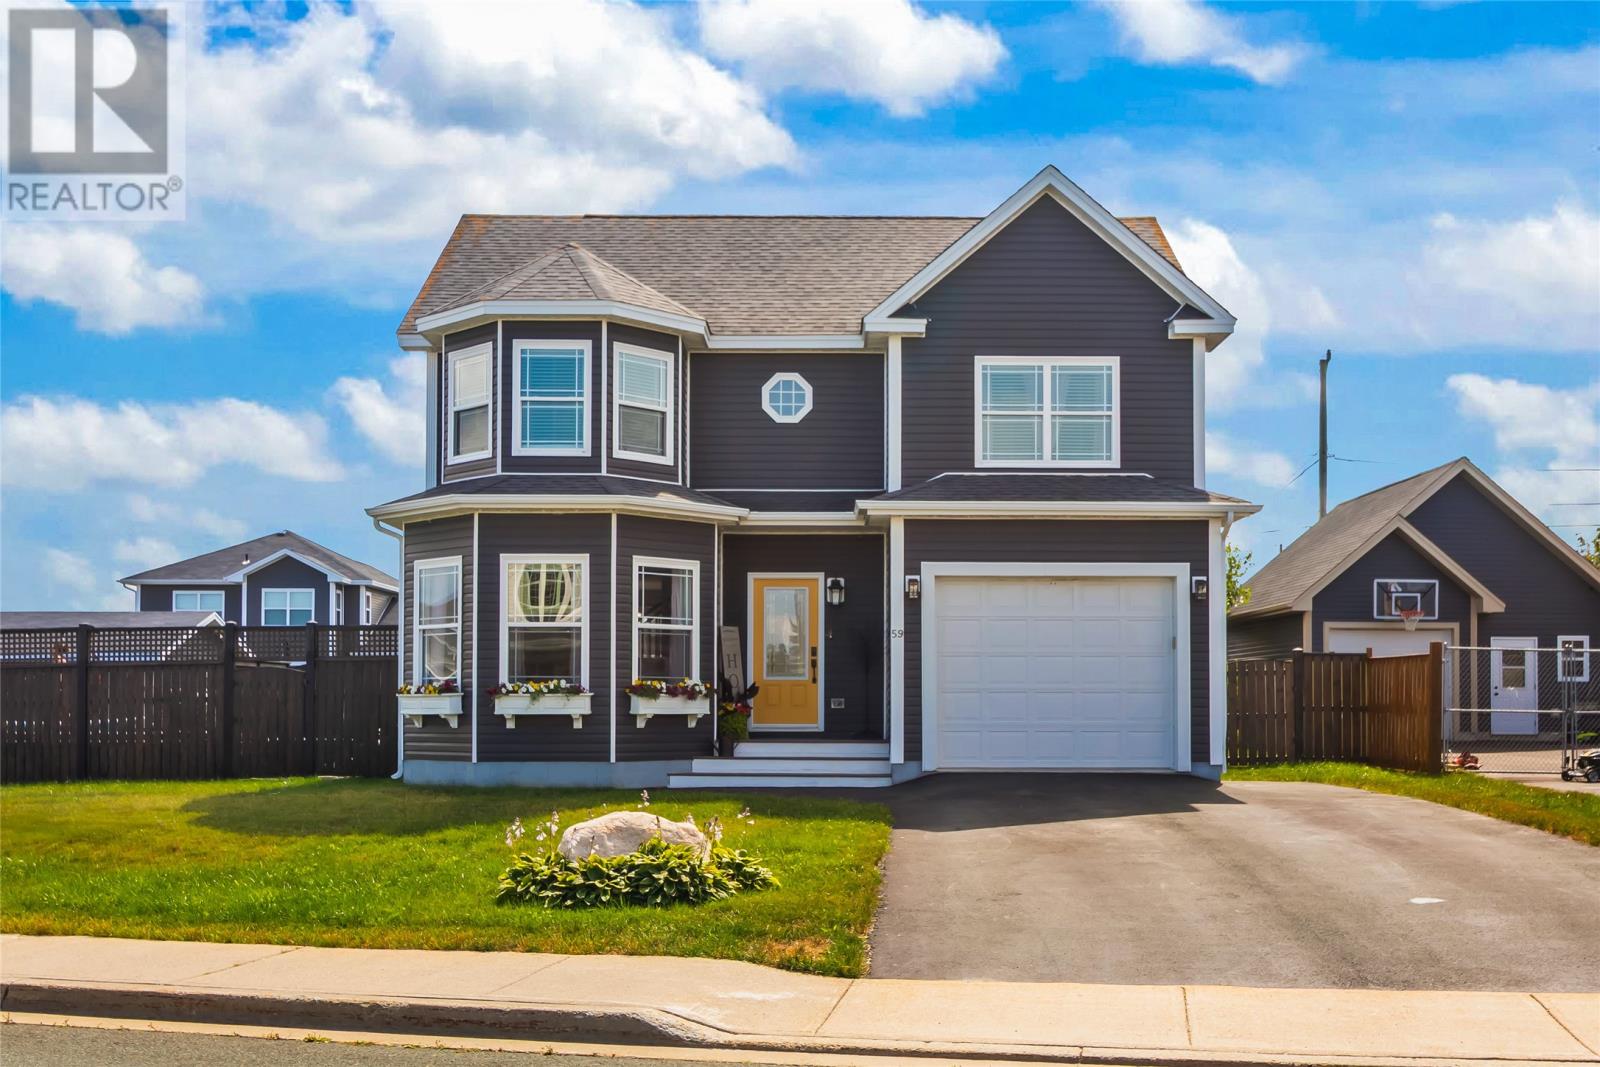
59 Bayview Heights
Conception Bay South, Newfoundland & Labrador
Welcome to this exceptional, fully developed two-story home, where meticulous care and high-end quality shine through every detail. Designed for family living and effortless entertaining, the main level features a bright, expansive living room flowing into a gorgeous dining area and chef’s kitchen with custom cabinetry and a spacious raised breakfast bar. Upstairs, you’ll find three massive bedrooms, each with a generous walk-in closet. The primary retreat boasts double “his and her” closets, an additional third walk-in closet, and a luxurious ensuite with double sinks, stand-up shower, and oversized soaking tub. The fully finished lower level offers a cozy rec room with custom built-in bookshelves, reading den, fourth bedroom, hobby room, and laundry. With its own exterior entrance, this level offers excellent potential for a basement apartment or guest suite. Adding comfort and value is a brand-new, uninstalled triple-head mini-split heat pump system, along with a heavy-duty generator (10,000-watt peak / 8,000-watt continuous). Outside, enjoy a private backyard oasis with beautifully landscaped gardens, a 24-foot pool, fire pit, and gazebo. Parking is exceptional, with an attached single garage, paved double driveway, and a second paved driveway to a wired 20' x 24' detached garage. Fully inspected and located on a quiet, low-traffic street with a playground just steps away and easy access to the bypass highway. The Sellers hereby direct the listing Brokerage that there will be NO CONVEYANCE OF ANY WRITTEN SIGNED OFFERS prior to 2:00 PM on August 27, 2026. All offers are to remain OPEN FOR ACCEPTANCE until 6:00 PM on August 27, 2026. Open House this Sunday, August 23rd from 2–4 PM! (id:59809)
Exp Realty
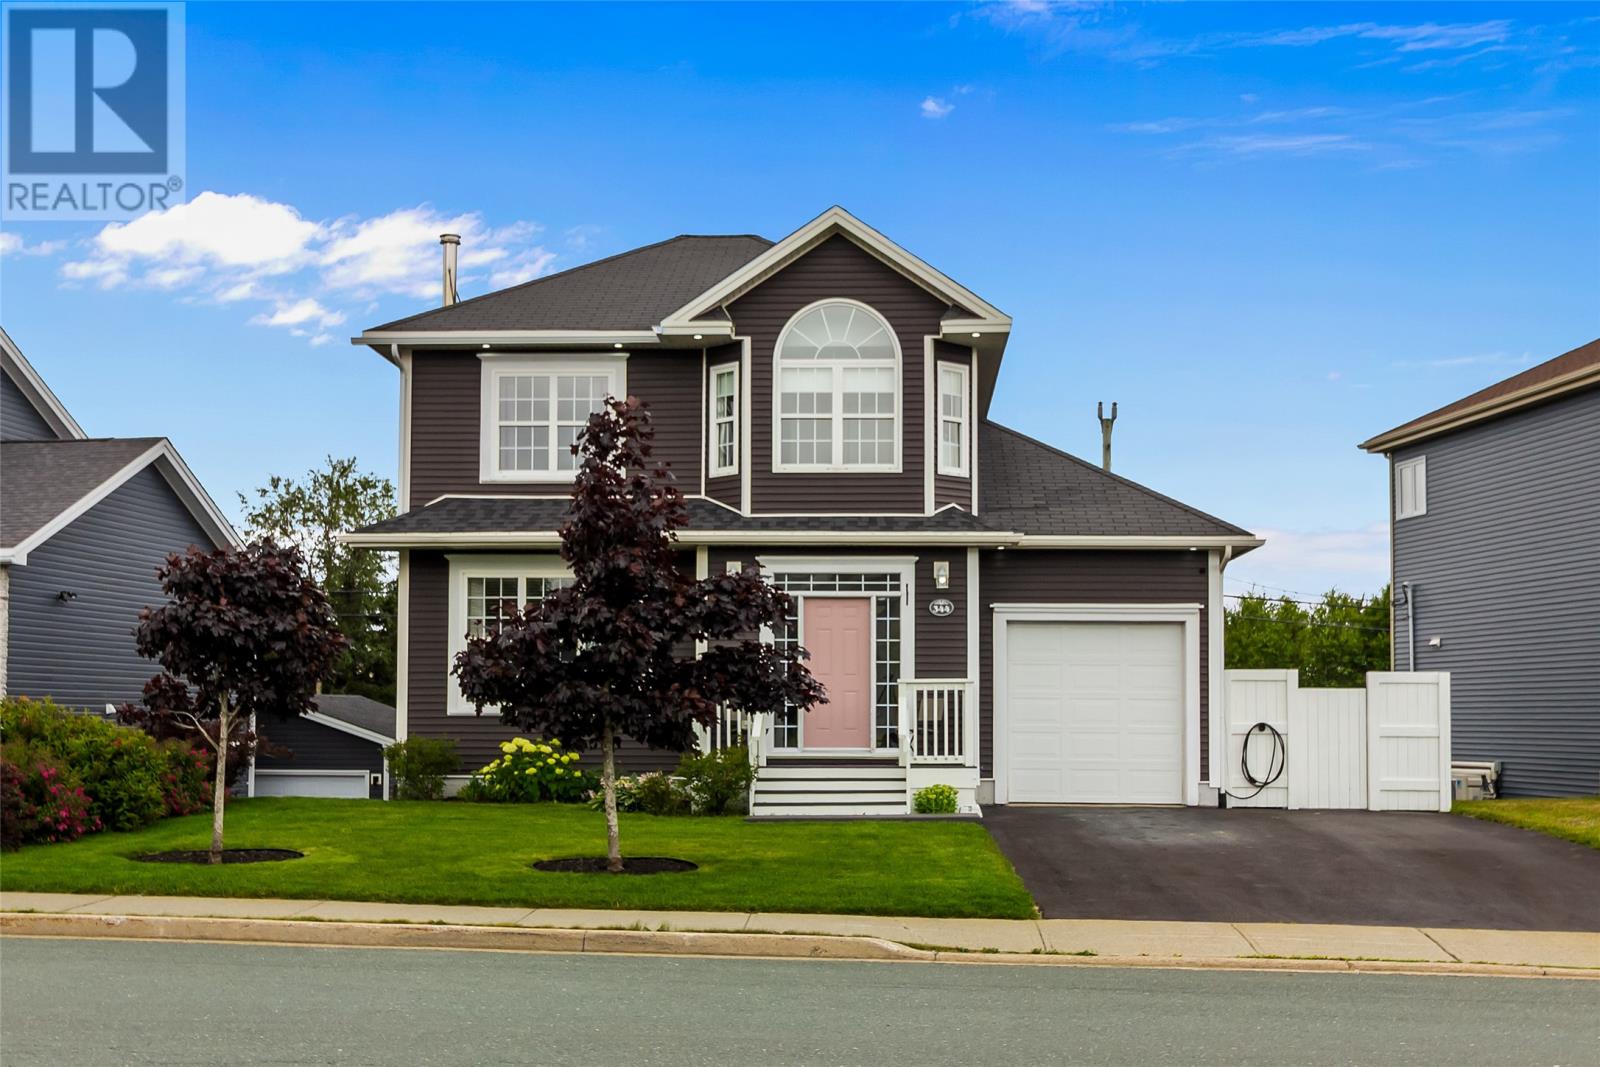
344 Lanark Drive
Paradise, Newfoundland & Labrador
If your list of must haves includes a highly sought after neighbourhood, space for everyone in the family, a fully fenced backyard, an attached garage, and unique features at every turn, you're going to want to stop scrolling. 344 Lanark Drive has everything you need, meticulously wrapped up in one beautifully maintained package! Stepping inside this 2-storey home locates an enclosed foyer leading the way to a bright, modern main floor featuring a thoughtfully curated open concept design including an updated kitchen with white cabinetry and stainless steel appliances. The sunroom addition is a show stopper and creates the perfect place to bring the outdoors in, all year round. Whether you're cozied up beneath the glow of holiday lights with a hot coffee watching the snow fall, or basking in the summer sun with a good book, this area of the home is an ideal retreat. The remainder of the main floor includes conveniently main floor laundry and half bathroom. The recently installed Daikin mini-split ensures comfort and efficiency year round. Upstairs you'll find a primary suite complete with full ensuite and walk-in closet, as well as 2 more well appointed bedrooms and main bathroom. Downstairs, the fully developed basement features a large family room with WETT certified wood stove, two more bedrooms, and a third full bathroom! The fully fenced backyard boasts both a deck and patio along with a shed. Combined with the attached garage, storage will never be an issue! Backing onto Adam's Pond and its beautiful walking trails means your daily strolls just became that much better! Situated in one of Paradise's most family friendly neighbourhoods with schools and shopping nearby, this property has room to grow, space to make lasting memories, and all the makings of the forever home your family has been waiting for. As per attached Seller's Direction, there will be no conveyance of offers prior to 5pm on Sunday, August 23rd, with offers to remain open until 10pm the same day (id:59809)
3% Realty East Coast
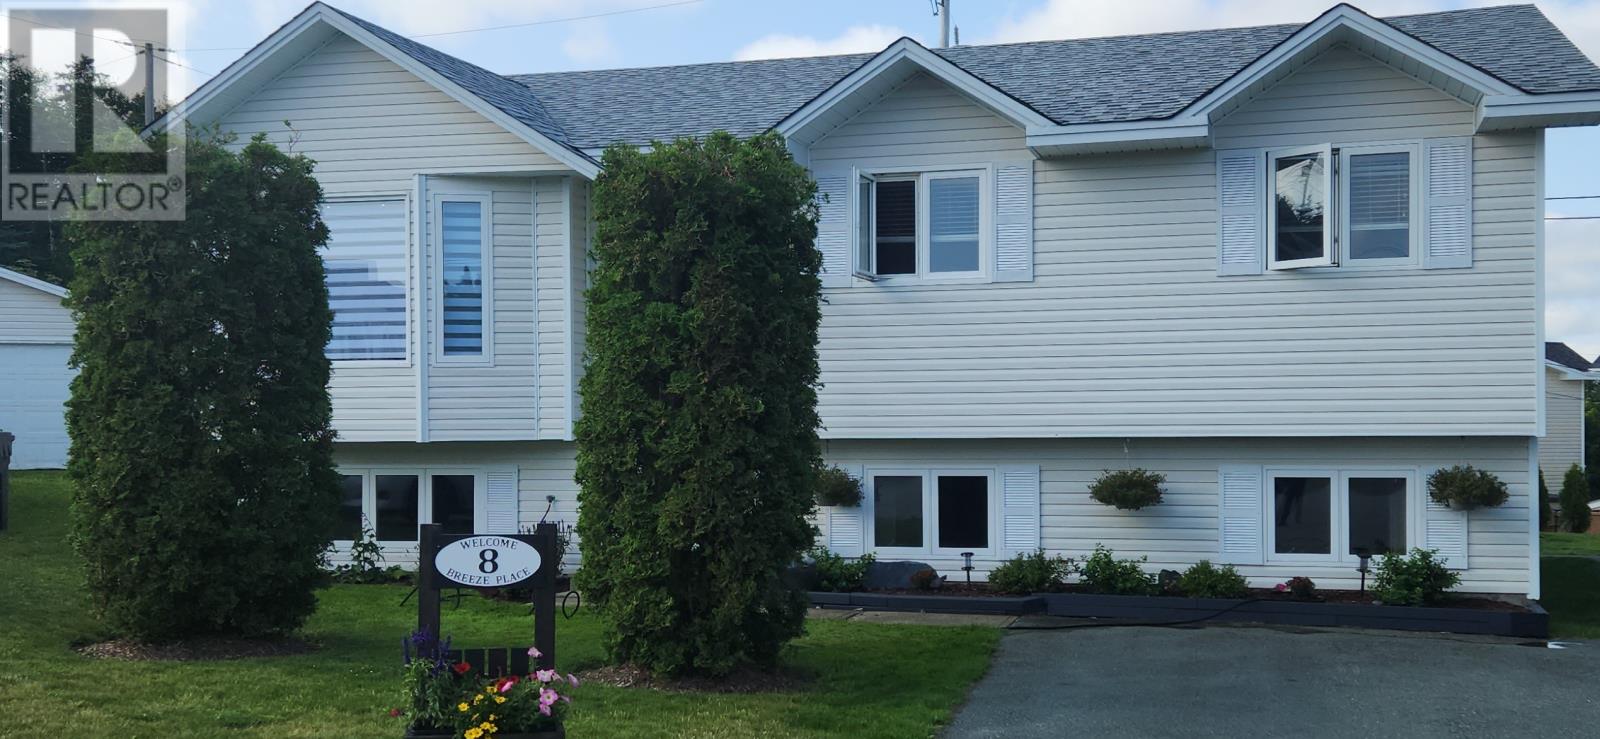
8 Breeze Place
Conception Bay South, Newfoundland & Labrador
This amazing 3 plus 1 bedroom home is located on a quiet cul de sac off Fowlers Road. The pride of ownership and the attention to detail is evident throughout. The previous Vendors had replaced the shingles approx. 6 years ago. The current Vendors have refreshed the home with modern tranquil colors throughout and new flooring in the bedrooms and kitchen. There's lovely hardwood in the living room, in the hallway and on stair treads. A new mini split will help cool you in the summer and provide warmth in the winter. The large country kitchen with coffee bar will make family gatherings and entertaining a pleasure. You can relax on the patio, watch the sailboats on Conception Bay while the children play in the adjacent playground. In the winter the large rec room will occupy the children for hours. The propane fireplace will make family nights warm and cozy. Visiting family will appreciate their privacy in the basement with a fourth bedroom, bathroom with stand up shower, and a rear basement entrance. Maybe you need an in law suite? The basement is complete with a large 24' x 11.5' storage room and a laundry room with laundry tub. Let's go outside ! First note the huge driveway. There's Lots of room for an Rv. A 10' x 10' baby barn provides room for bicycles, lawnmowers snowblowers etc: There's rear yard access to a a newly constructed 16' x 22' garage with concrete floor. It will handle the toys and make a wonderful workshop. A recently installed ground level patio deck will provide all the space you need for relaxing and a BBQ. The garden has been tastefully enhanced with shrubs and trees. This is a MUST SEE HOME ! This home is just minutes from the Peter Barry Duff Park. You can enjoy hiking on the trails and relaxing on the beach or swimming in Topsail Round Pond. Theres a ball field for the sports fan. As per Sellers Direction - no conveyance of any offers until Tuesday, August 25th @ 4:00pm. all offers to be left open until 9pm on the same day. (id:59809)
Merit Nl Real Estate Ltd.
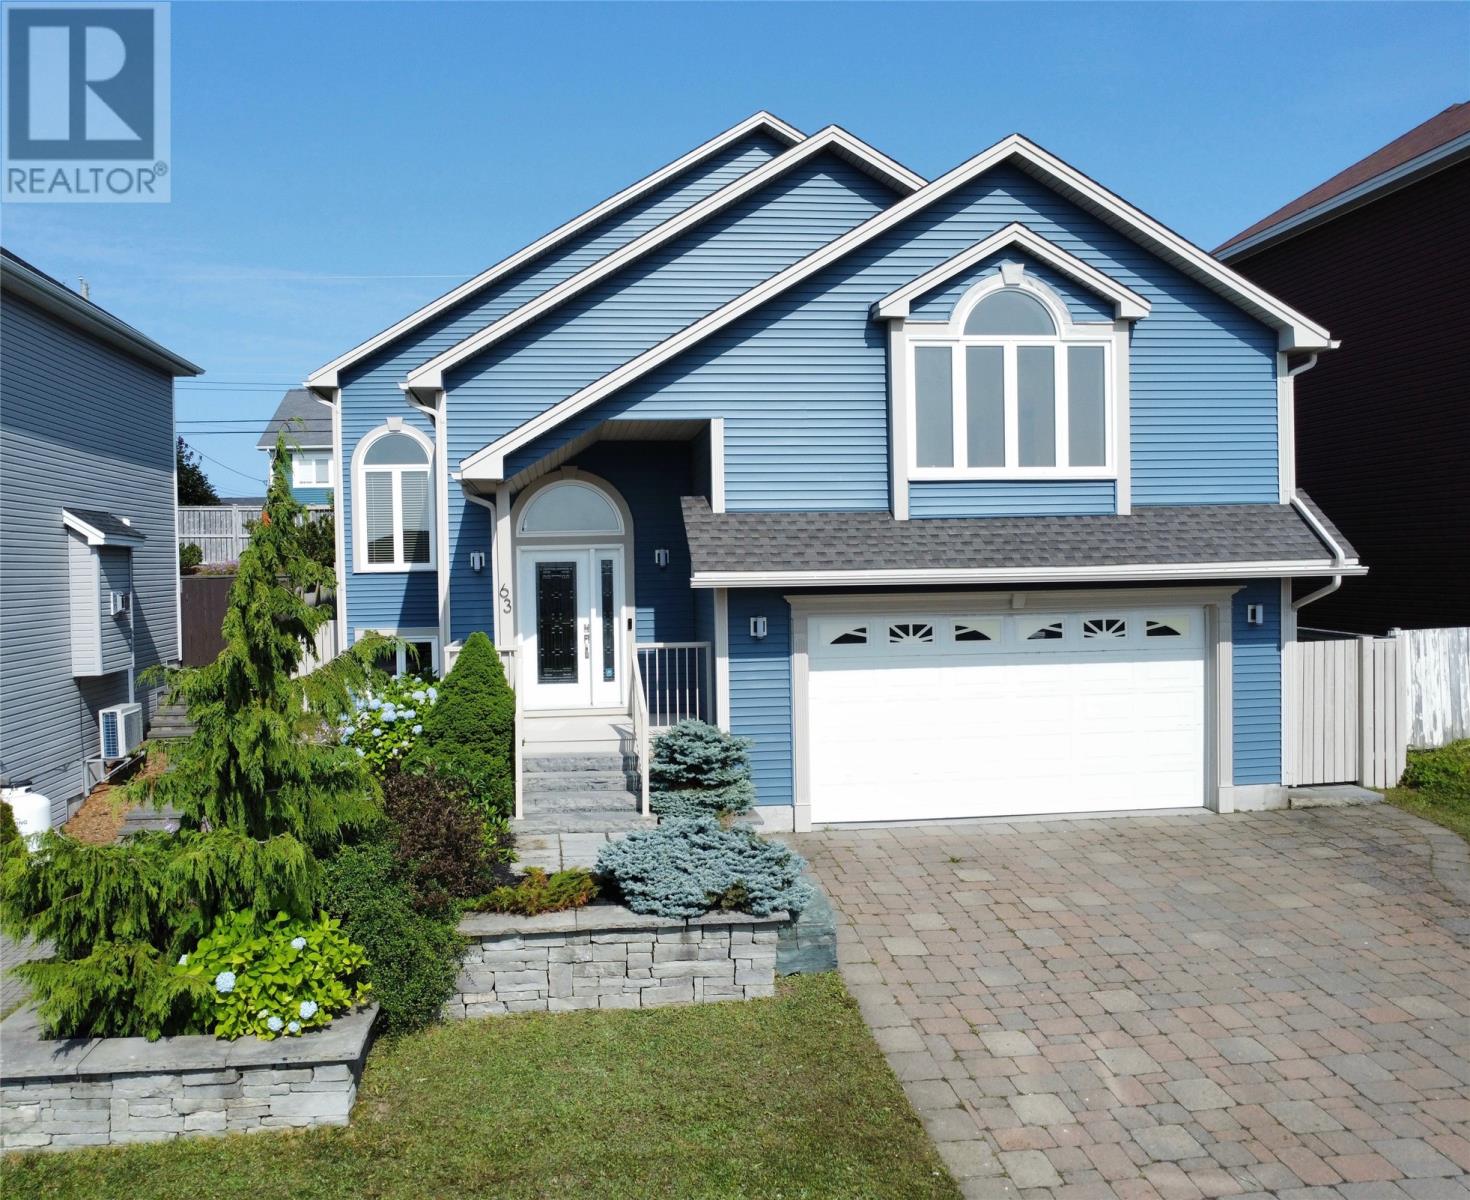
63 Julieann Place
St. John's, Newfoundland & Labrador
Exceptional executive home, ideally situated in the sought-after, family-friendly neighbourhood of East Point Landing. Thoughtfully designed with contemporary finishes & an abundance of natural light, this impressive 3-bed, 3½-bath home offers an outstanding combination of style, space, & functionality. The main level features soaring vaulted ceilings, oversized windows with southern exposure, & an open-concept layout designed for both everyday living & entertaining. The spacious living & dining areas are beautifully connected by a double-sided propane fireplace, complemented by custom built-ins. The well-appointed kitchen features stainless steel appliances, a walk-in pantry, & has been tastefully updated with new countertops, & sink & faucet. Convenient powder room just off the great room. The luxurious primary suite is a true retreat, offering vaulted ceilings, a huge walk-in closet, & a spa-inspired ensuite complete with double sinks, a jetted soaker tub, & separate shower. The upper level houses 2 spacious bedrooms & main family 4-piece bathroom. The fully developed lower level provides additional living space with a comfortable rec room, 3-piece bathroom, laundry area, & ample storage. Outside, enjoy professionally landscaped grounds enhanced by beautiful custom stonework extending around ~half of the property, creating a polished & private setting. A large double attached garage provides exceptional convenience & storage. With its soaring ceilings, thoughtful layout, stylish updates, premium finishes, & beautifully landscaped exterior, this remarkable home offers the perfect blend of elegance, comfort, & functionality. Energy efficient heating & cooling with a dual head mini split in the main living areas & primary bedroom, freshly painted throughout much of the main living space & new exterior light fixtures! A must see! Seller's Direction: No conveyence of offers until Tuesday, August 25 @ 12:00pm (noon) & left open for acceptance until 5:00pm the same day. (id:59809)
RE/MAX Infinity Realty Inc. - Sheraton Hotel
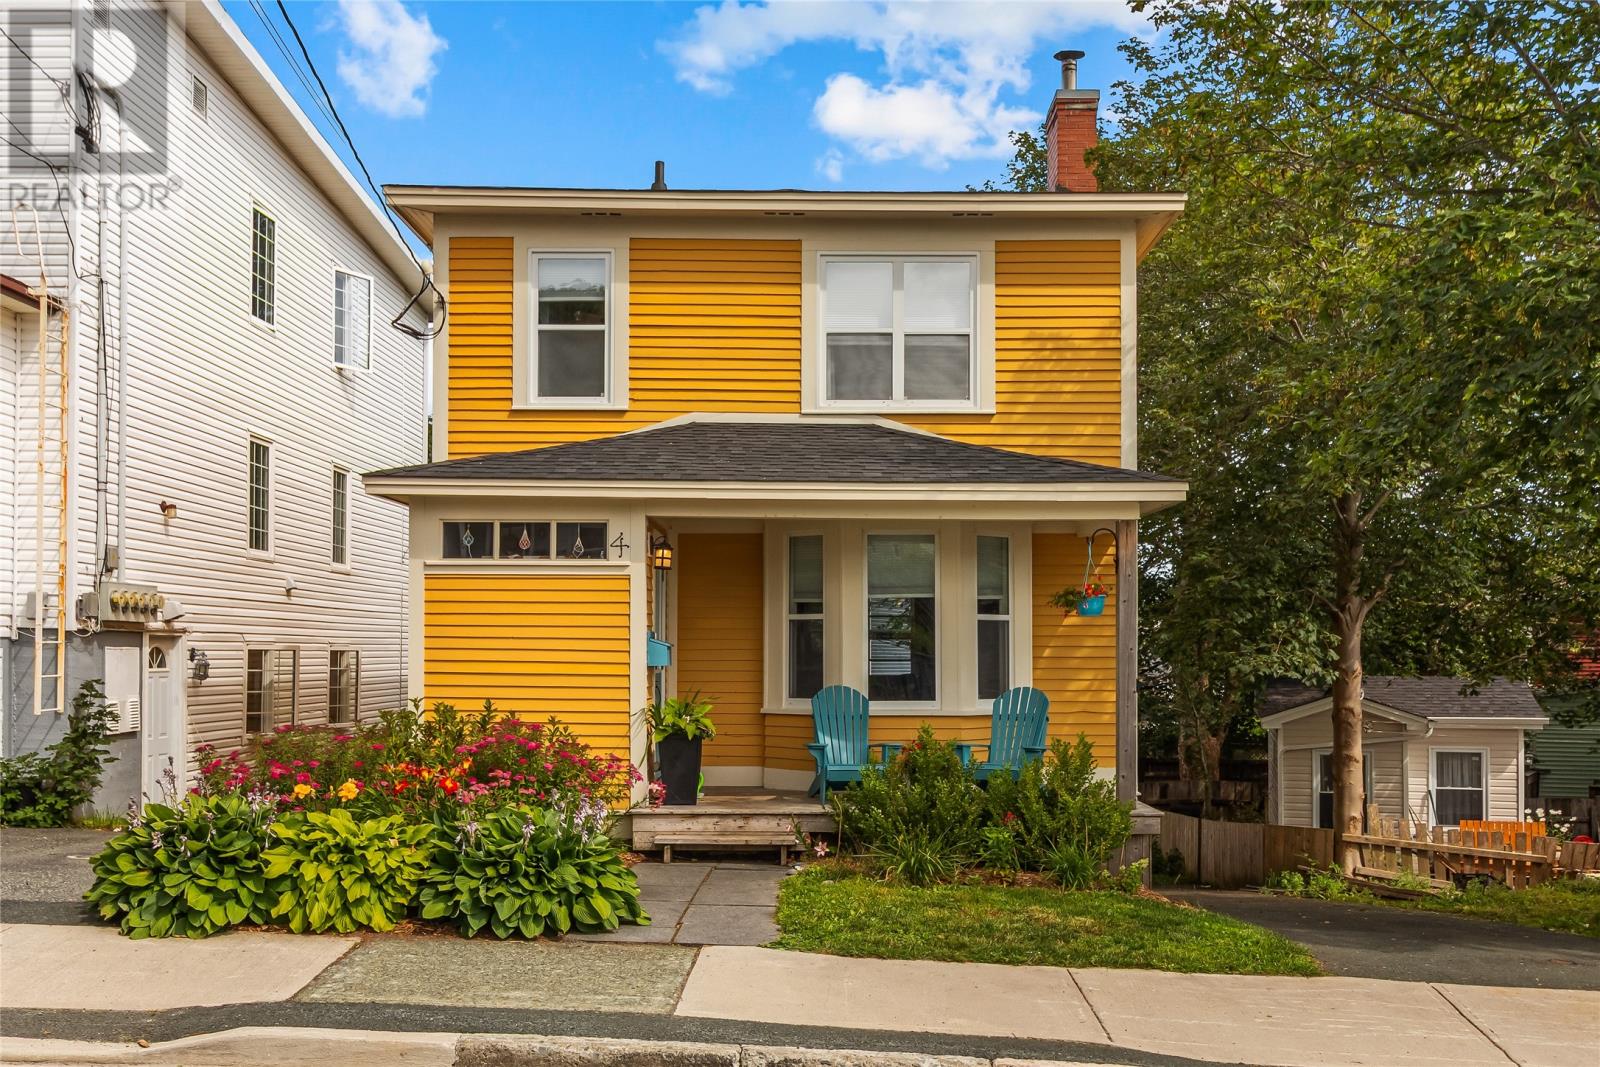
4 Raleigh Street
St. John's, Newfoundland & Labrador
Beautifully charming and exceptionally well-maintained, this lovely family home is ideally situated in the heart of the city, offering convenience, character, and plenty of functional living space. A welcoming foyer leads to the bright main floor, featuring a comfortable living room with fireplace and adjoining dining area, flowing seamlessly into the kitchen. The kitchen is complemented by convenient main-level laundry and access to the rear patio and garden. Upstairs, you’ll find three well-proportioned bedrooms and the main bathroom. The fully developed basement offers a bright rec room, additional bathroom (with rough in for second shower), and an abundance of storage space. Outside, enjoy the beautiful rear patio with storage underneath, along with a garden shed and private garden area. Numerous upgrades and improvements have been completed throughout, including a WETT-certified fireplace in the living room with new chimney liner (2023), PEX plumbing throughout, and shingles and driveway completed in 2019. A wonderful opportunity to own a well-cared-for home in a highly convenient central location! Seller's Direction: No conveyence of offers until Tuesday, August 25 @ 2:00pm and left open for acceptance until 5:00pm the same day. (id:59809)
RE/MAX Infinity Realty Inc. - Sheraton Hotel
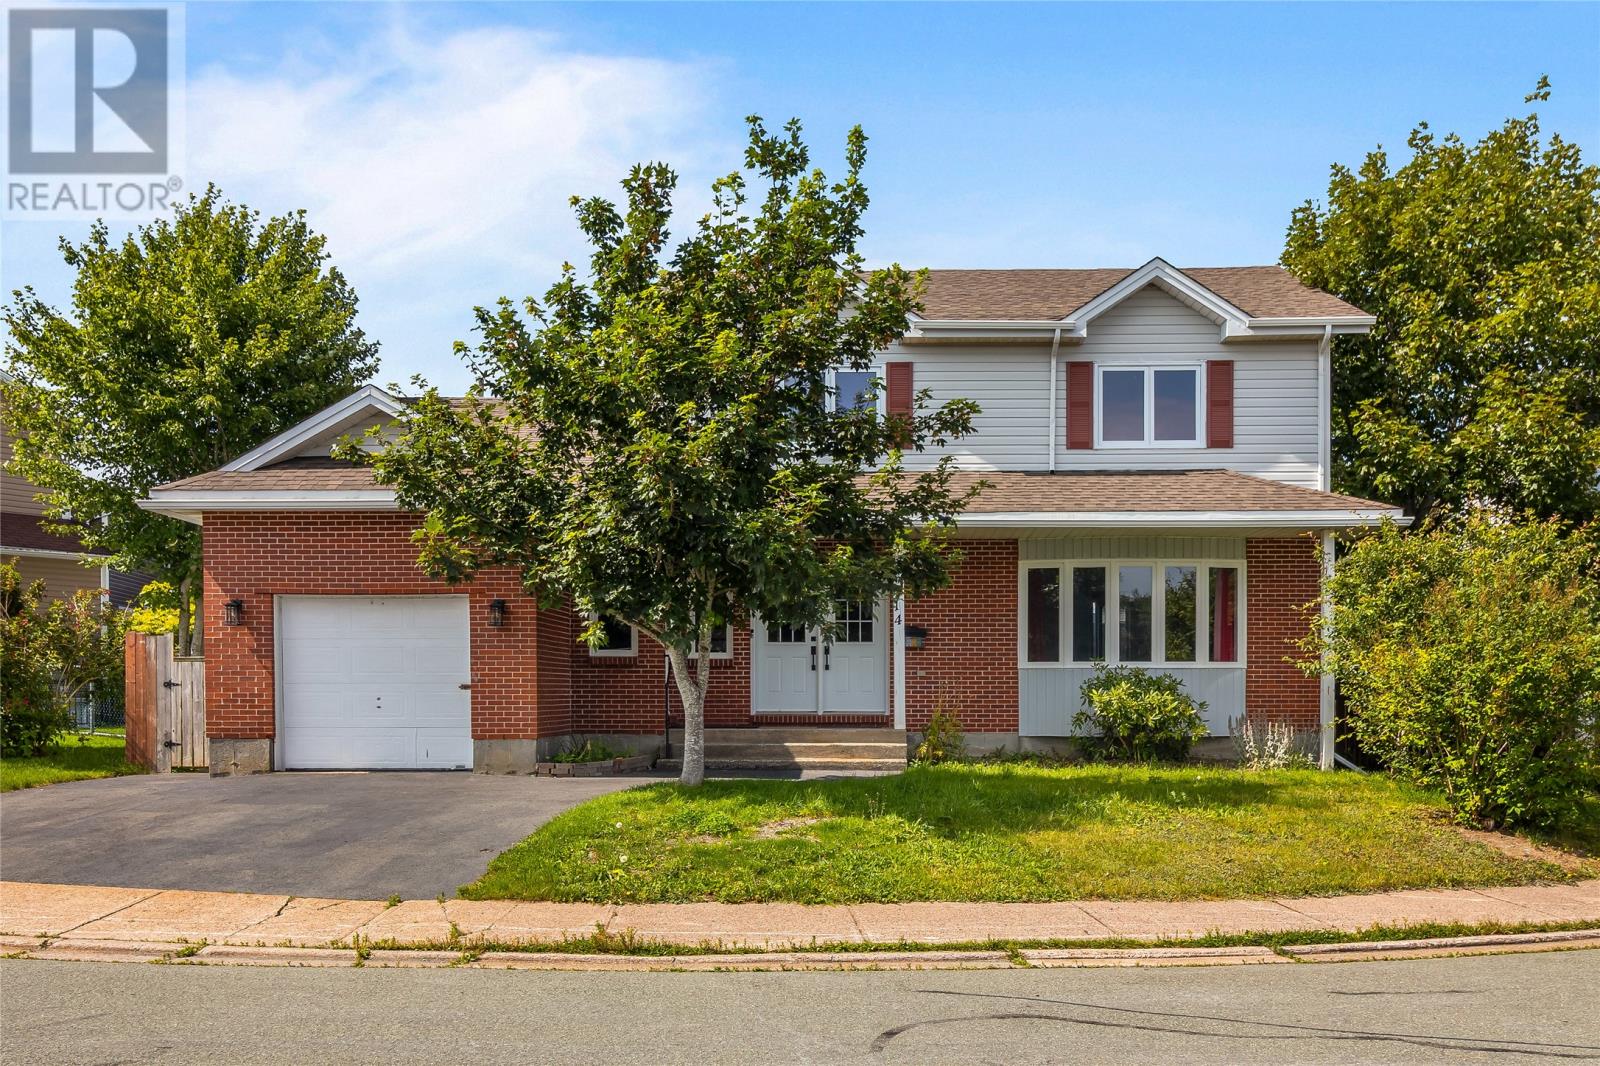
14 Bindon Place
St John's, Newfoundland & Labrador
Set on a level lot in a quiet East End cul-de-sac, this spacious two-storey offers exceptional space in a sought-after neighbourhood. The main floor features a large welcoming foyer, bright living room, formal dining room, eat-in kitchen and spacious family room with propane fireplace, along with a powder room and main-floor laundry. Upstairs offers three generous bedrooms, including a primary bedroom with walk-in closet and beautifully renovated ensuite. The partially developed basement with separate entrance provides additional living space and plenty of future potential, while an attached garage and double paved driveway complete the package. Notable updates include roof shingles approximately 9 years old, mini-splits approximately 4 years old, newer windows in the primary and second bedrooms, a new kitchen window, front doors and back door. Impressive space, a beautiful East End location and incredible potential — ready for your personal touch. As per Seller’s Direction, there will be no conveyance of offers prior to 12:00 PM on August 26, 2026. Offers are to remain open until 5:00 PM on August 26, 2026. (id:59809)
Bluekey Realty Inc.
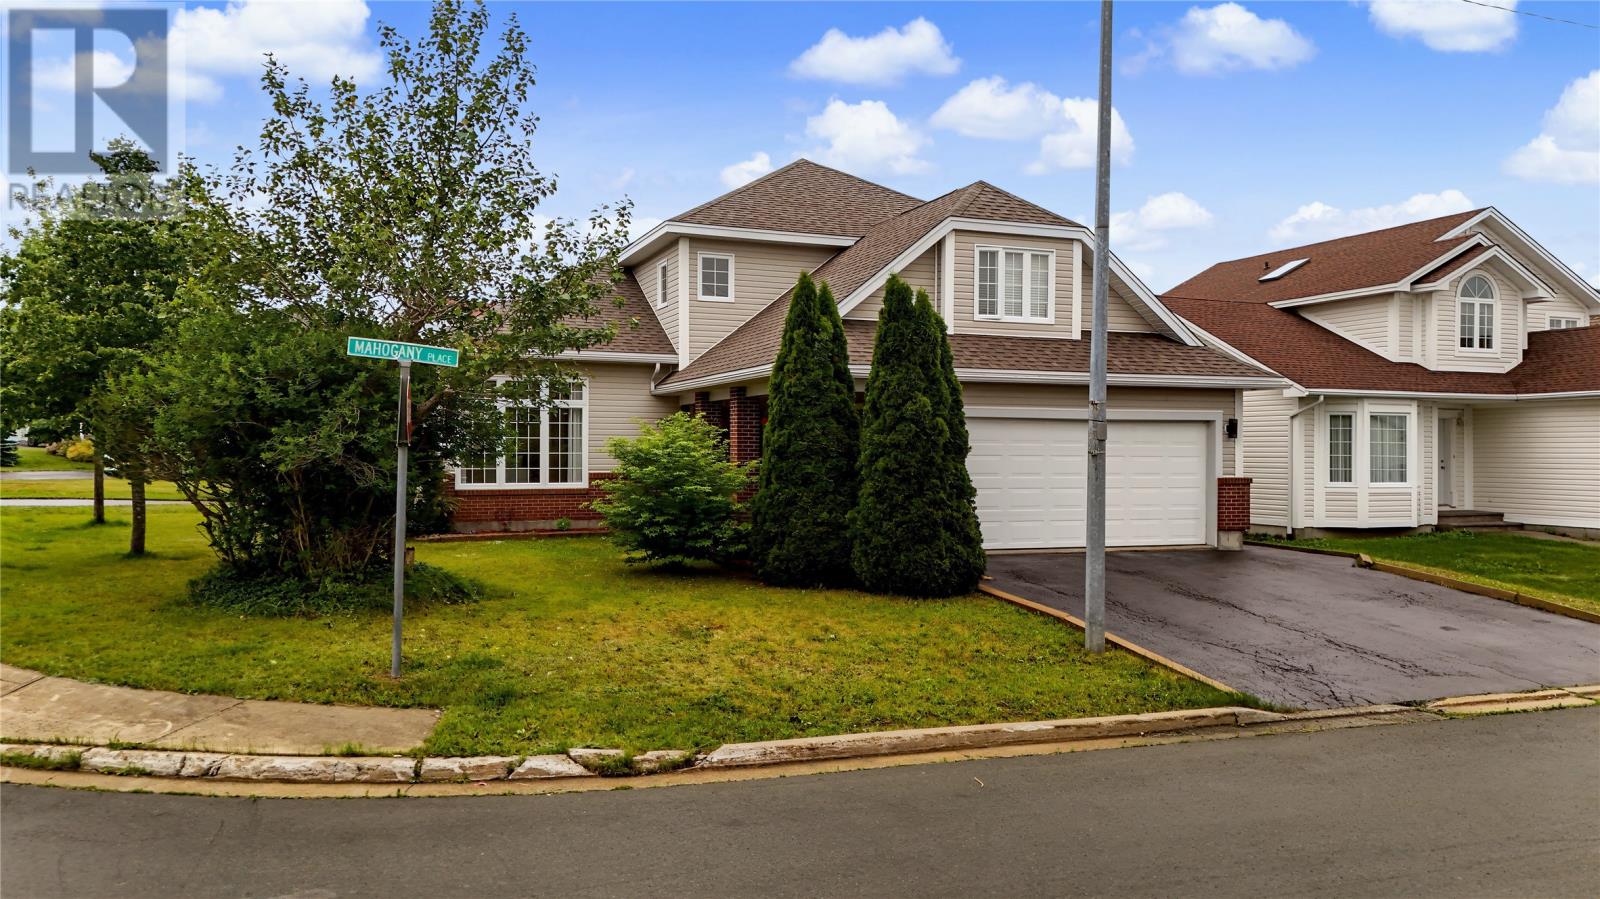
27 Mahogany Place
St. John's, Newfoundland & Labrador
NO SELLERS DIRECTIVE.... So much developed space for your family! Welcome to 27 Mahogany Place, a stunning 3-bedroom, 3.5-bath executive two-story situated on a fully landscaped corner lot in desirable Southlands. Offering an attached double garage plus a rare secondary side driveway—ideal for an RV, boat, or extra vehicle parking—this home combines luxury, function, and convenience. The main level features 9-foot recessed ceilings and gleaming hardwood floors. Designed for both entertaining and everyday family living, you'll find a formal living and dining area, along with an inviting kitchen equipped with built-in appliances, a center island, and a sunny breakfast nook. Directly off the kitchen, relax in the cozy family room anchored by a propane fireplace, or retreat to the separate living area featuring a cozy 3-sided electric fireplace. Upstairs, the primary suite serves as a true retreat, featuring a walk-in closet and a full ensuite with a soothing jetted tub. A massive bonus room over the double garage provides incredible flexibility for a home office, gym, or playroom. The fully finished basement adds even more versatile space for a media room, home theater, or recreation area. Enjoy outdoor living on the newly updated private back deck, complemented by a convenient storage shed and direct proximity to Glendenning Golf Course, walking trails, and nearby shopping. With fresh paint, updated flooring, and brand-new roof shingles (2026), this home is completely move-in ready! (id:59809)
Royal LePage Atlantic Homestead
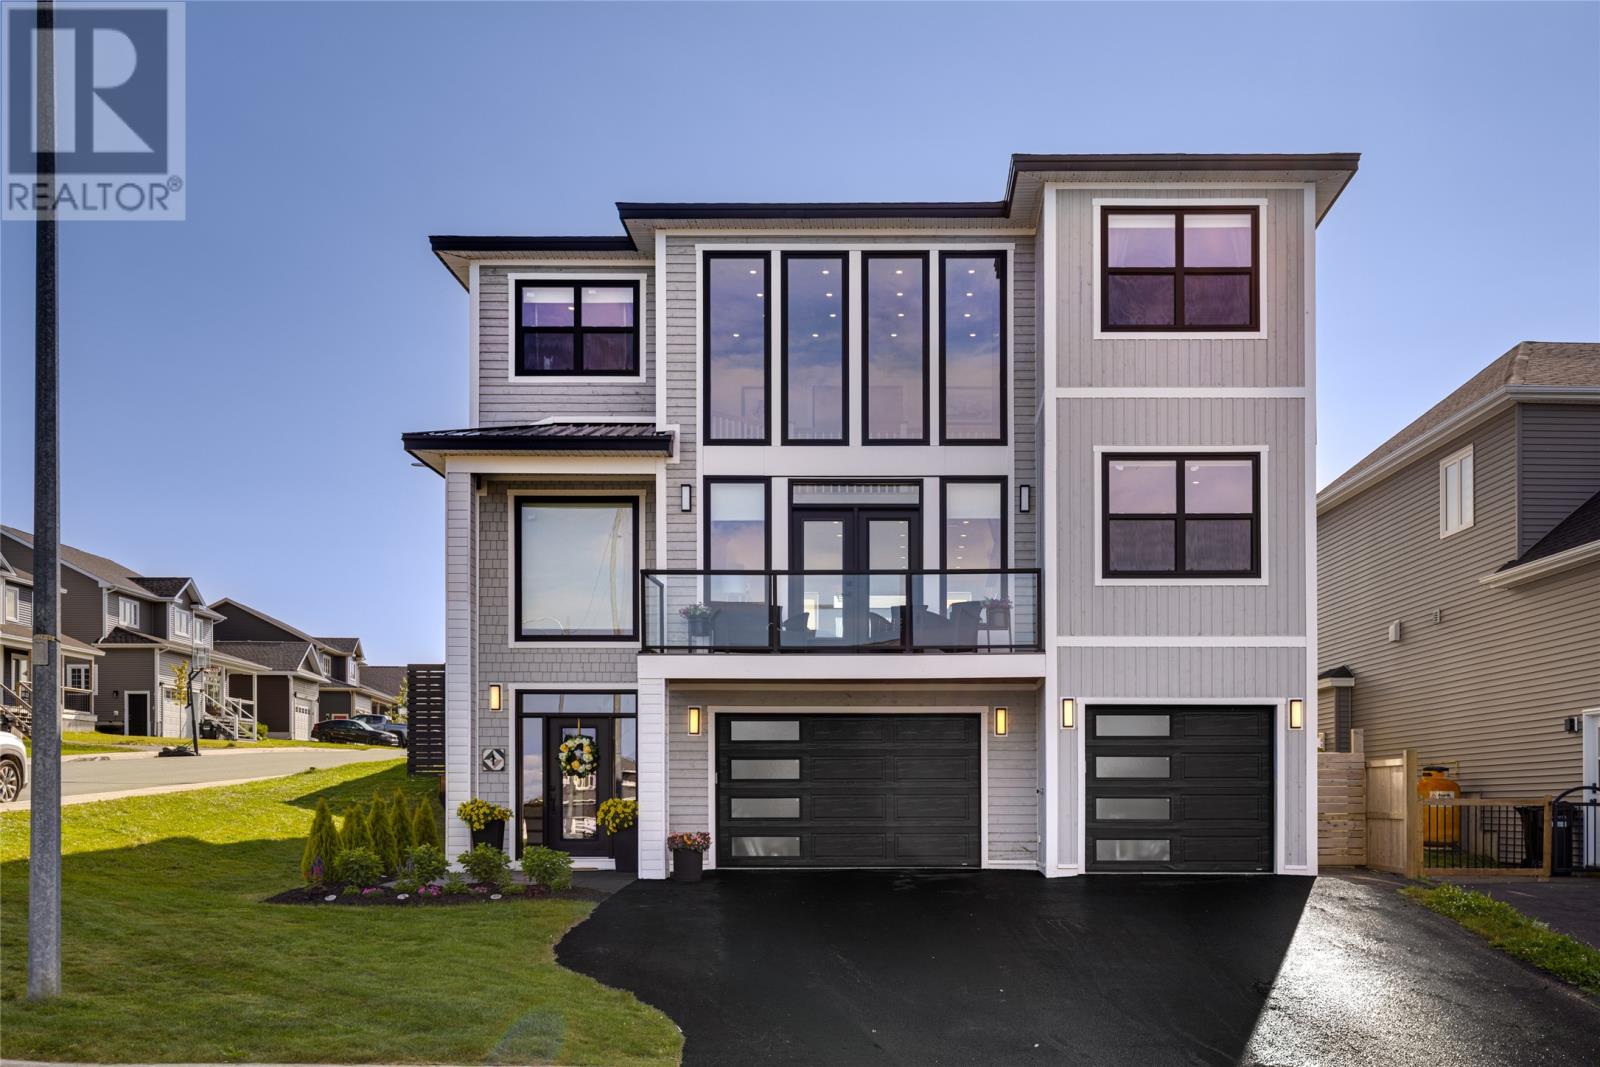
1 Ozark Place
St. John's, Newfoundland & Labrador
Welcome to a home that stands apart. Just 4 years old and situated on an oversized corner lot in Southlands’ most sought-after cul-de-sacs, this crafted home offers 5 bedrooms, 5 bathrooms and design that feels modern and warm. The heart of the home is the open-concept kitchen, dining and two-story living space, flooded with natural light from an impressive wall of windows. White oak engineered hardwood flows throughout, adding warmth to the modern design. Custom built-ins add character and thoughtful functionality throughout. The living room is anchored by a floor-to-ceiling herringbone metal fireplace with a custom walnut mantel. The chef-inspired kitchen features an oversized island, Glacier White solid-surface countertops, two ovens, farmhouse sink, gas range, gold accents and warm oak details. A main-floor playroom adds flexibility for family life. Upstairs, the primary suite offers a beautiful retreat with a spacious ensuite featuring a double rainfall shower. Exceptional garage space includes an attached double garage with its own bathroom, plus an additional single garage. A detached garage in the backyard offers approximately 600 sqft. of additional space. The lower level features a beautifully finished one-bedroom apartment, offering flexibility as an income-generating space or in-law suite. Outside, the spacious front driveway provides plenty of parking, with additional parking at the rear. The flat backyard and walk-out patio make the most of the full sun exposure, creating a bright and inviting outdoor space. With exceptional garage space, a separate apartment, oversized lot and thoughtful finishes, this Southlands home offers a rare combination of modern warmth, space and function. The Listing REALTOR® is the spouse of the Vendor and registered owner of the property and, as such, has a direct personal and financial interest in the property. No conveyance of offers until Tuesday, August 25@4:00pm and left open for acceptance until 9:00pm the same day. (id:59809)
RE/MAX Infinity Realty Inc. - Sheraton Hotel
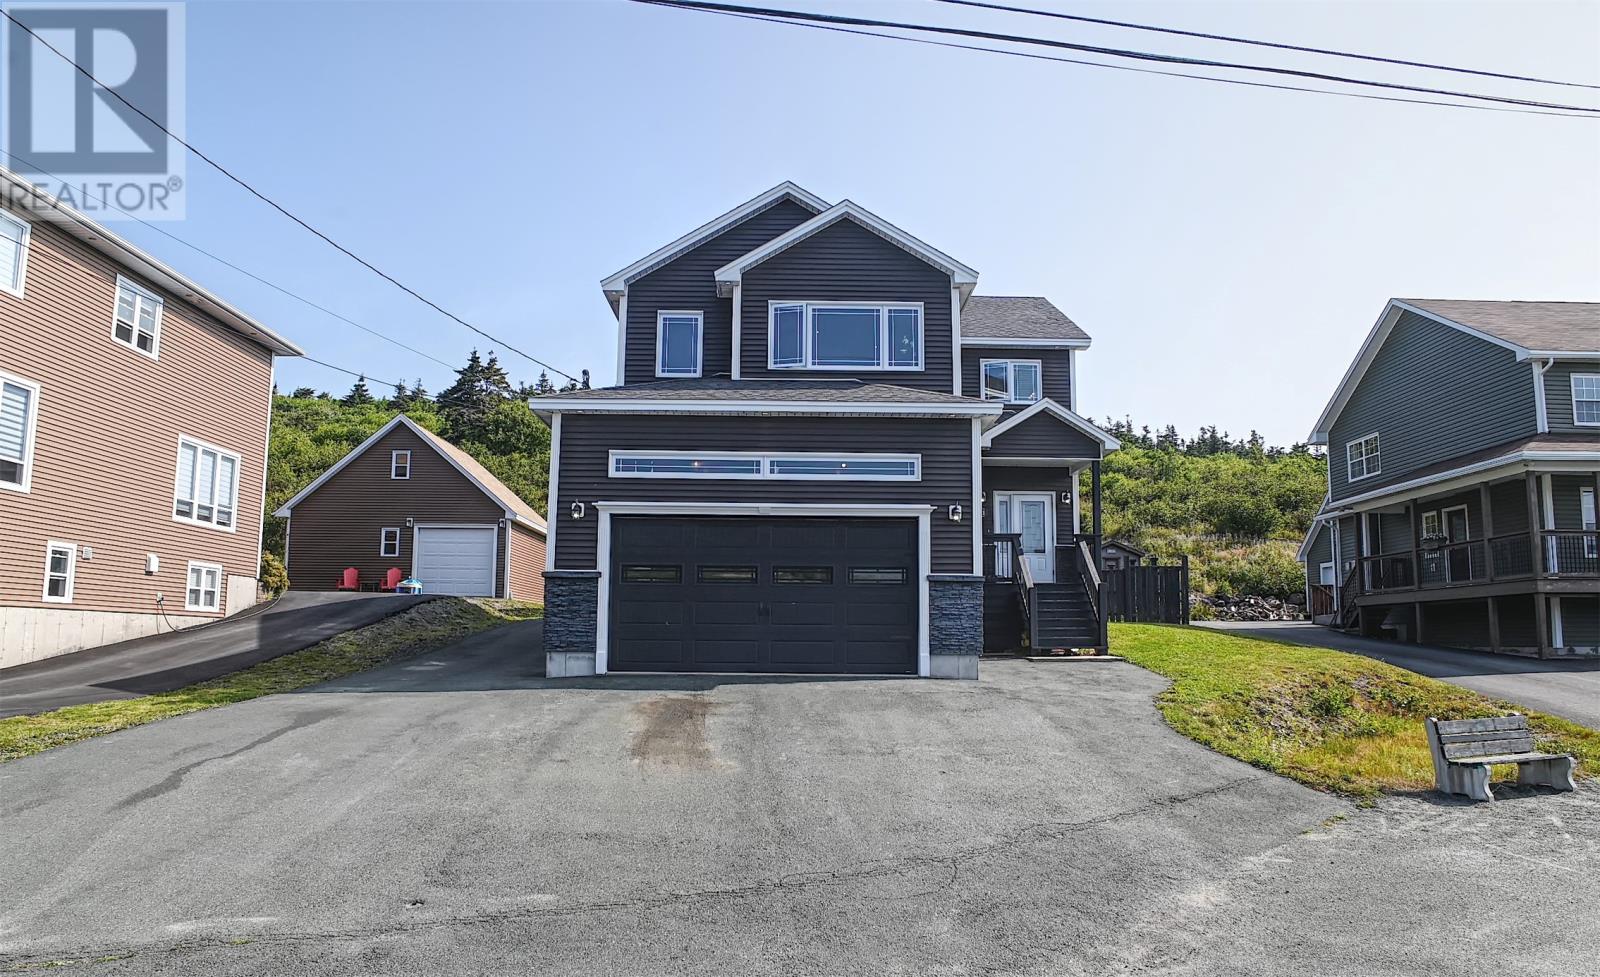
21 Hamlyn Heights
Maddox Cove, Newfoundland & Labrador
Priced at $650,000, this 4-bedroom, 3.5-bathroom detached home for sale in Maddox Cove, Newfoundland offers over 3,000 square feet of premium living space and one of the best ocean views available in the St. John's real estate market today. Perched on the hillside, this Maddox Cove waterfront-area property delivers panoramic, unobstructed views over the cove, the rocky coastline, and the open Atlantic, just minutes from downtown St. John's and nearby Petty Harbour. Custom built by the owner in 2016 and finished throughout with premium-quality materials, this single family home features a dramatic two-storey foyer with a dark-stained staircase and wrought iron spindles. The open-concept main floor includes vaulted ceilings, a chef-inspired kitchen with a large island and built-in double wall oven, and a living room centred on a stone-front gas fireplace. The real show stopper is the huge massive 2nd floor Great Room with the oversized windows and a built-in window seat that frame sweeping ocean views that change with the tide and light throughout the day. Upstairs, the primary suite offers a spa-like retreat with a striking wood accent wall, alongside generously sized secondary bedrooms. The fully finished basement includes a custom wet bar, wine storage, and space for a pool table, ideal for entertaining, and a nice compliment to the Fourth Bedroom and Full Bathroom. Outside, a fenced backyard with deck, paver patio, and fire pit continues the ocean and hillside views. An attached double garage offer exceptional storage and hobby space. Located in the picturesque coastal community of Maddox Cove, this may be one of the finest ocean view homes for sale in the greater St. John's area today. Book your private viewing now. As per Sellers Direction, NO CONVEYANCE OF ANY WRITTEN SIGNED OFFERS prior to 4:00 PM on August 25, 2026. All offers are to remain OPEN FOR ACCEPTANCE until 9:00 PM on August 25, 2026. (id:59809)
Exp Realty